626 N Dearborn St 95, Redlands, CA, 92374

Save
Ask
Hide
Share

626 N Dearborn St 95
Redlands, CA 92374

Manufactured In Park|Sold
3
Beds
2
Total Baths
2
Full Baths
1,248
SqFt
1978
Built
County:
San Bernardino
Listed by Delilah Bricker of Berkshire Hathaway Homeservices California Realty delilahreagent@gmail.com
Bought with Matthew Ornelas of NEXT Brokerage (323) 403-4519
Call Now: 951-203-4426
Is this the listing for you? We can help make it yours.
951-203-4426
626 N Dearborn St 95626 N Dearborn St 95626 N Dearborn St 95626 N Dearborn St 95
Save
Ask
Hide
Share

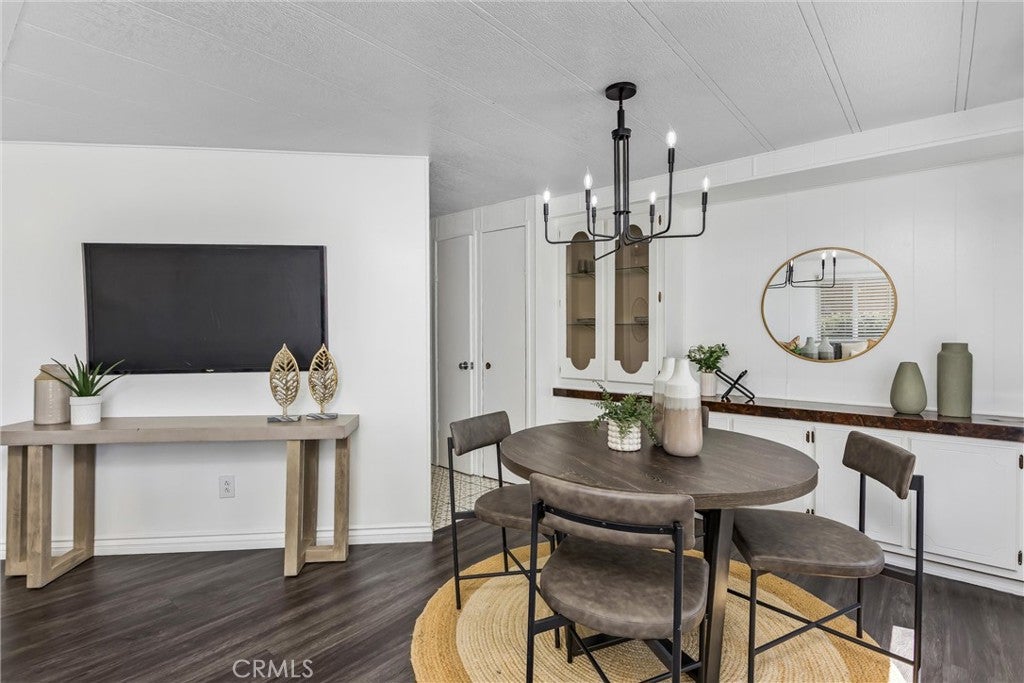
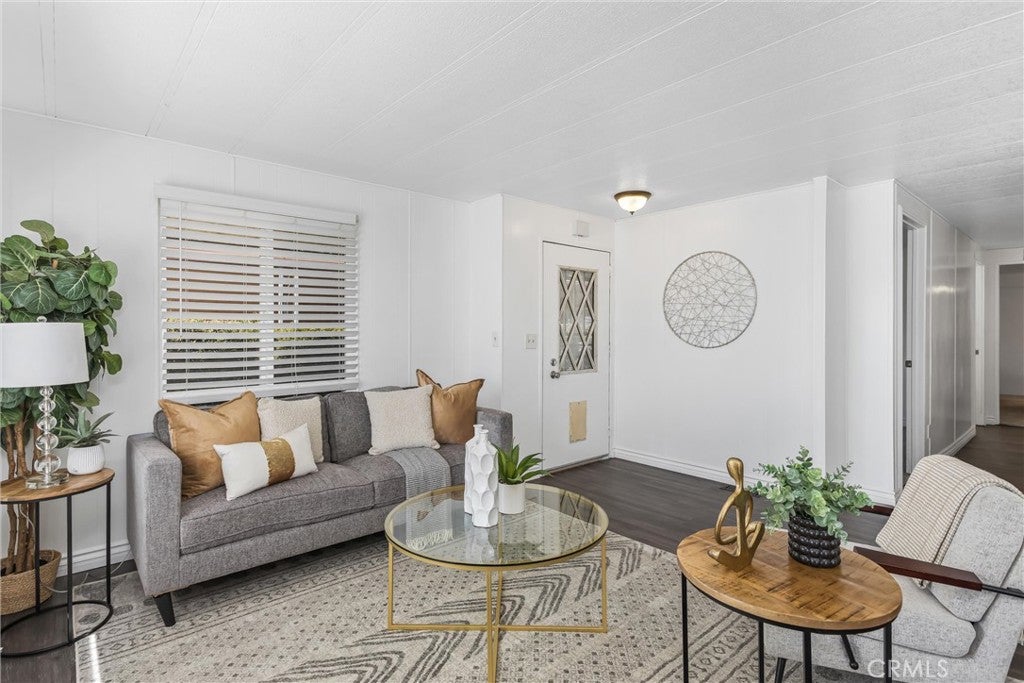
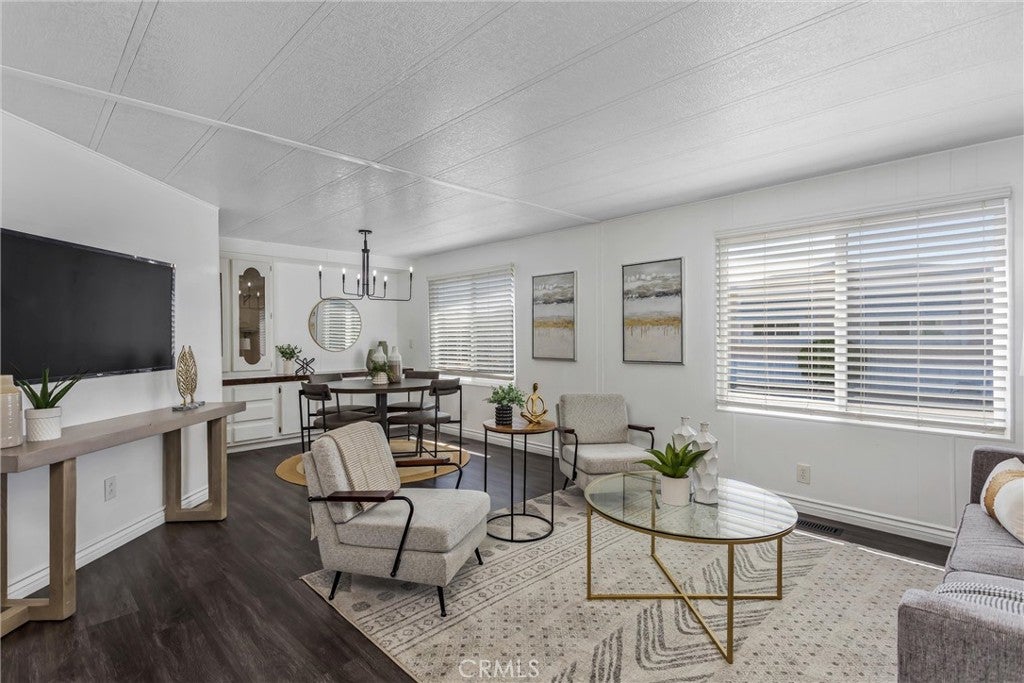
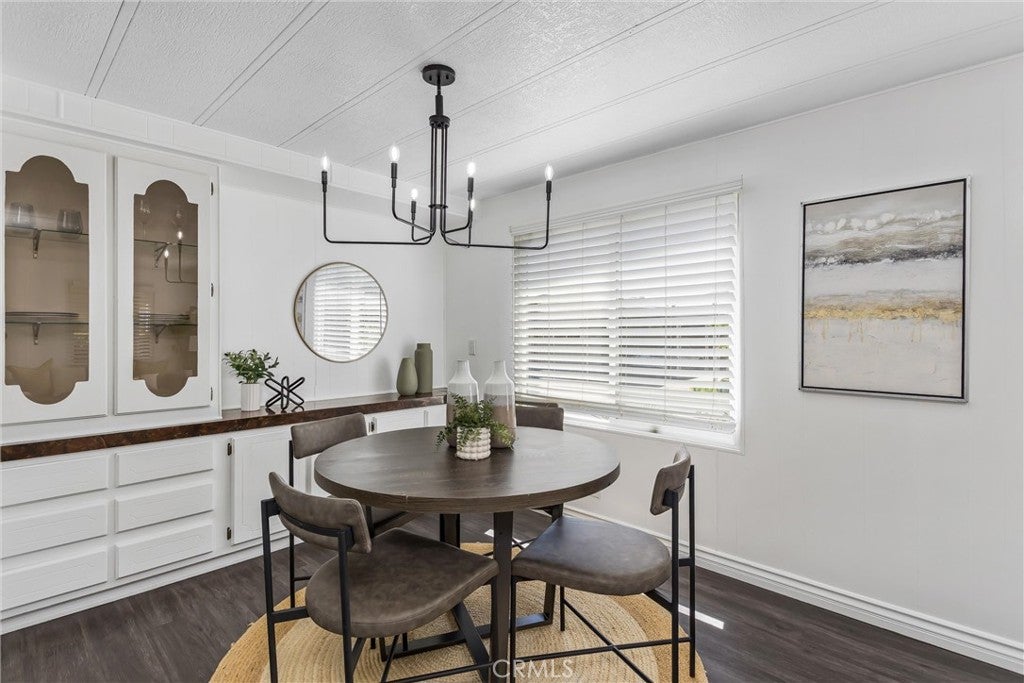
Located in the desirable Orange Grove Mobile Estates, this all-ages community is in a prime location in the heart of Redlands! This beautiful 3-bedroom (third bedroom per owner; buyer to verify) 2-bath home has been recently updated and is ready for its new owner! Inside, you’ll find fresh interior paint, brand-new carpet in all bedrooms (per owner, each bedroom includes a closet), and updated modern light fixtures throughout. The kitchen has been updated with quartz countertops, cabinetry, hardware, backsplash, and a new kitchen sink (updates per seller; buyer to verify) The open floor plan flows from the living room into the dining area, complete with built-in cabinetry. A separate laundry room adds extra convenience. The primary bedroom includes its own private bathroom with a recently updated shower, vanity, toilet, and light fixtures. Outside, enjoy a covered front porch, a spacious backyard with new vinyl fencing, a storage shed, and a covered carport with room for two vehicles. The larger lot is a nice bonus and offers more outdoor space than many homes in the park. Community amenities include a clubhouse, pool and spa, fitness center, recreation room, RV parking, and outdoor gathering areas. Come take a look and see everything this home has to offer.

Save
Ask
Hide
Share
Listing Snapshot
Bedrooms 
3
Total Baths 
2
Full Baths 
2
Partial Baths 
N/A
Inside Area (SqFt) 
1,248 sqft
Lot Size 
0.0964 Acres
Year Built 
1978
MLS® Number 
IG26167751
Status 
Sold
Property Tax 
N/A
HOA/Condo/Coop Fees 
N/A
Sq Ft Source 
Assessor
Friends & Family
Recent Activity
6 days agoListing updated with changes from the MLS®
General Features
Acres 
0.0964
Carport 
1
Garage 
Yes
Garage Spaces 
1
Land Lease 
Yes
Lease Amount 
$715.3
Lease Amount Frequency 
Monthly
Levels 
One
Number Of Stories 
1
Parking 
CoveredCarportDrivewayPaved
Parking Spaces 
2
Pets 
Breed Restrictions
Security 
Carbon Monoxide Detector(s)Smoke Detector(s)
Sewer 
Public Sewer
Special Circumstances 
Standard
Water Source 
Public
Interior Features
Appliances 
Gas OvenGas RangeRefrigeratorWater Heater
Cooling 
Central Air
Flooring 
CarpetLaminateTile
Furnished 
Unfurnished
Heating 
Central
Interior 
Built-in FeaturesPantry
Laundry Features 
InsideLaundry Room
Spa 
Yes
Window Features 
BlindsDouble Pane Windows
Save
Ask
Hide
Share
Exterior Features
Construction Details 
Aluminum Siding
Fencing 
Vinyl
Lot Features 
Back YardFront YardLandscapedSecluded
Other Structures 
Shed(s)Storage
Patio And Porch 
CoveredFront PorchPorch
Pool Features 
PrivateCommunityIn Ground
Private Pool 
Yes
Road Frontage 
City Street
Roof 
Elastomeric
Spa 
Yes
Spa Features 
CommunityIn GroundPrivate
View 
City LightsNeighborhood
Waterview 
City LightsNeighborhood
Windows/Doors 
BlindsDouble Pane Windows
Community Features
Community Features 
Street LightsSidewalksPool
MLS Area 
268 - Redlands
School District 
Redlands Unified
Financing Terms Available 
CashConventionalFHASubmit
Building Access 
1
Roads 
Paved
Schools
School District
Redlands Unified
Elementary School
Unknown
Middle School
Unknown
High School
Unknown


This information is for your personal, non-commercial use and may not be used for any purpose other than to identify prospective properties you may be interested in purchasing. The display of MLS data is usually deemed reliable but is NOT guaranteed accurate by the MLS. Buyers are responsible for verifying the accuracy of all information and should investigate the data themselves or retain appropriate professionals. Information from sources other than the Listing Agent may have been included in the MLS data. Unless otherwise specified in writing, the Broker/Agent has not and will not verify any information obtained from other sources. The Broker/Agent providing the information contained herein may or may not have been the Listing and/or Selling Agent.

Neighborhood & Commute
Source: Walkscore
Disclosure: Community information and market data powered by Constellation Data Labs. Information is deemed reliable but not guaranteed.
Save
Ask
Hide
Share