3992 Boulder, Jurupa Valley, CA, 92509

Save
Ask
Tour
Hide
Share
$628,888
49 Days On Site

3992 Boulder
Jurupa Valley, CA 92509

For Sale|Single Family Residence|Active Under Contract
5
Beds
3
Total Baths
3
Full Baths
2,357
SqFt
$267
/SqFt
2018
Built
County:
Riverside
Listed by Patricia Bellis of Keller Williams Realty tbellisbroker@gmail.com
Call Now: 951-203-4426
Is this the listing for you? We can help make it yours.
951-203-4426
3992 Boulder3992 Boulder3992 Boulder3992 Boulder
Save
Ask
Tour
Hide
Share

Mortgage Calculator

Monthly Payment (Est.)

$2,869
Calculator powered by Showcase IDX, a Constellation1 Company. Copyright ©2026 Information is deemed reliable but not guaranteed.

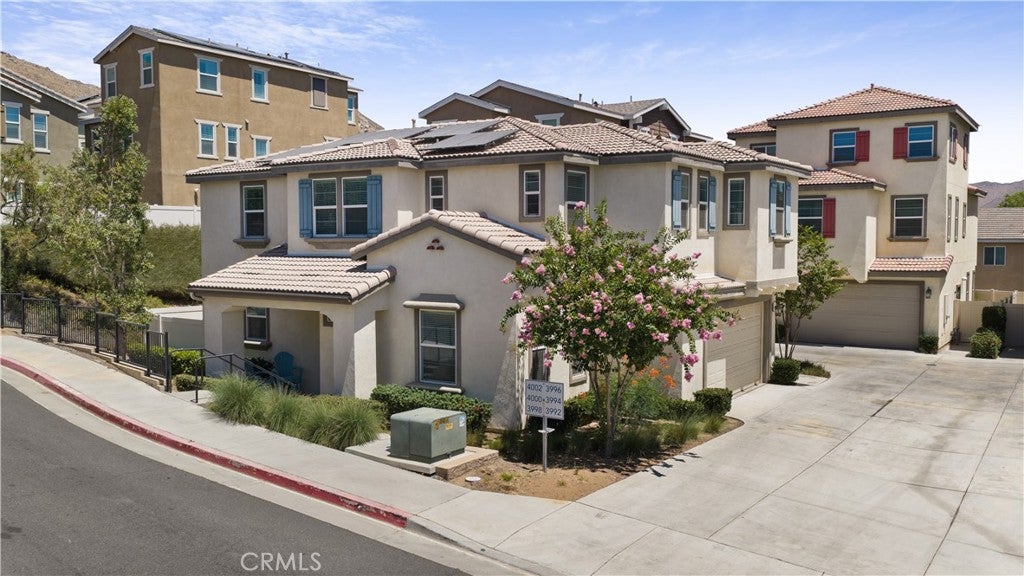
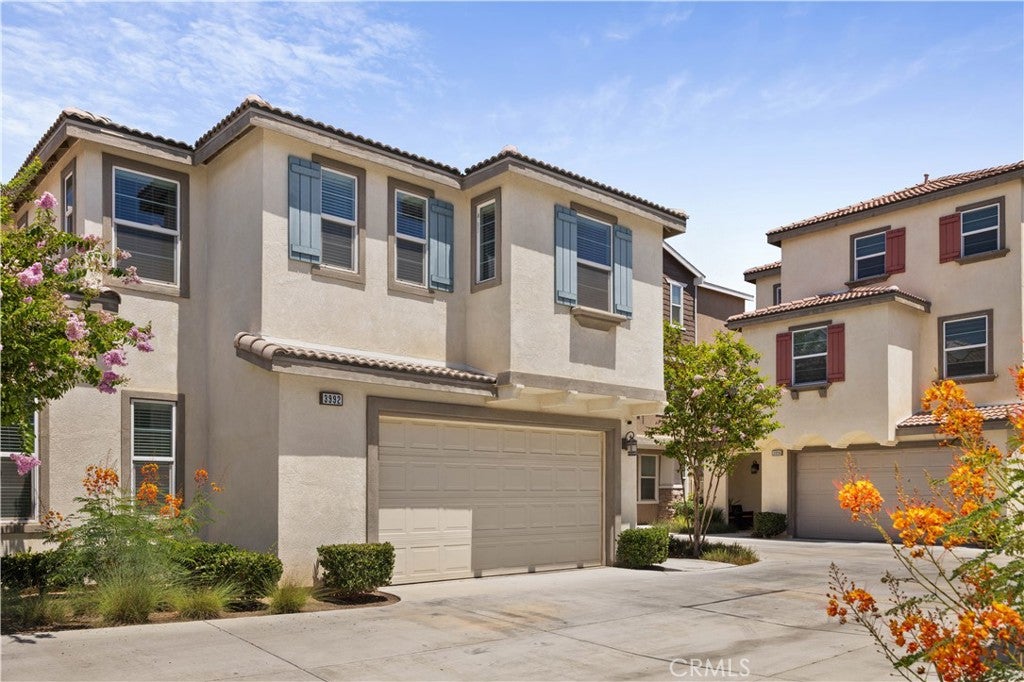
Rare Builder 5-Bedroom Floor Plan—A Hard-to-Find Opportunity! Built in 2018 and situated on a premium corner lot within the gated Granite Ridge community, this beautifully upgraded home offers the space, style, and functionality today's buyers are searching for. The open-concept layout features a stunning kitchen with quartz countertops, tile backsplash, stainless steel appliances, and newly installed microwave and dishwasher, all overlooking the spacious family room with surround sound system. A highly desirable downstairs bedroom and full bathroom provide the perfect setup for guests, multigenerational living, or a home office. Upstairs you'll find three spacious secondary bedrooms, a convenient laundry room, and a private primary suite featuring dual sinks, a vanity area, soaking tub, separate walk-in shower, and an oversized walk-in closet. Additional upgrades include wood-grain ceramic tile flooring and carpet, ceiling fans throughout, a tankless water heater, water softener with alkaline drinking water filtration system, security system, video doorbell, and a two-car garage with overhead storage racks. Conveniently located near the 60 Freeway, just minutes away from The Cove Waterpark, Oak Quarry Gold Club, Sunnslope Elementary and Patriot High School, shopping, dining, and everyday conveniences. Don't miss out on this opportunity!

Save
Ask
Tour
Hide
Share
Listing Snapshot
Price 
$628,888
Days On Site 
49 Days
Bedrooms 
5
Inside Area (SqFt) 
2,357 sqft
Total Baths 
3
Full Baths 
3
Partial Baths 
N/A
Lot Size 
0.0574 Acres
Year Built 
2018
MLS® Number 
IG26167863
Status 
Active Under Contract
Property Tax 
N/A
HOA/Condo/Coop Fees 
$183 monthly
Sq Ft Source 
Assessor
Friends & Family
Recent Activity
4 days agoStatus changed to Active Under Contract
4 days agoListing updated with changes from the MLS®
2 months agoListing first seen on site
General Features
Acres 
0.0574
Attached Garage 
Yes
Direction Faces 
West
Disclosures 
CovenantsRestrictionsDisclosureHoaDisclosure
Energy Features 
Solar
Garage 
Yes
Garage Spaces 
2
Green Energy Efficient 
HVACWindows
Land Lease 
No
Levels 
Two
Number Of Stories 
2
Parking 
AttachedDirect AccessGarageShared DrivewayGarage Faces Side
Parking Spaces 
2
Property Sub Type 
Single Family Residence
Security 
Gated CommunitySmoke Detector(s)
Sewer 
Public Sewer
Special Circumstances 
Standard
Style 
Contemporary
Utilities 
Cable ConnectedElectricity ConnectedNatural Gas ConnectedPhone ConnectedSewer ConnectedWater Connected
Water Source 
Public
Interior Features
Appliances 
Built-In RangeDishwasherDisposalMicrowaveRange HoodTankless Water HeaterVented Exhaust Fan
Cooling 
Central Air
Fireplace Features 
None
Flooring 
CarpetTile
Heating 
Central
Interior 
Breakfast BarCeiling Fan(s)Open FloorplanRecessed LightingWired for SoundWalk-In Closet(s)
Laundry Features 
Washer HookupGas Dryer HookupLaundry RoomUpper Level
Main Level Bedrooms 
1
Window Features 
Low Emissivity WindowsScreens
Bathroom 
Bedroom 
Family Room 
Kitchen 
Laundry 
Living Room 
Master Bathroom 
Master Bedroom 
Other 
Features - Walk-In Closet(s)
Save
Ask
Tour
Hide
Share
Exterior Features
Exterior 
Lighting
Fencing 
BlockPrivacy
Lot Features 
Corner LotGentle SlopingLandscaped
Patio And Porch 
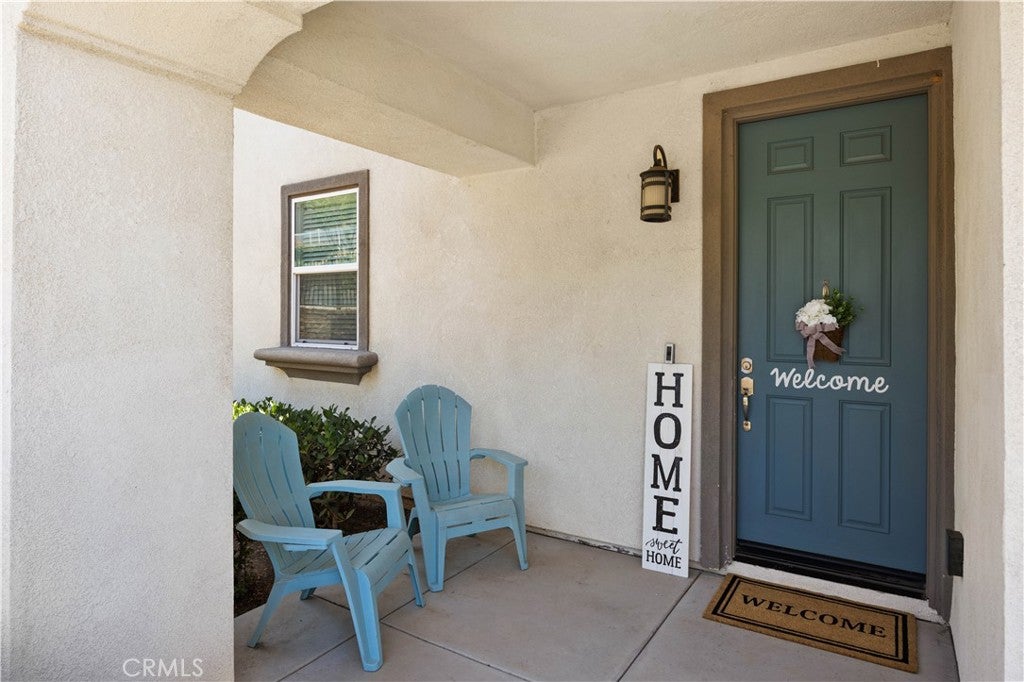
Front PorchSee Remarks
Pool Features 
None
Road Frontage 
City Street
Spa Features 
None
View 
Mountain(s)Neighborhood
Waterview 
Mountain(s)Neighborhood
Windows/Doors 
Low Emissivity WindowsScreens
Community Features
Association Amenities 
Sport CourtPicnic AreaPlayground
Association Fee 
$183.0
Association Fee Frequency 
Monthly
Community Features 
Street LightsSidewalksGatedPark
MLS Area 
251 - Jurupa Valley
School District 
Jurupa Unified
Financing Terms Available 
CashConventionalFHA
Building Access 
Main
Roads 
Paved
Schools
School District
Jurupa Unified
Elementary School
Unknown
Middle School
Unknown
High School
Unknown


This information is for your personal, non-commercial use and may not be used for any purpose other than to identify prospective properties you may be interested in purchasing. The display of MLS data is usually deemed reliable but is NOT guaranteed accurate by the MLS. Buyers are responsible for verifying the accuracy of all information and should investigate the data themselves or retain appropriate professionals. Information from sources other than the Listing Agent may have been included in the MLS data. Unless otherwise specified in writing, the Broker/Agent has not and will not verify any information obtained from other sources. The Broker/Agent providing the information contained herein may or may not have been the Listing and/or Selling Agent.

Neighborhood & Commute
Source: Walkscore
Disclosure: Community information and market data powered by Constellation Data Labs. Information is deemed reliable but not guaranteed.
Save
Ask
Tour
Hide
Share