1730 N Forest Oaks, Beaumont, CA, 92223

Save
Ask
Tour
Hide
Share
$435,000
49 Days On Site

1730 N Forest Oaks
Beaumont, CA 92223

For Sale|Single Family Residence|Active
2
Beds
2
Total Baths
2
Full Baths
1,687
SqFt
$258
/SqFt
2005
Built
Subdivision:
Solera (SLRA)
County:
Riverside
Listed by Westin Southern of TITAN REAL ESTATE GROUP westin@retitan.com
Call Now: 951-203-4426
Is this the listing for you? We can help make it yours.
951-203-4426
1730 N Forest Oaks1730 N Forest Oaks1730 N Forest Oaks1730 N Forest Oaks
Save
Ask
Tour
Hide
Share

Mortgage Calculator

Monthly Payment (Est.)

$1,985
Calculator powered by Showcase IDX, a Constellation1 Company. Copyright ©2026 Information is deemed reliable but not guaranteed.

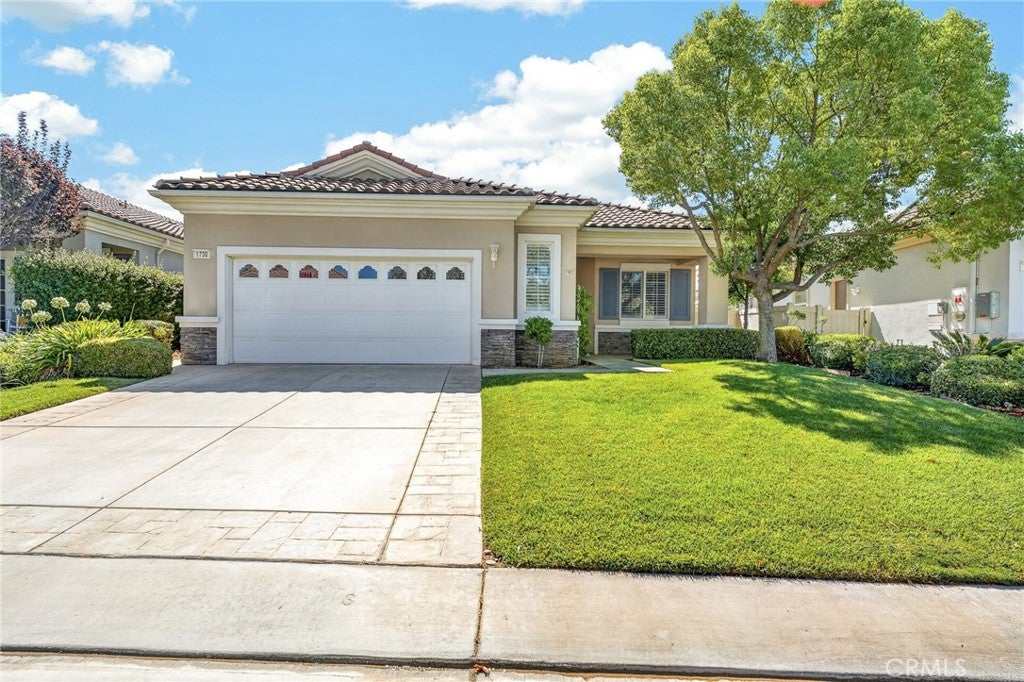
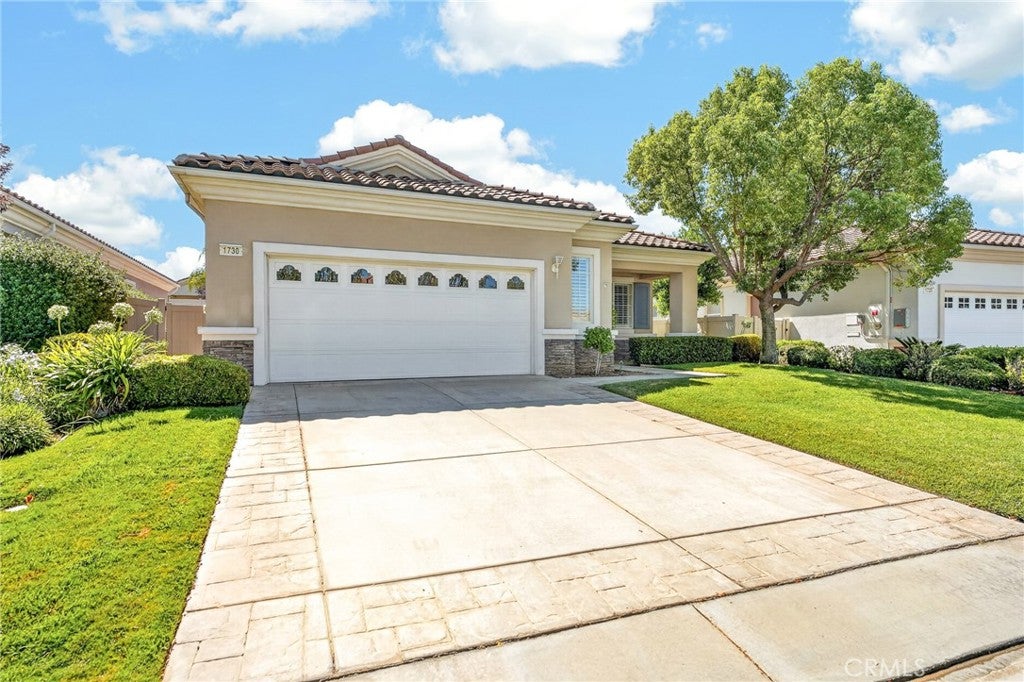
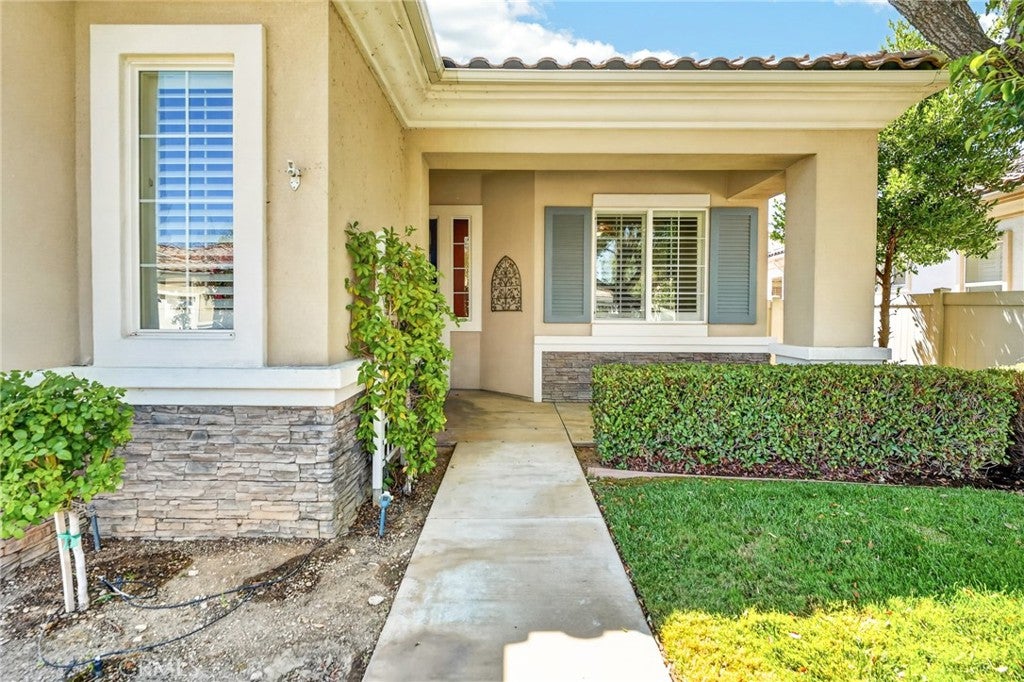
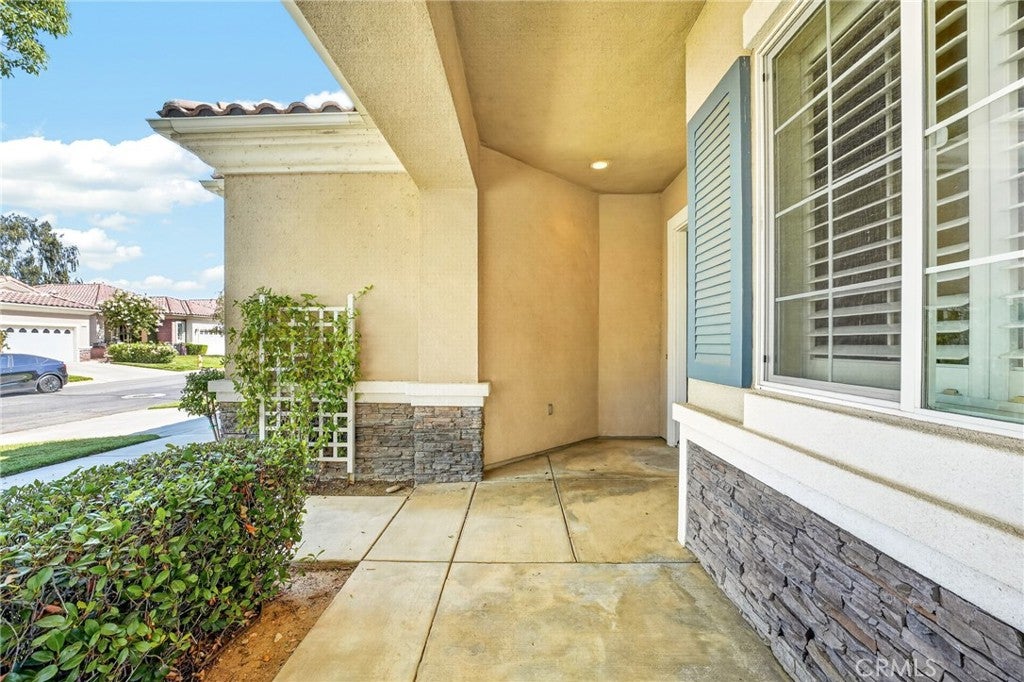
**SELLER OWNED SOLAR SYSTEM!!!** Welcome to senior paradise! This exquisitely maintained, and most popular, Trillion model home in the 55+ Solera HOA is exactly what you've been waiting for! At 1,687 sq ft, offering 2 beds and 2 baths, this home provides plenty of living space while remaining manageable for casual senior living! This home boasts a wide variety of features and amenities including central heat & air, ceiling fans throughout, tile floors, recessed lighting, stainless steel appliances (refrigerator, dishwasher, range, and microwave), indoor laundry room with Speed Queen washer and dryer, built-in entertainment center, walk-in closets, plantation shutters, dual pane windows, tile roof, 2 car garage with opener, covered patio with fan, Seller Owned Solar System for Long-Term savings (currently generating annual credits), and much much more! The oversized backyard is expertly crafted with beautifully manicured bushes, low maintenance decorative rock, and stained concrete providing the perfect atmosphere for soaking in some California sunshine! Located right up the street from the clubhouse, residents can enjoy easy access to all of the associations many amenities including tennis courts, pool and spa, billiards, bocce ball, library, robust gym with indoor walking track, hiking trails, golfing, and dog park to name a few! Schedule your showing today, you're going to love what you see!

Save
Ask
Tour
Hide
Share
Listing Snapshot
Price 
$435,000
Days On Site 
49 Days
Bedrooms 
2
Inside Area (SqFt) 
1,687 sqft
Total Baths 
2
Full Baths 
2
Partial Baths 
N/A
Lot Size 
0.17 Acres
Year Built 
2005
MLS® Number 
IG26168065
Status 
Active
Property Tax 
N/A
HOA/Condo/Coop Fees 
$316 monthly
Sq Ft Source 
Assessor
Friends & Family
Recent Activity
2 months agoListing first seen on site
2 months agoListing updated with changes from the MLS®
General Features
Acres 
0.17
Attached Garage 
Yes
Garage 
Yes
Garage Spaces 
2
Land Lease 
No
Levels 
One
Number Of Stories 
1
Parking 
AttachedGarage Faces Front
Parking Spaces 
2
Property Sub Type 
Single Family Residence
Security 
Gated with GuardGated Community
Sewer 
Public Sewer
Special Circumstances 
Standard
Utilities 
Electricity ConnectedNatural Gas ConnectedSewer ConnectedWater Connected
Water Source 
Public
Interior Features
Appliances 
DishwasherGas RangeMicrowave
Cooling 
Central Air
Electric 
Photovoltaics Seller Owned
Fireplace 
Yes
Fireplace Features 
Gas
Flooring 
CarpetTile
Heating 
Central
Interior 
High Ceilings
Laundry Features 
Laundry Room
Main Level Bedrooms 
2
Spa 
Yes
Window Features 
Double Pane WindowsPlantation Shutters
Bathroom 
Laundry 
Living Room 
Master Bathroom 
Master Bedroom 
Save
Ask
Tour
Hide
Share
Exterior Features
Construction Details 
Stone VeneerStucco
Exterior 
Rain Gutters
Fencing 
Vinyl
Lot Features 
Close to Clubhouse
Patio And Porch 
Patio
Pool Features 
Association
Road Frontage 
City Street
Roof 
Tile
Spa 
Yes
View 
None
Waterview 
None
Windows/Doors 
Double Pane WindowsPlantation Shutters
Community Features
Association Amenities 
Billiard RoomClubhouseDog ParkFitness CenterGolf CourseJogging PathPoolSpa/Hot TubTennis Court(s)Trail(s)
Association Fee 
$316.0
Association Fee Frequency 
Monthly
Community Features 
GolfSuburbanGated
MLS Area 
263 - Banning/Beaumont/Cherry Valley
School District 
Beaumont
Senior Community 
Yes
Building Access 
Front
Roads 
Paved
Schools
School District
Beaumont
Elementary School
Unknown
Middle School
Unknown
High School
Unknown


This information is for your personal, non-commercial use and may not be used for any purpose other than to identify prospective properties you may be interested in purchasing. The display of MLS data is usually deemed reliable but is NOT guaranteed accurate by the MLS. Buyers are responsible for verifying the accuracy of all information and should investigate the data themselves or retain appropriate professionals. Information from sources other than the Listing Agent may have been included in the MLS data. Unless otherwise specified in writing, the Broker/Agent has not and will not verify any information obtained from other sources. The Broker/Agent providing the information contained herein may or may not have been the Listing and/or Selling Agent.

Neighborhood & Commute
Source: Walkscore
Disclosure: Community information and market data powered by Constellation Data Labs. Information is deemed reliable but not guaranteed.
Save
Ask
Tour
Hide
Share