

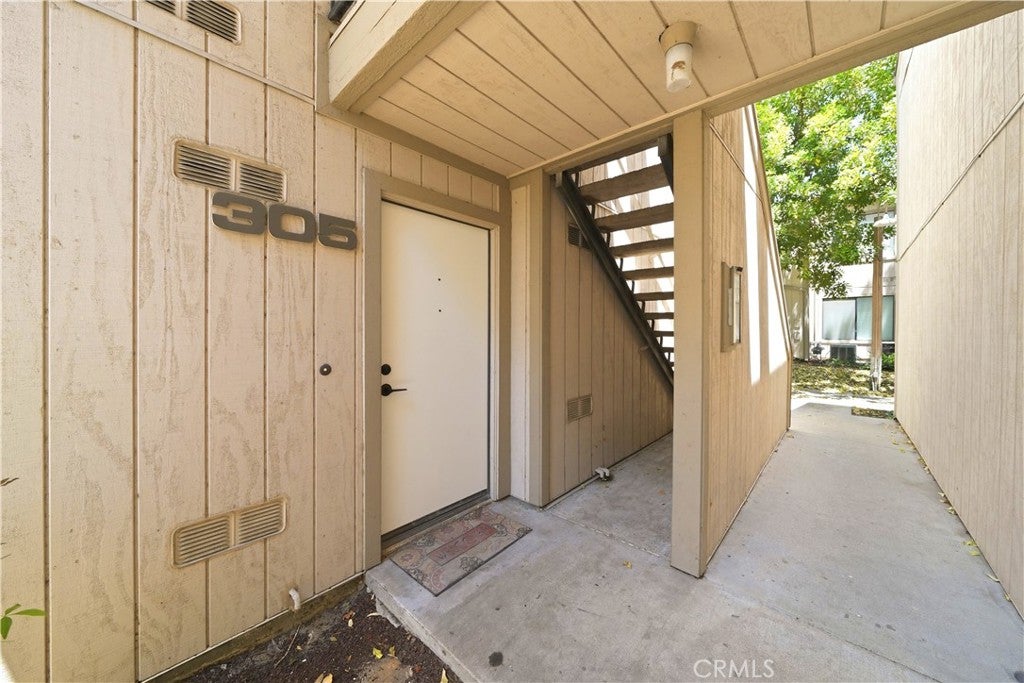
600 Central Avenue 305Riverside, CA 92507
Mortgage Calculator
Monthly Payment (Est.)
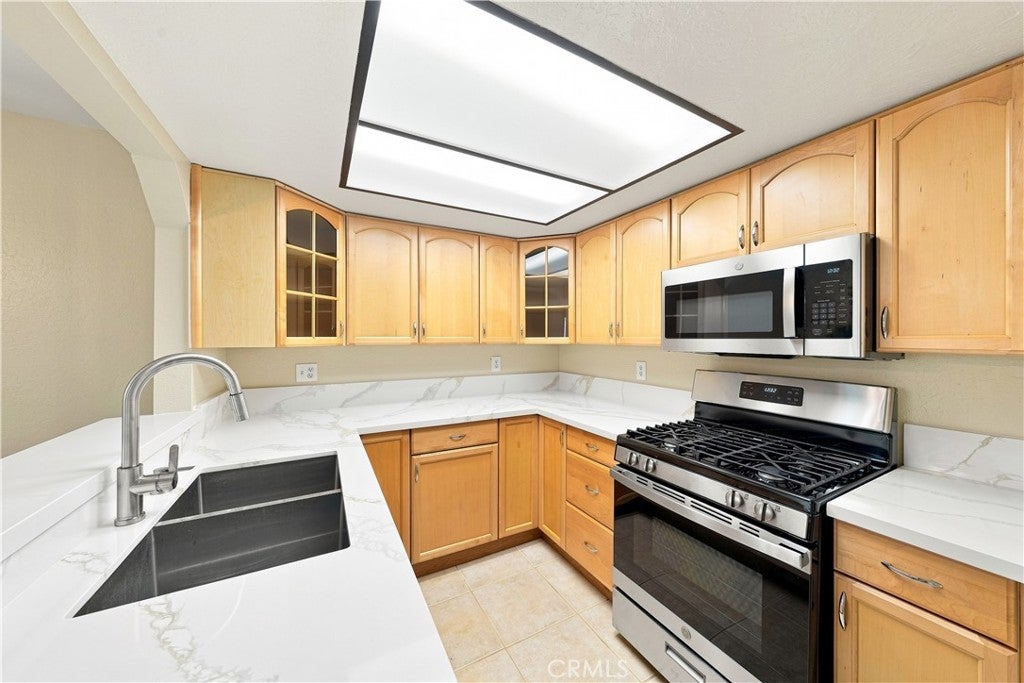
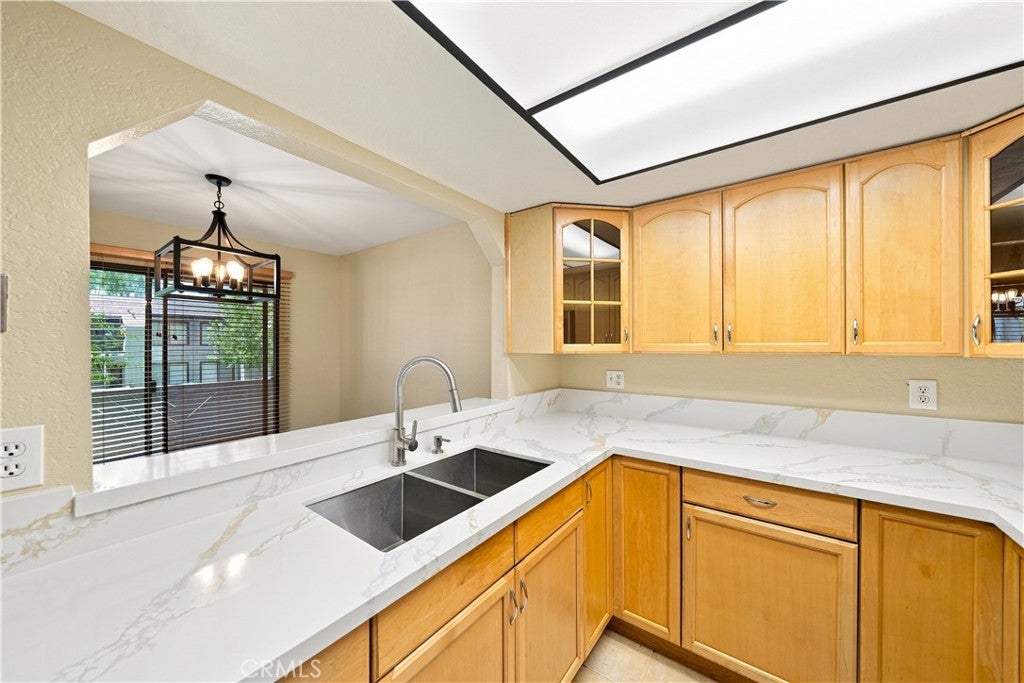
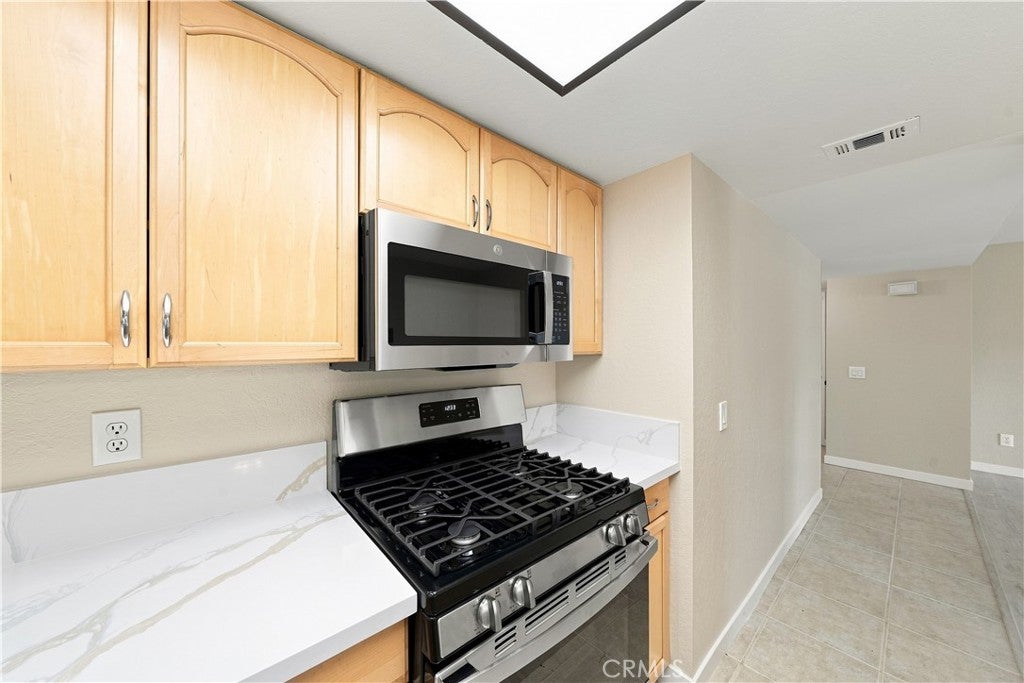
Enter an interest rate to see your estimated monthly payment.Welcome to 600 Central Ave. #305, Riverside, CA 92507, a beautifully refreshed lower-level 2-bedroom, 2-bathroom condominium located in the desirable Canyon Creek Community Association. Recent improvements include fresh interior paint. The inviting floor plan features a spacious living room, dining area, and a well-appointed kitchen with newer-style cabinetry, new Quartz countertops, and new stainless-steel appliances. The primary bedroom offers a walk-in closet and an attached private bathroom, while the second bedroom and full bath provide comfortable accommodations for family, guests, or a home office. Professionally renovated bathrooms, giving the home a clean, move-in-ready. Enjoy your private patio, perfect for relaxing outdoors, along with a convenient exterior storage closet. A detached one-car garage is also included, providing secure parking and additional storage. Residents of Canyon Creek enjoy access to outstanding community amenities, including a sparkling pool, relaxing spa, basketball courts, and community laundry facilities. Conveniently located near shopping, dining, parks, schools, the University of California, Riverside, and major commuter routes, this is an excellent opportunity to own a move-in-ready home in a desirable Riverside location.
| 2 months ago | Listing first seen on site | |
| 2 months ago | Listing updated with changes from the MLS® |

This information is for your personal, non-commercial use and may not be used for any purpose other than to identify prospective properties you may be interested in purchasing. The display of MLS data is usually deemed reliable but is NOT guaranteed accurate by the MLS. Buyers are responsible for verifying the accuracy of all information and should investigate the data themselves or retain appropriate professionals. Information from sources other than the Listing Agent may have been included in the MLS data. Unless otherwise specified in writing, the Broker/Agent has not and will not verify any information obtained from other sources. The Broker/Agent providing the information contained herein may or may not have been the Listing and/or Selling Agent.

Did you know? You can invite friends and family to your search. They can join your search, rate and discuss listings with you.