

36958 Frantoio StBeaumont, CA 92223
Mortgage Calculator
Monthly Payment (Est.)
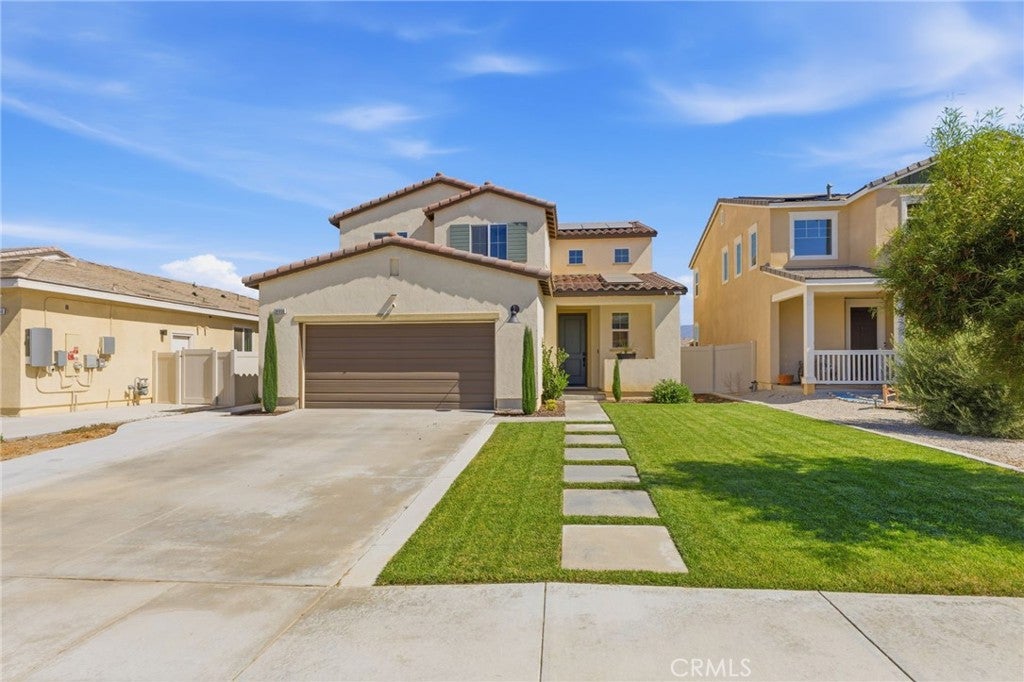
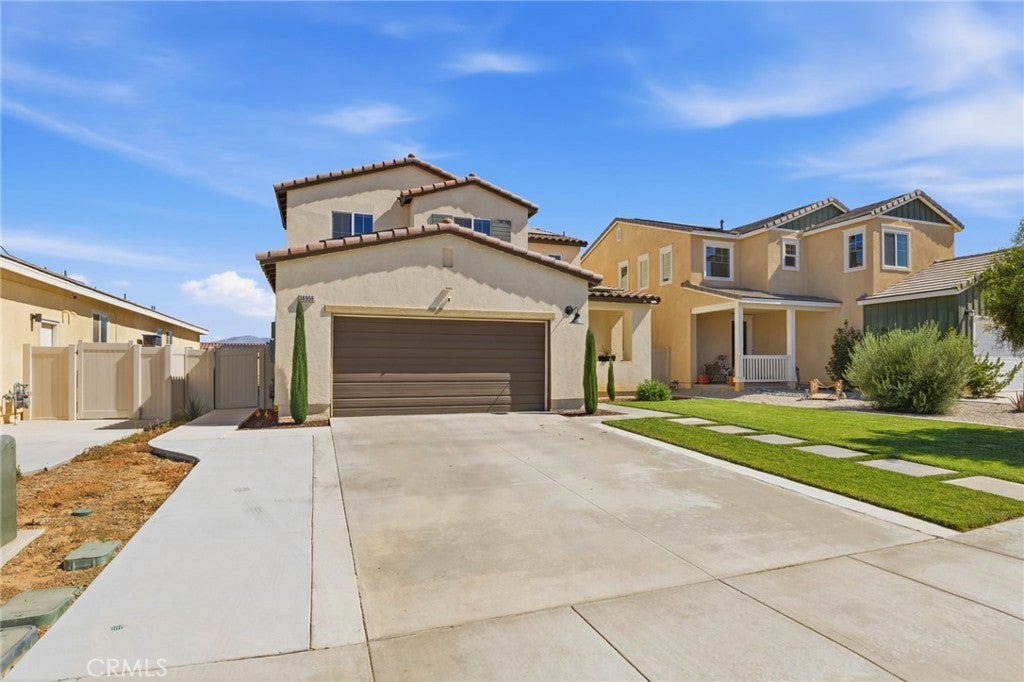
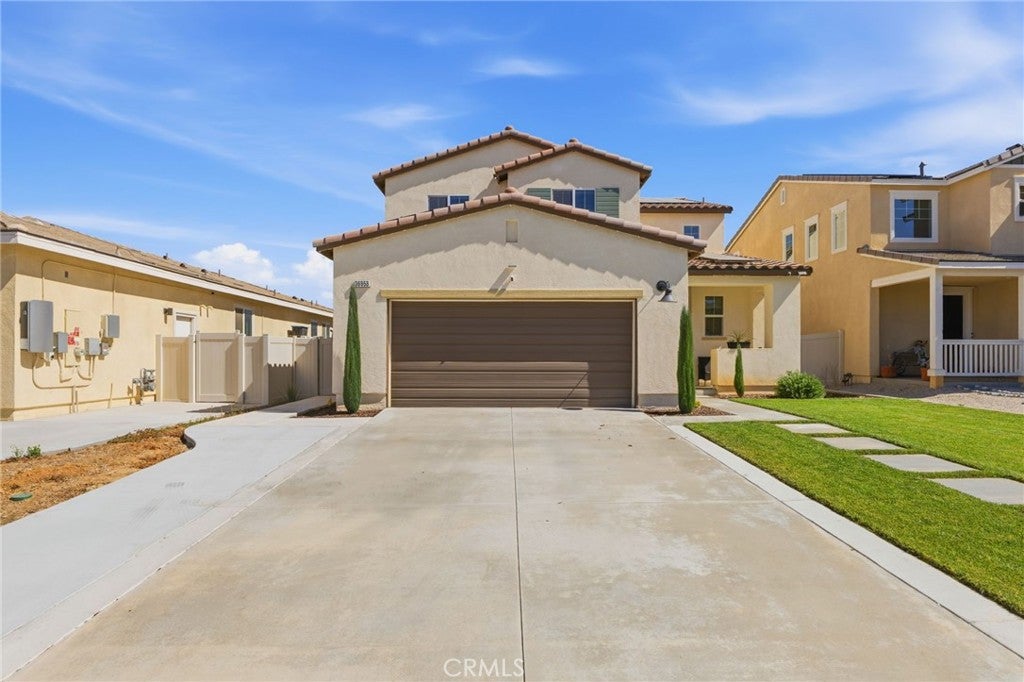
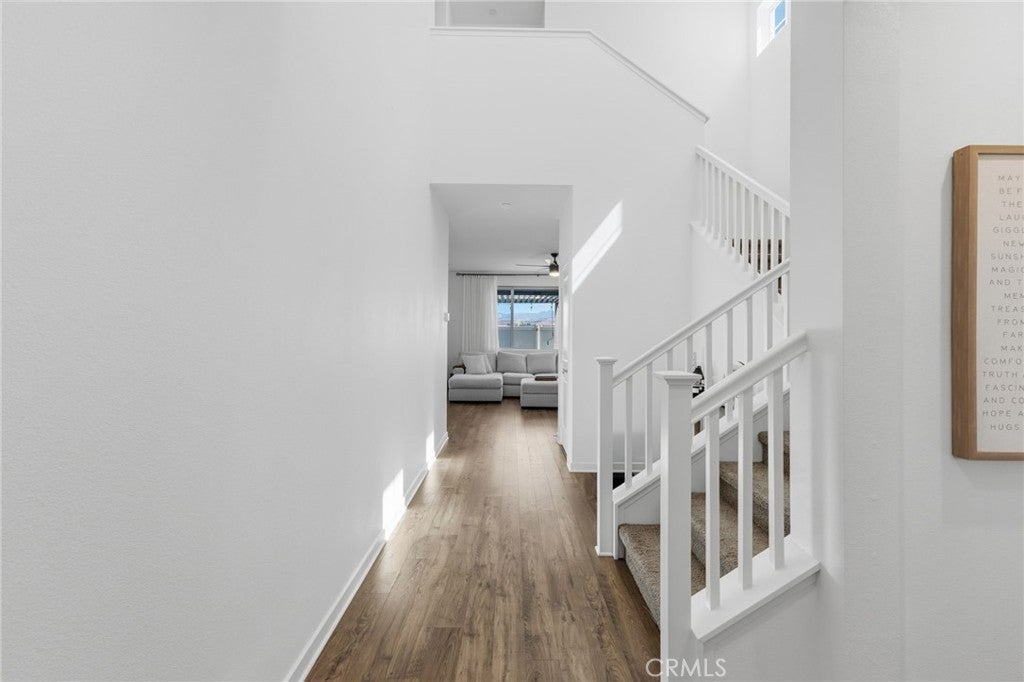
$2,578Well well well!! The opportunity you've been waiting for, to own a reasonably priced home in the highly desirable gated community of Olivewood is finally here!! Located in the fast growing city of Beaumont, 36958 Frantoio St, is a beautiful, 2,114 square foot, 4 bedroom, 2.5bath, two story home. As you drive through the community to get home, there are a few things that will surely stand out to you ... For instance, the immaculate landscaping throughout, stunning mountain views, cleanliness of the community, clean air, community amenities, and relaxing walkable spaces!!! When you pull up to your new home, be sure to take in the attractive curb appeal and welcoming landscaping. As you enter the front door, appreciate the beautiful vinyl flooring, and clean, bright, airy feel, thanks to the daylight streaming in from every angle. To the right of the entrance is a main floor half bath, as well as a beautiful under-stair "Harry Potter" closet (take a peek!!). The entryway opens up to a great room that is connected to a large kitchen/dining area with white shaker cabinets and black granite, a space perfect for entertaining and hosting all your family gatherings. The backyard is finished with artificial turf and a patio cover that opens and closes. Back inside and upstairs you will find a spacious primary bedroom with stunning mountain views, and 3 additional, generous sized secondary bedrooms, all with ceiling fans. The primary bath has a separate soaker tub and shower, as well as a huge walk in closet. This home's location provides easy access to the I10 and 60 Freeways, as well as shopping and dining, so call to schedule a private viewing today, I promise you won't regret it!!
| a month ago | Status changed to Pending | |
| a month ago | Listing updated with changes from the MLS® | |
| 2 months ago | Listing first seen on site |

This information is for your personal, non-commercial use and may not be used for any purpose other than to identify prospective properties you may be interested in purchasing. The display of MLS data is usually deemed reliable but is NOT guaranteed accurate by the MLS. Buyers are responsible for verifying the accuracy of all information and should investigate the data themselves or retain appropriate professionals. Information from sources other than the Listing Agent may have been included in the MLS data. Unless otherwise specified in writing, the Broker/Agent has not and will not verify any information obtained from other sources. The Broker/Agent providing the information contained herein may or may not have been the Listing and/or Selling Agent.

Did you know? You can invite friends and family to your search. They can join your search, rate and discuss listings with you.