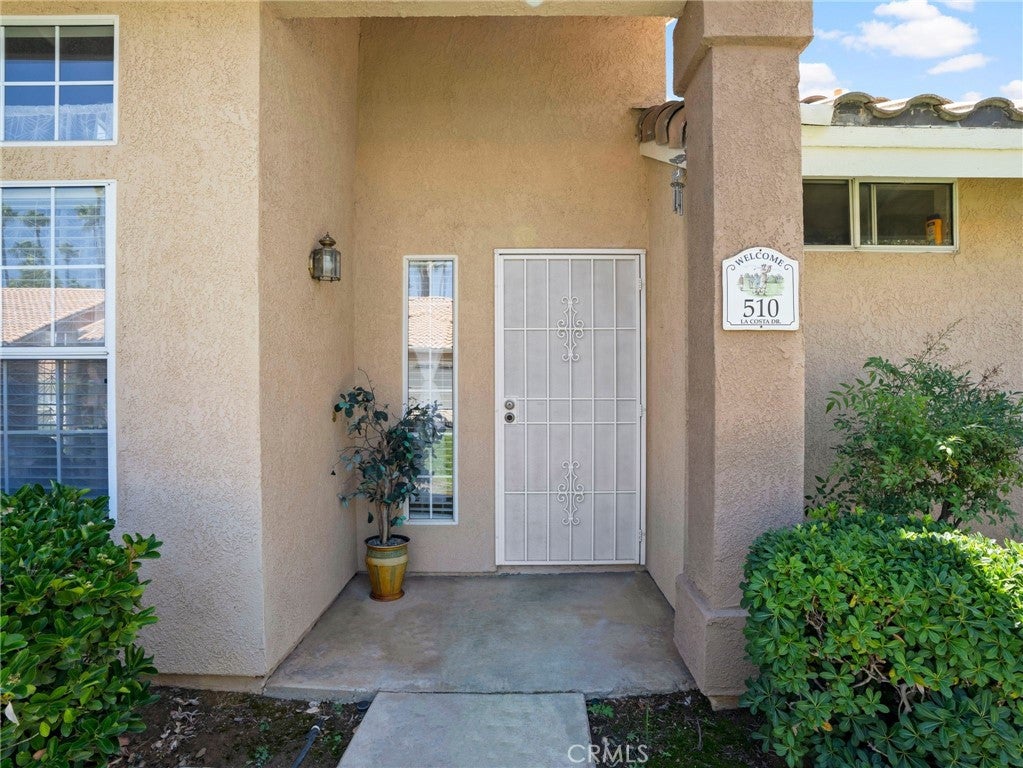
510 La Costa, Banning, CA, 92220

Save
Ask
Tour
Hide
Share
$340,000
47 Days On Site

510 La Costa
Banning, CA 92220

For Sale|Condominium|Active
2
Beds
2
Total Baths
2
Full Baths
1,311
SqFt
$259
/SqFt
1987
Built
Subdivision:
Lakeside 1
County:
Riverside
Listed by Victor Ayala of Blue Monkey Realty victor@bluemonkeyrealty.com
Call Now: 951-203-4426
Is this the listing for you? We can help make it yours.
951-203-4426
510 La Costa510 La Costa510 La Costa510 La Costa
Save
Ask
Tour
Hide
Share

Mortgage Calculator

Monthly Payment (Est.)

$1,551
Calculator powered by Showcase IDX, a Constellation1 Company. Copyright ©2026 Information is deemed reliable but not guaranteed.

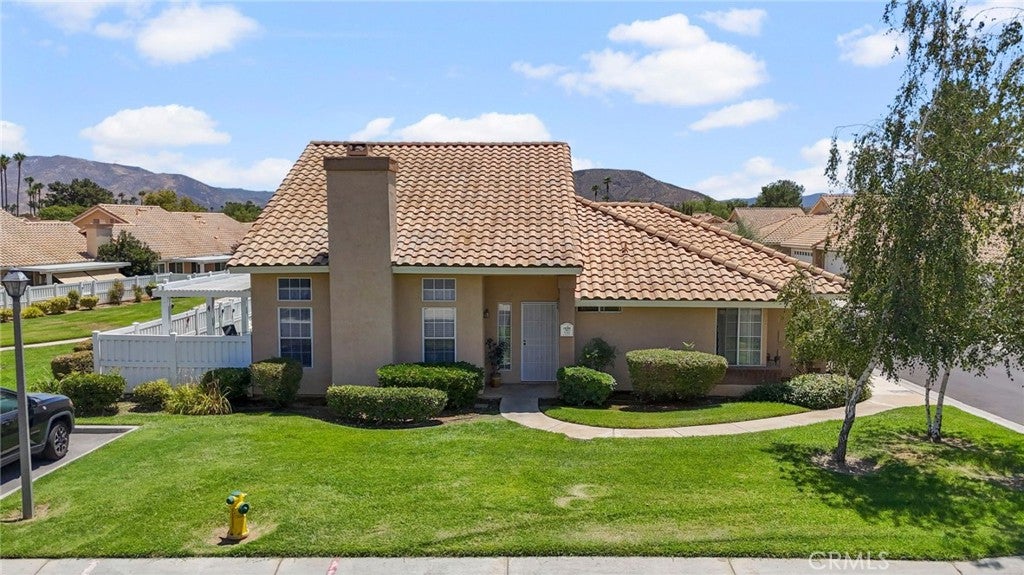
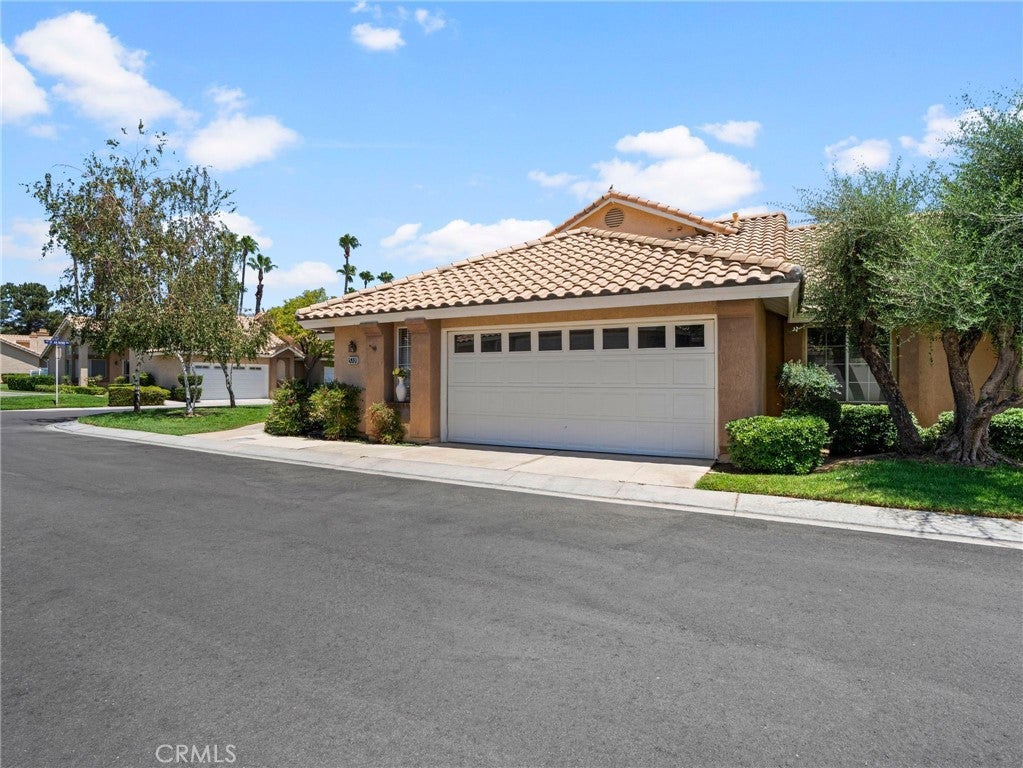
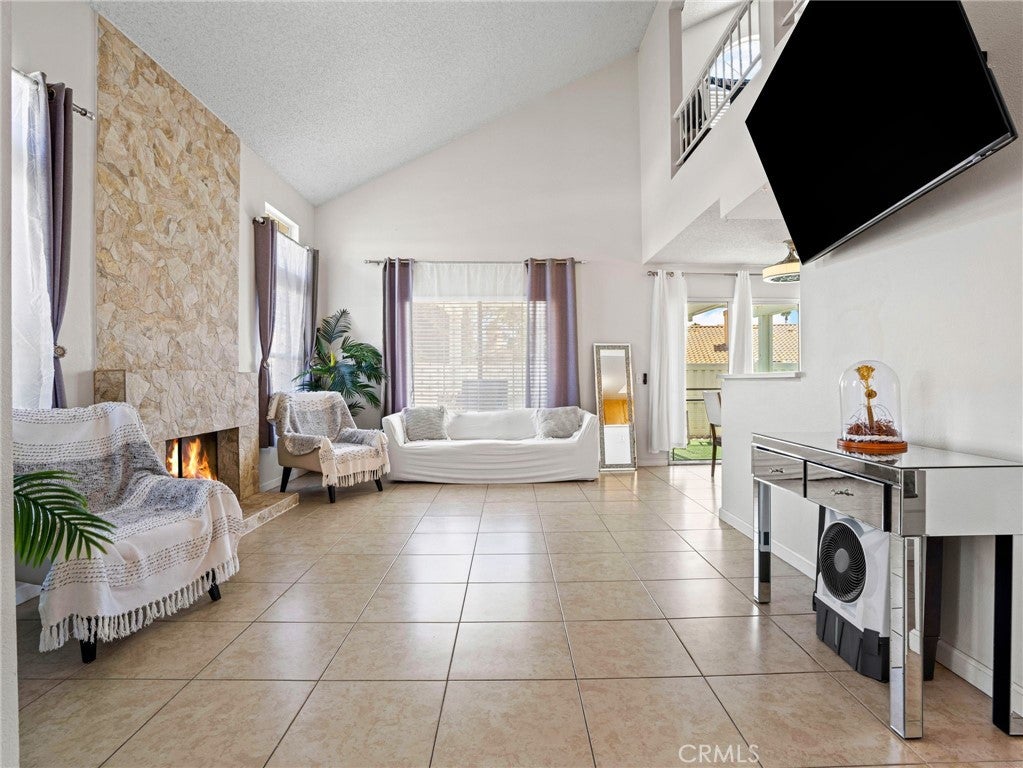
Welcome to Sun Lakes Country Club, one of Banning’s premier 55+ gated communities. This well-maintained 2-bedroom, 2-bath home with a spacious loft offers a bright and open floor plan designed for comfortable everyday living. The kitchen flows seamlessly into the dining and living areas, creating an inviting space for entertaining or relaxing. The primary suite features ample closet space and a private bath, while the versatile loft is ideal for a home office, hobby room, or guest retreat. Enjoy a private backyard and the convenience of an attached 2-car garage. Residents of Sun Lakes Country Club enjoy resort-style amenities including two championship golf courses, clubhouses, swimming pools, fitness centers, tennis and pickleball courts, walking trails, dining, and a wide variety of social clubs and activities. Conveniently located near shopping, dining, medical facilities, and easy freeway access. Experience the best of active adult living in this exceptional community.

Save
Ask
Tour
Hide
Share
Listing Snapshot
Price 
$340,000
Days On Site 
47 Days
Bedrooms 
2
Inside Area (SqFt) 
1,311 sqft
Total Baths 
2
Full Baths 
2
Partial Baths 
N/A
Lot Size 
0.1 Acres
Year Built 
1987
MLS® Number 
IG26169509
Status 
Active
Property Tax 
N/A
HOA/Condo/Coop Fees 
$654 monthly
Sq Ft Source 
Assessor
Friends & Family
Recent Activity
2 weeks agoPrice changed to $340,000
2 weeks agoListing updated with changes from the MLS®
2 months agoListing first seen on site
General Features
Acres 
0.1
Attached Garage 
Yes
Garage 
Yes
Garage Spaces 
2
Land Lease 
No
Levels 
One
Number Of Stories 
1
Parking 
Attached
Parking Spaces 
2
Property Sub Type 
Condominium
Security 
Gated with GuardGated Community24 Hour Security
Sewer 
Public Sewer
Special Circumstances 
Standard
Water Source 
Public
Interior Features
Cooling 
Central Air
Fireplace 
Yes
Fireplace Features 
KitchenLiving Room
Heating 
Central
Laundry Features 
Washer HookupElectric Dryer HookupGas Dryer Hookup
Main Level Bedrooms 
2
Bedroom 
Kitchen 
Loft 
Save
Ask
Tour
Hide
Share
Exterior Features
Pool Features 
CommunityAssociation
View 
City LightsPark/GreenbeltGolf CourseMountain(s)
Waterview 
City LightsPark/GreenbeltGolf CourseMountain(s)
Community Features
Association Amenities 
Billiard RoomClubhouseDog ParkFitness CenterGolf CoursePoolRecreation RoomSpa/Hot TubSecurityTennis Court(s)Cable TV
Association Fee 
$410.0
Association Fee Frequency 
Monthly
Additional Association Fee 
$244.0
Additional Association Fee Frequency 
Monthly
Community Features 
CurbsGolfStreet LightsSidewalksGatedPool
MLS Area 
263 - Banning/Beaumont/Cherry Valley
School District 
Banning Unified
Senior Community 
Yes
Financing Terms Available 
CashConventionalFHASubmitVA Loan1031 Exchange
Building Access 
Front door
Schools
School District
Banning Unified
Elementary School
Unknown
Middle School
Unknown
High School
Unknown


This information is for your personal, non-commercial use and may not be used for any purpose other than to identify prospective properties you may be interested in purchasing. The display of MLS data is usually deemed reliable but is NOT guaranteed accurate by the MLS. Buyers are responsible for verifying the accuracy of all information and should investigate the data themselves or retain appropriate professionals. Information from sources other than the Listing Agent may have been included in the MLS data. Unless otherwise specified in writing, the Broker/Agent has not and will not verify any information obtained from other sources. The Broker/Agent providing the information contained herein may or may not have been the Listing and/or Selling Agent.

Neighborhood & Commute
Source: Walkscore
Disclosure: Community information and market data powered by Constellation Data Labs. Information is deemed reliable but not guaranteed.
Save
Ask
Tour
Hide
Share