

57934 JuarezYucca Valley, CA 92284
Mortgage Calculator
Monthly Payment (Est.)
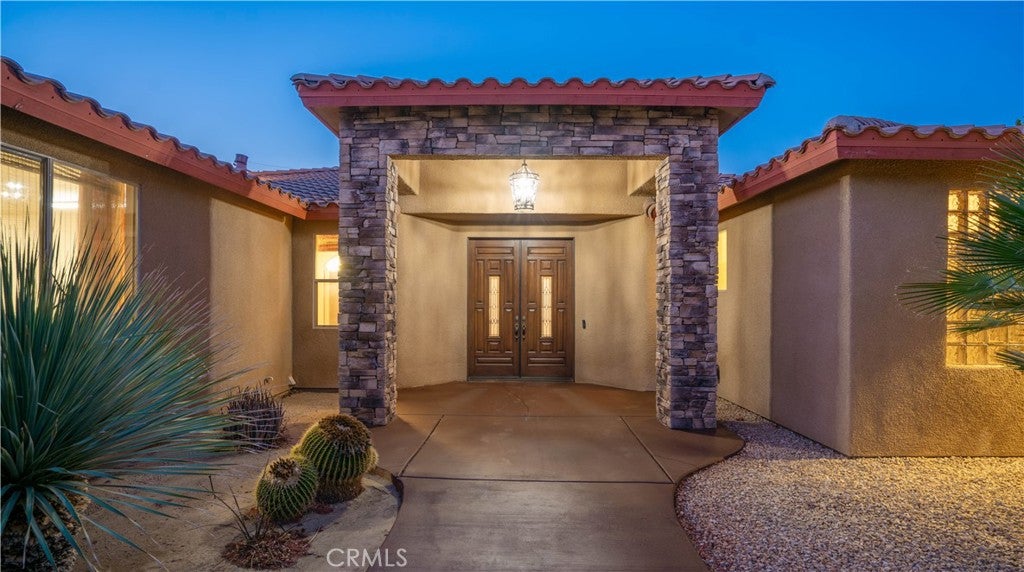
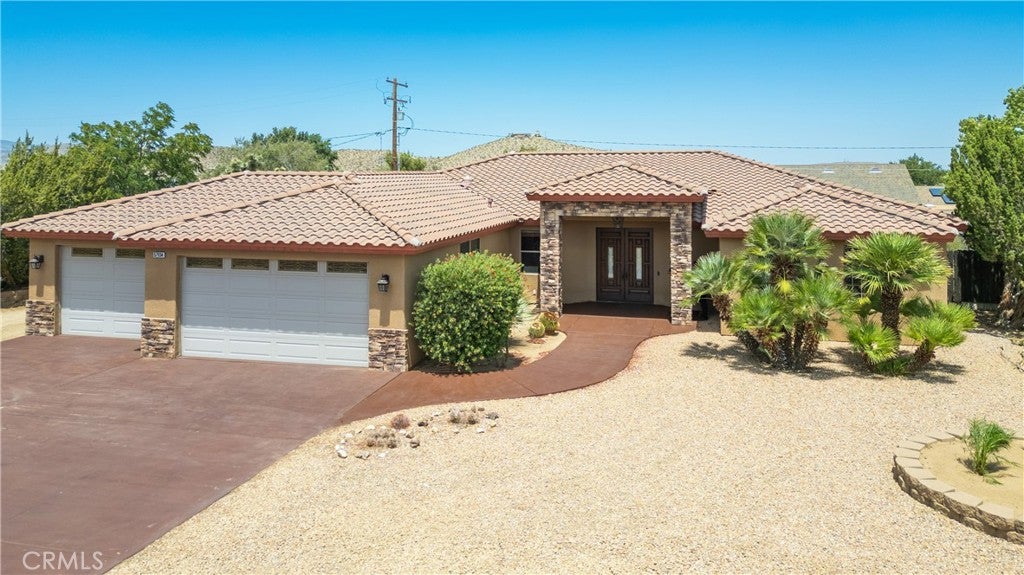
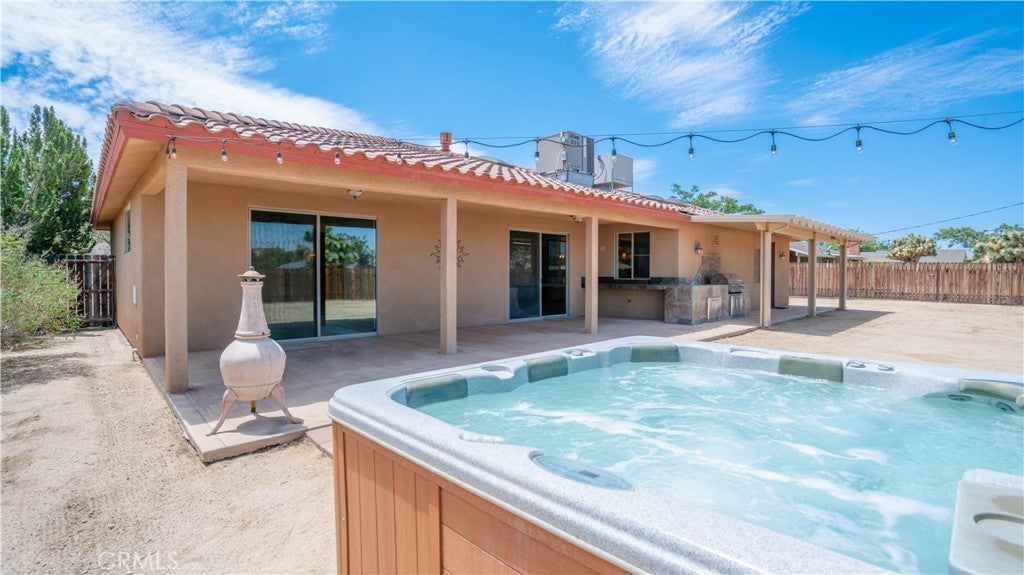
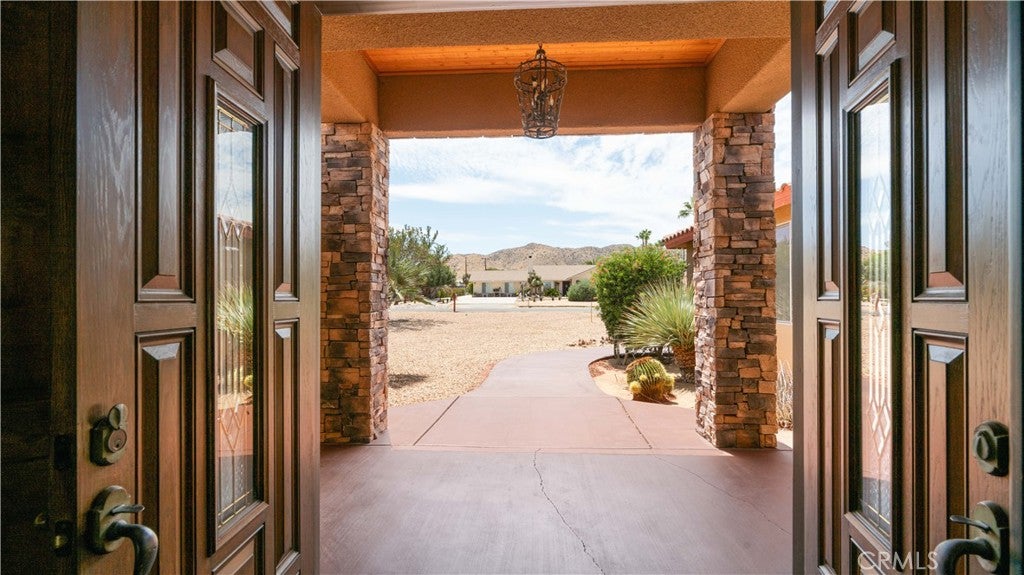
Enter an interest rate to see your estimated monthly payment.Beautiful Custom Built home invites you to live, gather and RELAX with an open concept floor plan that feels Spacious & Luxe! Whether you’re a growing family, a remote worker seeking office space or someone seeking the ideal balance of comfort and quality, this 3 bedroom home has plenty of space with over 2,500 Square feet. 2 primary bedrooms on opposite sides of the home. Main Primary Suite: A true spa-like sanctuary featuring two expansive walk-in closets with built-in organization. The LUXURIOUS ensuite boasts custom flooring, double sinks, a romantic soaking tub, and a custom shower with 3 shower heads and a built-in bench. The Second Primary Suite: also has an attached bathroom, your guests are sure to be pleased! This bedroom has a backyard entry door for privacy if desired. Home Includes a light-filled 3rd bedroom and a Separate dedicated office space seamlessly integrated off the main living area. Living room boasts Soaring tall ceilings, upgraded custom solid knotty alder wood doors and premium flooring. Gather in the kitchen & breakfast bar area featuring Rich Granite counters and well-appointed 5 burner stove. Step out to your backyard patio for the indoor-outdoor desert lifestyle. This space is an extension of the home with a Grill, prep counter and even a sink! It's perfect for everything from casual cookouts to gourmet food parties, with plenty of room for your dream pool. There is even RV Parking with full hook-ups and attached finished 3 Car Garage, with its own air. The home offers Central A/C, heating, Evap & Natural gas. Close to Joshua Tree National Park and a short drive to Palm Springs! Live the Good Life. Blue Skies and Star Gazing Nights! What are YOU waiting for? Private Showings Available Upon Request. Call today!
| a week ago | Price changed to $629,999 | |
| a week ago | Listing updated with changes from the MLS® | |
| 2 months ago | Listing first seen on site |

This information is for your personal, non-commercial use and may not be used for any purpose other than to identify prospective properties you may be interested in purchasing. The display of MLS data is usually deemed reliable but is NOT guaranteed accurate by the MLS. Buyers are responsible for verifying the accuracy of all information and should investigate the data themselves or retain appropriate professionals. Information from sources other than the Listing Agent may have been included in the MLS data. Unless otherwise specified in writing, the Broker/Agent has not and will not verify any information obtained from other sources. The Broker/Agent providing the information contained herein may or may not have been the Listing and/or Selling Agent.

Did you know? You can invite friends and family to your search. They can join your search, rate and discuss listings with you.