

5167 Peony CourtRiverside, CA 92506
Mortgage Calculator
Monthly Payment (Est.)
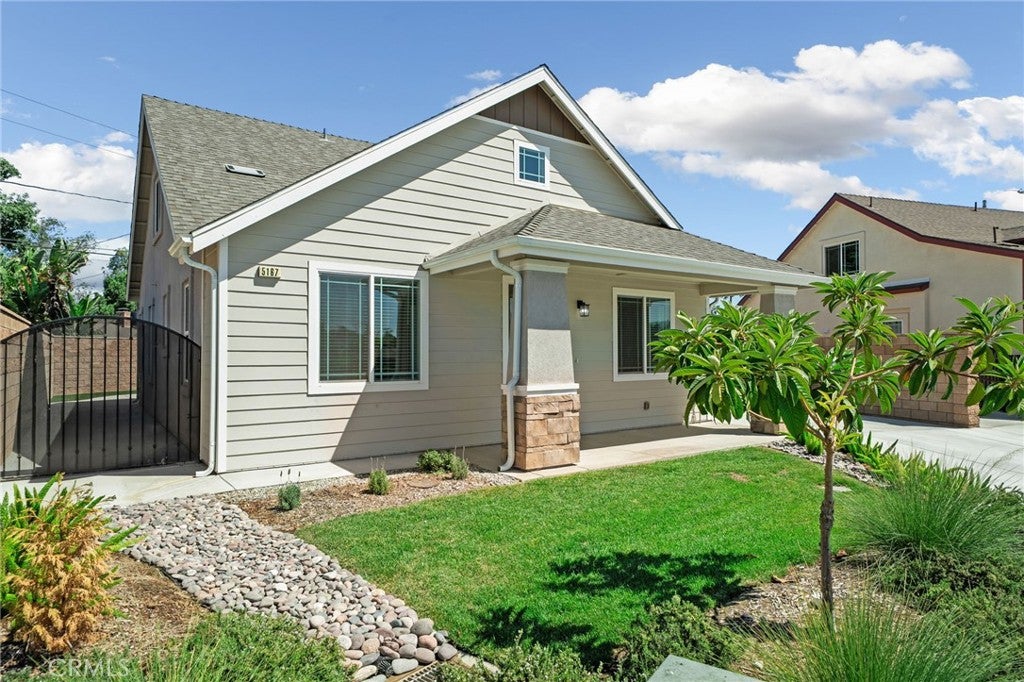
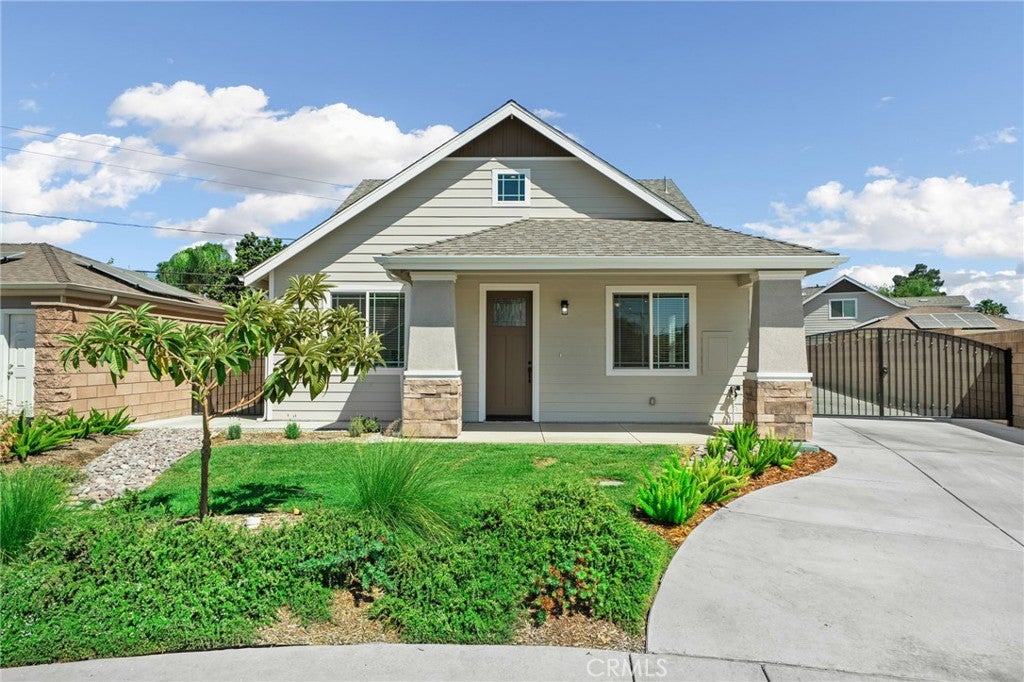
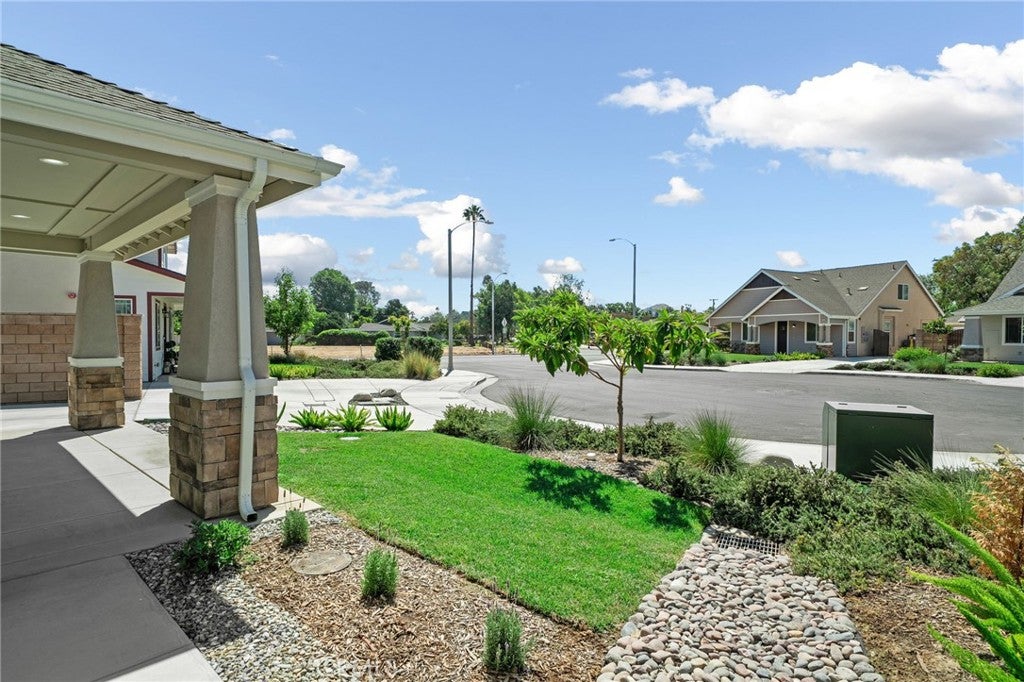
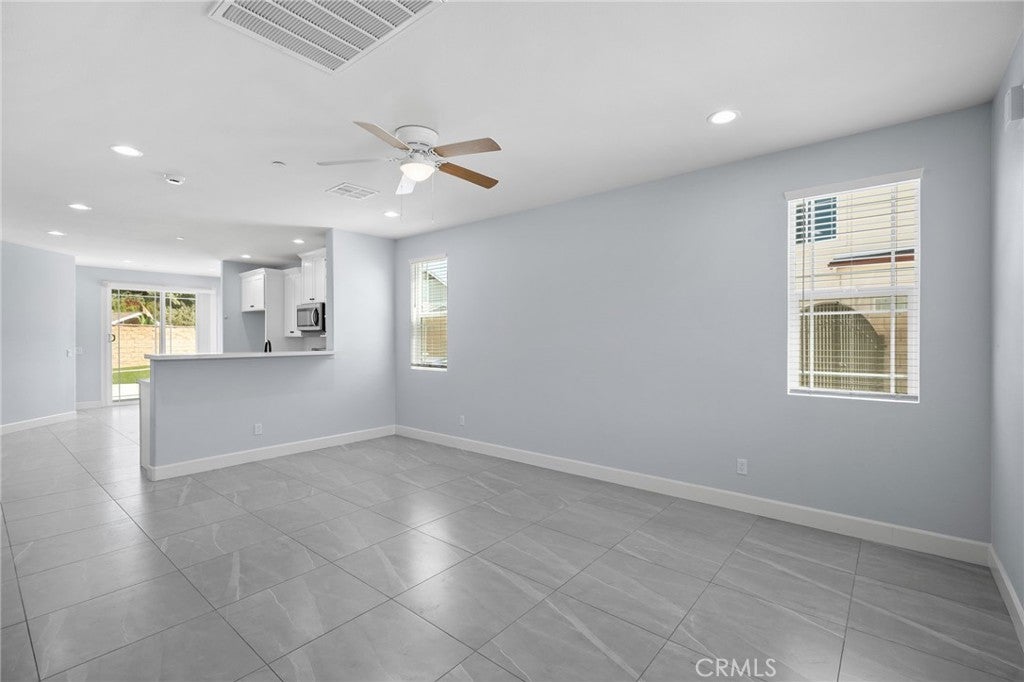
$3,421Welcome to this charming, beautifully maintained newer home nestled on a quiet cul-de-sac just in the heart of the wood streets of Riverside! Built in 2025, this stunning residence offers fantastic curb appeal with a welcoming front yard and the added convenience of gated RV or boat parking along the side of the home. Also included is PAID OFF SOLAR WITH BATTERY! Step inside to discover a bright, open floor plan featuring neutral finishes, large tile flooring, ceiling fans throughout, and abundant natural light. The spacious family room flows seamlessly into the modern kitchen and cozy breakfast nook, creating the perfect space for everyday living and entertaining. Sliding glass doors lead to the low-maintenance backyard, complete with artificial turf and an expansive concrete patio. This thoughtfully designed home offers mostly single-story living with the primary suite conveniently located downstairs, featuring a walk-in closet and a beautifully appointed bathroom with a walk-in shower. Two additional bedrooms and a full bathroom are also located on the main level. Upstairs, you’ll find a private fourth bedroom complete with its own walk-in closet and full bathroom, ideal for guests, multigenerational living, or a home office. Additional highlights include an indoor laundry room with a utility sink, blinds throughout, and a detached two-car garage with epoxy flooring. Immaculately clean and move-in ready, this exceptional home combines modern comfort, functional design, and a prime location near shopping, dining, entertainment, parks, and easy freeway access. A wonderful opportunity to own a like-new home in one of Riverside’s most desirable locations!
| 5 days ago | Status changed to Active | |
| 5 days ago | Listing updated with changes from the MLS® | |
| a month ago | Listing first seen on site |

This information is for your personal, non-commercial use and may not be used for any purpose other than to identify prospective properties you may be interested in purchasing. The display of MLS data is usually deemed reliable but is NOT guaranteed accurate by the MLS. Buyers are responsible for verifying the accuracy of all information and should investigate the data themselves or retain appropriate professionals. Information from sources other than the Listing Agent may have been included in the MLS data. Unless otherwise specified in writing, the Broker/Agent has not and will not verify any information obtained from other sources. The Broker/Agent providing the information contained herein may or may not have been the Listing and/or Selling Agent.

Did you know? You can invite friends and family to your search. They can join your search, rate and discuss listings with you.