9619 Crestknoll, Calimesa, CA, 92320

Save
Ask
Tour
Hide
Share
$269,999
38 Days On Site

9619 Crestknoll
Calimesa, CA 92320

For Sale|Manufactured On Land|Active Under Contract
2
Beds
2
Total Baths
2
Full Baths
1,344
SqFt
$201
/SqFt
1971
Built
County:
Riverside
Listed by Terrie Andrews of Berkshire Hathaway Homeservices California Realty Terrie@terrieandrews.com
Call Now: 951-203-4426
Is this the listing for you? We can help make it yours.
951-203-4426
9619 Crestknoll9619 Crestknoll9619 Crestknoll9619 Crestknoll
Save
Ask
Tour
Hide
Share

Mortgage Calculator

Monthly Payment (Est.)

$1,232
Calculator powered by Showcase IDX, a Constellation1 Company. Copyright ©2026 Information is deemed reliable but not guaranteed.

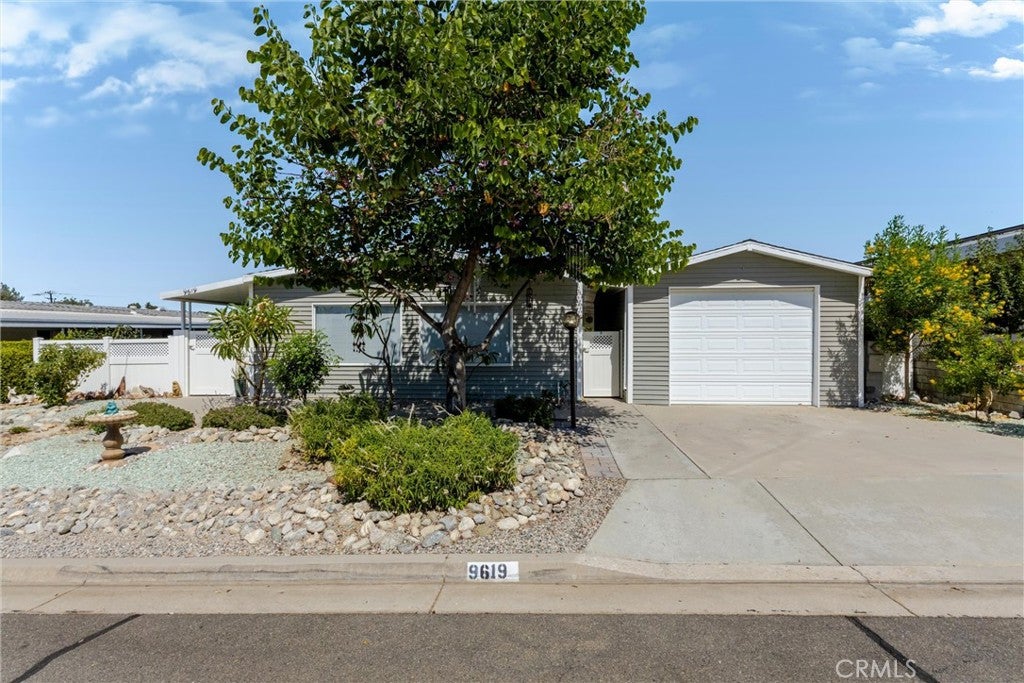
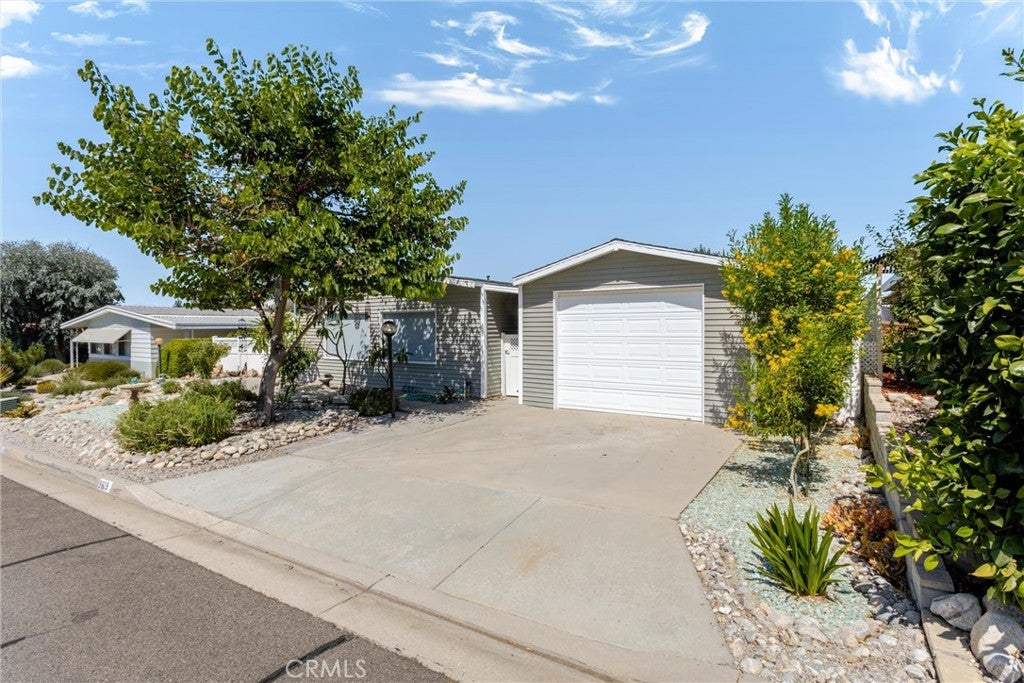
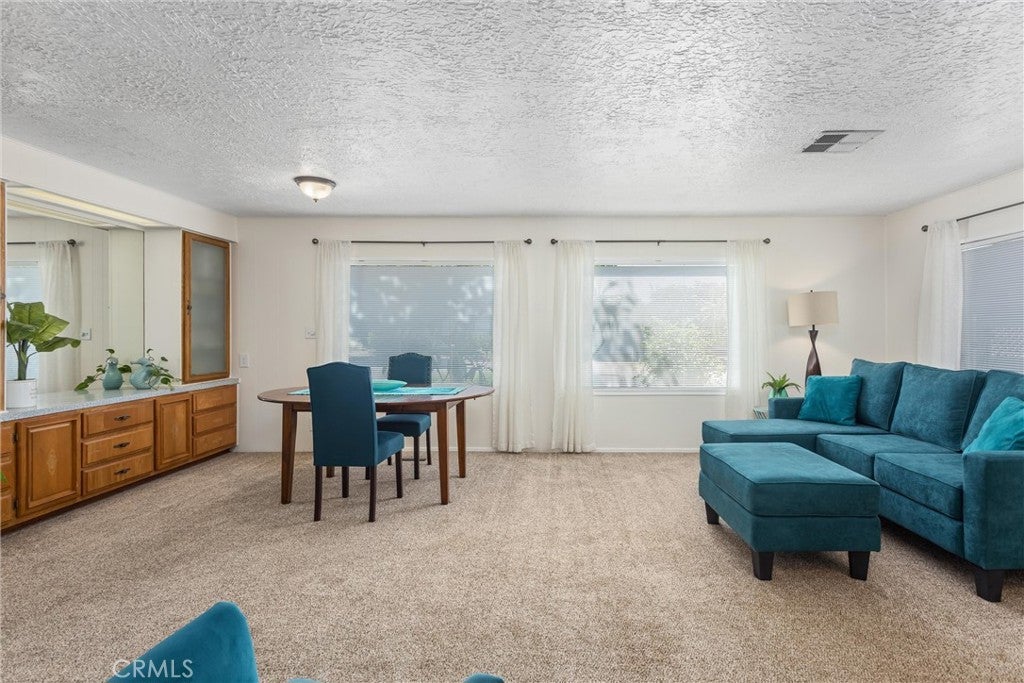
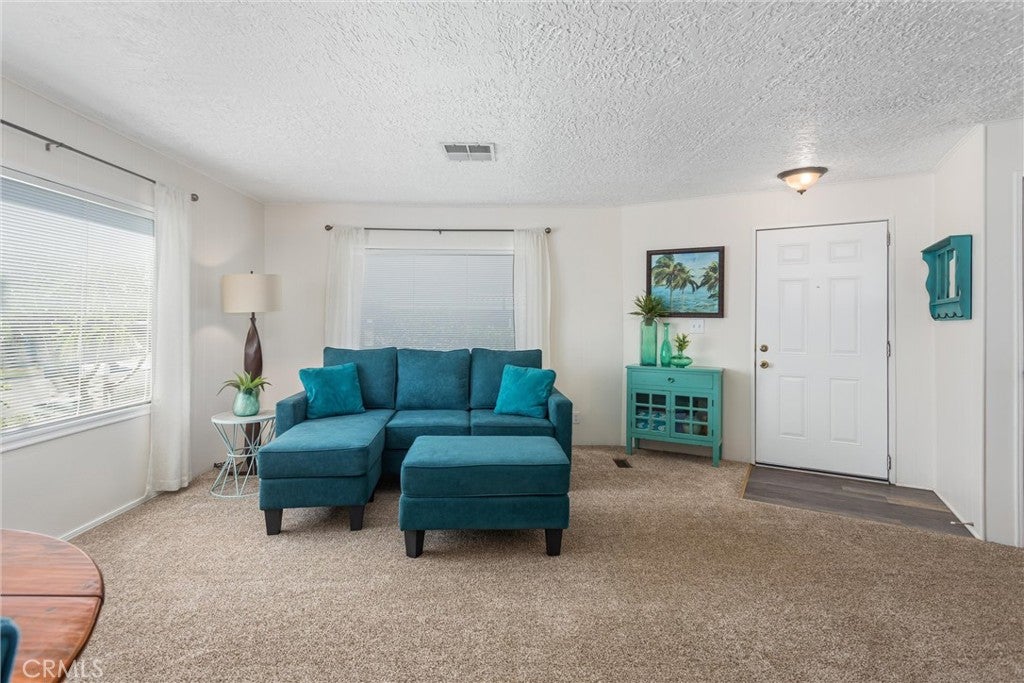
Bright and cheerful open floor plan in the desirable Sharondale Estates Senior community where you own the land, w/ easy access to fwy, shopping, entertainment... Immaculate home w/ granite countertops; newer stainless steel appliances; Lots of storage, linen closets in both bathrooms, indoor utility closet large enough for washer/dryer (currently in garage). Fully fenced PRIVATE backyard; 1 car garage (has sink) plus 2 car-spaces in driveway; Beautifully landscaped front & backyards with rock & plants, including dwarf lemon, orange & avocado trees, and Gogi berries. Inground plants can be removed, by Seller, depending on buyer preference... Newer vinyl siding (never needs painting) 2 patio covers. Water & sewer paid by HOA; Clubhouse, saltwater pool, jacuzzi, exercise room, greenbelts. Fridge, outdoor swing & backyard potted plumerias included...Furnishings negotiable.

Save
Ask
Tour
Hide
Share
Listing Snapshot
Price 
$269,999
Days On Site 
38 Days
Bedrooms 
2
Inside Area (SqFt) 
1,344 sqft
Total Baths 
2
Full Baths 
2
Partial Baths 
N/A
Lot Size 
0.12 Acres
Year Built 
1971
MLS® Number 
IG26170002
Status 
Active Under Contract
Property Tax 
N/A
HOA/Condo/Coop Fees 
$270 monthly
Sq Ft Source 
Assessor
Friends & Family
Recent Activity
3 weeks agoStatus changed to Active Under Contract
3 weeks agoListing updated with changes from the MLS®
a month agoListing first seen on site
General Features
Acres 
0.12
Disclosures 
HoaDisclosure
Foundation 
Pillar/Post/PierRaised
Garage 
Yes
Garage Spaces 
1
Land Lease 
No
Levels 
One
Number Of Stories 
1
Parking 
DrivewayGarage
Parking Spaces 
3
Pets 
Yes
Property Condition 
Updated/Remodeled
Property Sub Type 
Manufactured On Land
Special Circumstances 
Standard
Utilities 
Natural Gas ConnectedSewer ConnectedSee RemarksWater Connected
Water Source 
PrivateWell
Zoning 
R
Interior Features
Appliances 
DishwasherGas CooktopDisposalGas OvenGas RangeMicrowaveRefrigeratorWater Heater
Cooling 
Central Air
Fireplace Features 
None
Flooring 
CarpetLaminate
Heating 
Central
Interior 
Breakfast BarGranite Counters
Laundry Features 
Gas Dryer HookupIn Garage
Main Level Bedrooms 
2
Spa 
Yes
Bathroom 
Bedroom 
Dining Room 
Family Room 
Kitchen 
Features - Granite Counters
Living Room 
Utility Room 
Save
Ask
Tour
Hide
Share
Exterior Features
Construction Details 
Vinyl Siding
Fencing 
PrivacyVinyl
Lot Features 
Paved
Patio And Porch 
Rear PorchCoveredFront Porch
Pool Features 
Association
Roof 
AsphaltShingle
Spa 
Yes
View 
None
Waterview 
None
Community Features
Association Amenities 
ClubhousePoolSpa/Hot TubTennis Court(s)Water
Association Fee 
$270.0
Association Fee Frequency 
Monthly
Community Features 
Street Lights
MLS Area 
269 - Yucaipa/Calimesa/Oak Glen
School District 
Yucaipa/Calimesa Unified
Senior Community 
Yes
Financing Terms Available 
CashSubmit
Building Access 
side
Schools
School District
Yucaipa/Calimesa Unified
Elementary School
Unknown
Middle School
Unknown
High School
Unknown


This information is for your personal, non-commercial use and may not be used for any purpose other than to identify prospective properties you may be interested in purchasing. The display of MLS data is usually deemed reliable but is NOT guaranteed accurate by the MLS. Buyers are responsible for verifying the accuracy of all information and should investigate the data themselves or retain appropriate professionals. Information from sources other than the Listing Agent may have been included in the MLS data. Unless otherwise specified in writing, the Broker/Agent has not and will not verify any information obtained from other sources. The Broker/Agent providing the information contained herein may or may not have been the Listing and/or Selling Agent.

Neighborhood & Commute
Source: Walkscore
Disclosure: Community information and market data powered by Constellation Data Labs. Information is deemed reliable but not guaranteed.
Save
Ask
Tour
Hide
Share