

39405 Garden PlaceFawnskin, CA 92333
Mortgage Calculator
Monthly Payment (Est.)
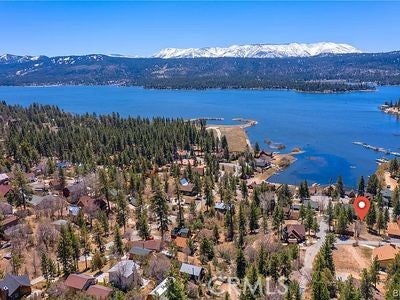
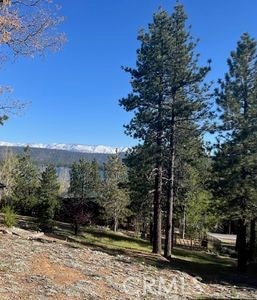
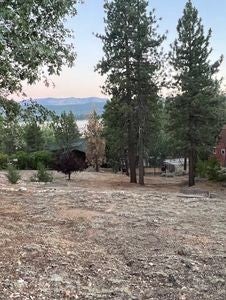
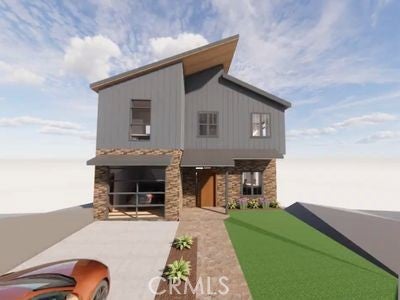
$737BUILD READY AND PRICED TO SELL @ $161,500 This 6,598 square foot lot is located on the beautiful Fawnskin side of Big Bear Lake. The lot presents a fabulous view of not only Big Bear Lake, but of the awesome pines of the San Bernardino Forest and, a stunning view of the north aspect of the majestic San Gorgonio Mountain Range that rises to a height of 11,503 feet. Additionally, the price of this property includes a geotechnical soils report, a topographic survey report, and architectural plans for a custom multi-story home that has been approved for construction, with an approved east side yard variance, by the authority having jurisdiction/AHJ, San Bernardino County. The home’s architectural design exploits its location and view of the landscape by positioning both the open living concept Great Room and, the Master Bedroom Suite, facing the one-of-a-kind views. Moreover, the Great Room boasts a twenty-four foot wide retractable window-door, and the Master Bedroom Suite has an eight foot wide window-door...so the views remain available in all four seasons. Complementing the views, walking through the open window-doors at both locations leads you onto a deck to enjoy outdoor leisure time. The home’s thoughtful family-oriented design includes three bedrooms; four bathrooms; an upstairs laundry room; a family game room; an office room; a crafting room; a wall of shelves in the Great Room for your library of books; a gym; workshop space; general storage space; and two attached single-car garages. And of course, if additional bedrooms are needed, the home’s design may be easily altered to make the accommodation. Finally, the serious prospective buyer will be given access to a 3-D walk-through video of the home. The approximate interior living space is 4,163 square feet, not including the decks, garages, front porch area, and exterior stairs. Public utility hookups (gas, electric, water & sewer) are available.
| 2 months ago | Listing first seen on site | |
| 2 months ago | Listing updated with changes from the MLS® |

This information is for your personal, non-commercial use and may not be used for any purpose other than to identify prospective properties you may be interested in purchasing. The display of MLS data is usually deemed reliable but is NOT guaranteed accurate by the MLS. Buyers are responsible for verifying the accuracy of all information and should investigate the data themselves or retain appropriate professionals. Information from sources other than the Listing Agent may have been included in the MLS data. Unless otherwise specified in writing, the Broker/Agent has not and will not verify any information obtained from other sources. The Broker/Agent providing the information contained herein may or may not have been the Listing and/or Selling Agent.

Did you know? You can invite friends and family to your search. They can join your search, rate and discuss listings with you.