

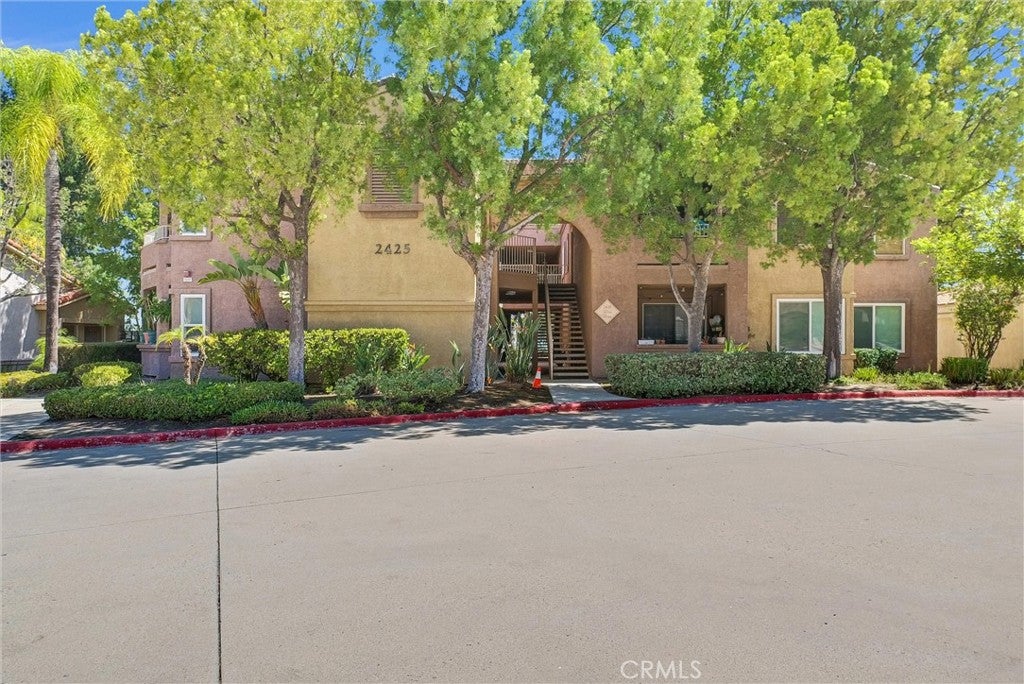
2425 Del MarCorona, CA 92882
Mortgage Calculator
Monthly Payment (Est.)
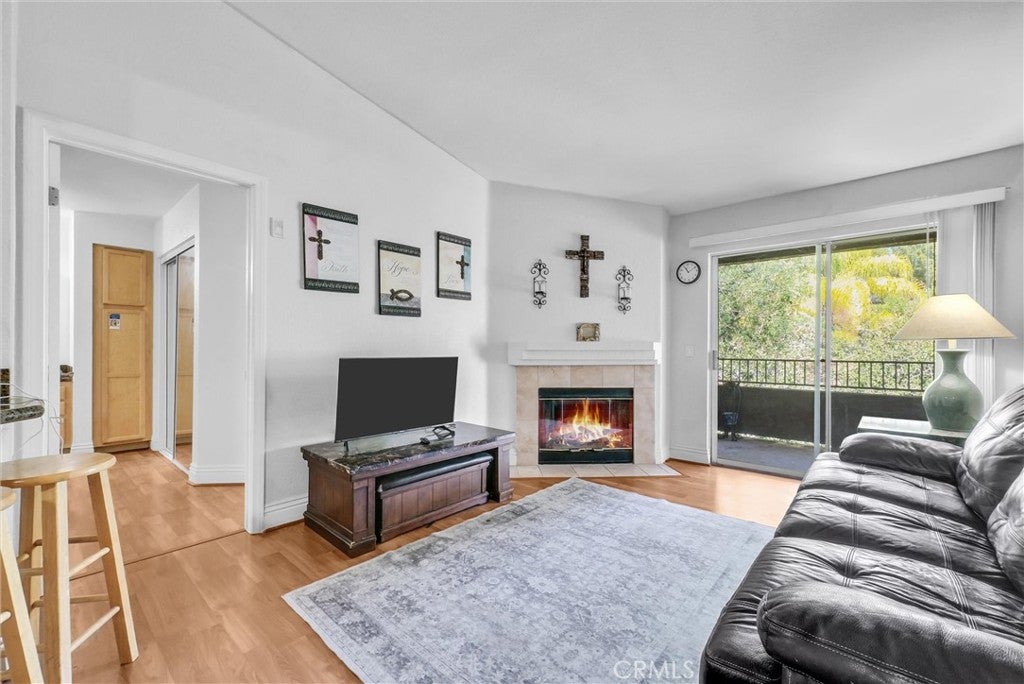
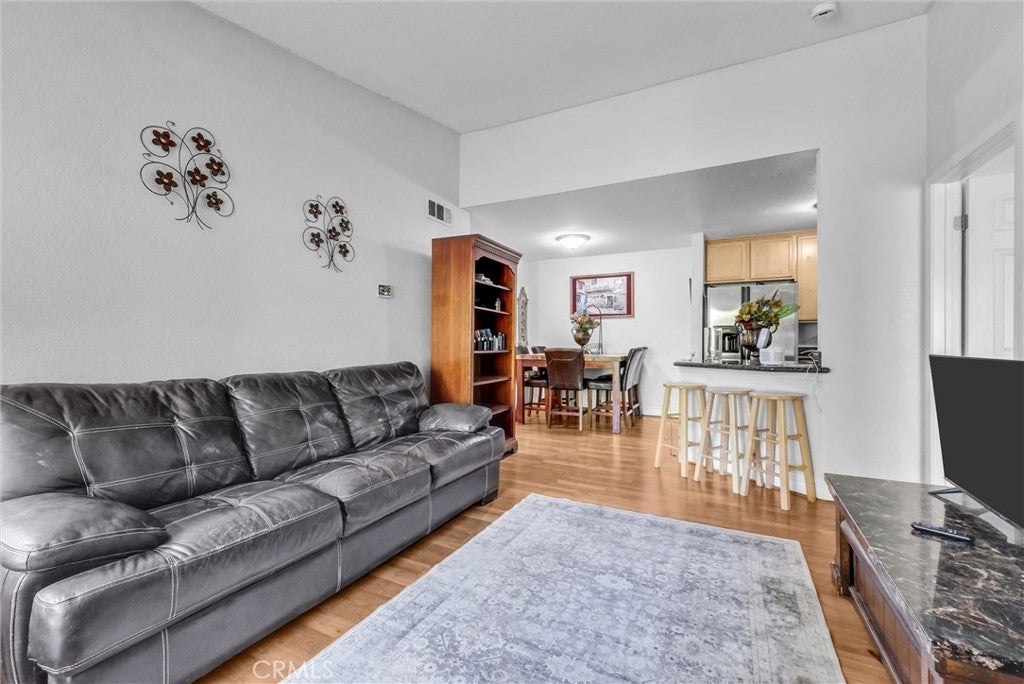
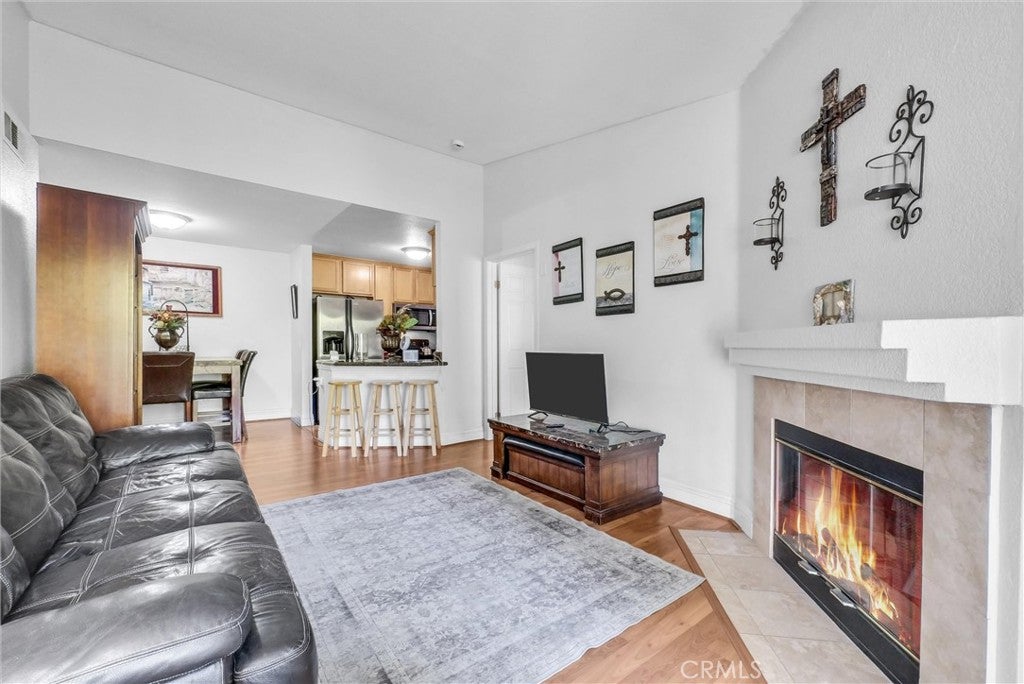
$2,076Welcome to 2425 Del Mar Way, Unit 202, a beautifully situated end-unit residence tucked against the foothills of the Santa Ana Mountains in Sierra Del Oro—one of Corona's most scenic communities, bordering Yorba Linda. Offering two bedrooms and two bathrooms, this private upper-level home has no residence above and no buildings directly behind. It also features an exceptionally rare parking arrangement: a private one-car garage, a carport, and an additional parking space. Step inside to soaring vaulted ceilings that enhance the open and inviting living room, complete with a warm fireplace and sliding glass doors leading to a private balcony—the perfect setting for peaceful evenings and refreshing afternoon breezes. The adjoining kitchen features granite countertops, a breakfast bar, and an open connection to the living and dining areas. Laminate flooring extends throughout the home, complemented by elegant travertine flooring in the kitchen and bathrooms. Positioned on opposite ends of the home, both bedrooms offer excellent privacy. The primary suite includes a spacious walk-in closet with mirrored doors and a private bathroom featuring a tub, granite countertop, framed mirror, and travertine flooring. The secondary bedroom also offers a walk-in closet and direct balcony access through its own sliding glass door. Additional highlights include a full-size interior laundry room with washer and dryer hookups, central heating and air conditioning, and a convenient balcony storage room. The monthly HOA fees include water, sewer, and trash service. Residents also enjoy an impressive collection of resort-style amenities, including a swimming pool, spa, basketball court, beach volleyball court, picnic areas, clubhouse, and fitness room. The home is conveniently located near three parks—including one with a splash pad—as well as shopping and an elementary school. Access to the 91 Freeway, 91 Express Lanes, 71 Expressway, and Metrolink is only minutes away. With Orange County's vibrant amenities in one direction and preserved open spaces—including the renowned Skyline trails—in the other, this exceptional location offers an ideal combination of recreation, convenience, privacy, and accessibility.
| 4 weeks ago | Status changed to Pending | |
| 4 weeks ago | Listing updated with changes from the MLS® | |
| 2 months ago | Listing first seen on site |

This information is for your personal, non-commercial use and may not be used for any purpose other than to identify prospective properties you may be interested in purchasing. The display of MLS data is usually deemed reliable but is NOT guaranteed accurate by the MLS. Buyers are responsible for verifying the accuracy of all information and should investigate the data themselves or retain appropriate professionals. Information from sources other than the Listing Agent may have been included in the MLS data. Unless otherwise specified in writing, the Broker/Agent has not and will not verify any information obtained from other sources. The Broker/Agent providing the information contained herein may or may not have been the Listing and/or Selling Agent.

Did you know? You can invite friends and family to your search. They can join your search, rate and discuss listings with you.