1202 Millbury Avenue, La Puente, CA, 91746

Save
Ask
Tour
Hide
Share
$800,000
45 Days On Site

1202 Millbury Avenue
La Puente, CA 91746

For Sale|Single Family Residence|Active Under Contract
3
Beds
2
Total Baths
2
Full Baths
1,507
SqFt
$531
/SqFt
1955
Built
County:
Los Angeles
Listed by Alicia Hernandez of Alta Realty Group RealtorAliciaH@gmail.com
Call Now: 951-203-4426
Is this the listing for you? We can help make it yours.
951-203-4426
1202 Millbury Avenue1202 Millbury Avenue1202 Millbury Avenue1202 Millbury Avenue
Save
Ask
Tour
Hide
Share

Mortgage Calculator

Monthly Payment (Est.)

$3,650
Calculator powered by Showcase IDX, a Constellation1 Company. Copyright ©2026 Information is deemed reliable but not guaranteed.

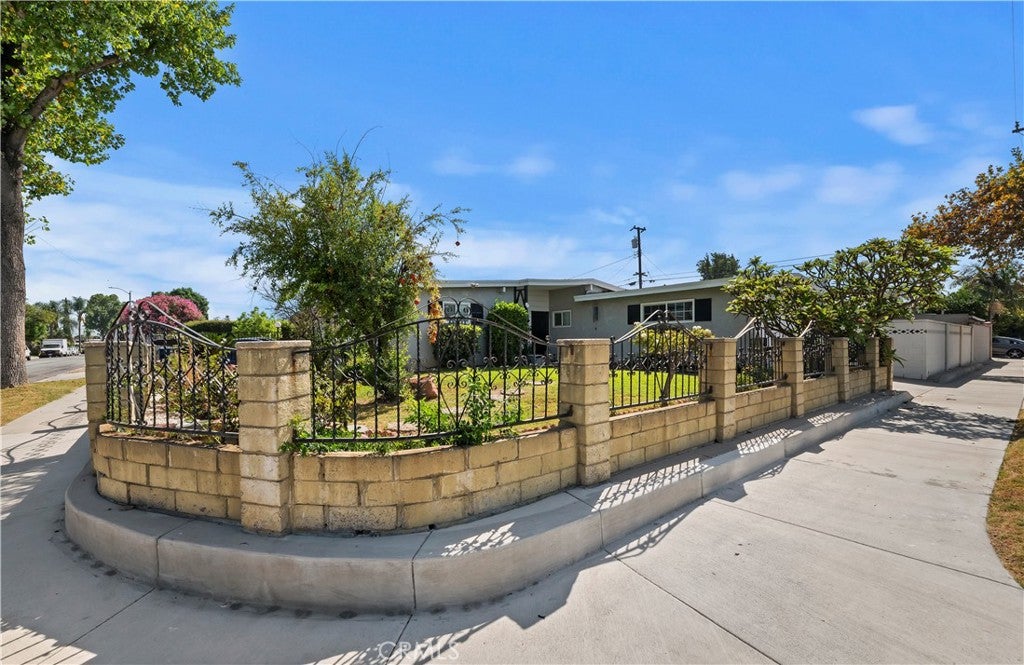
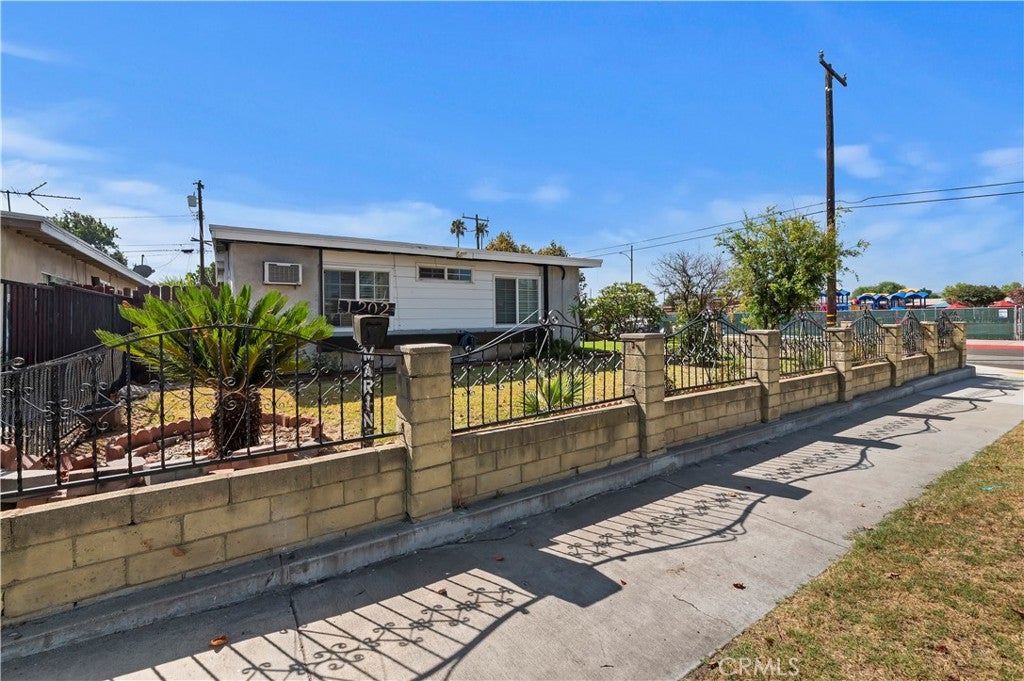
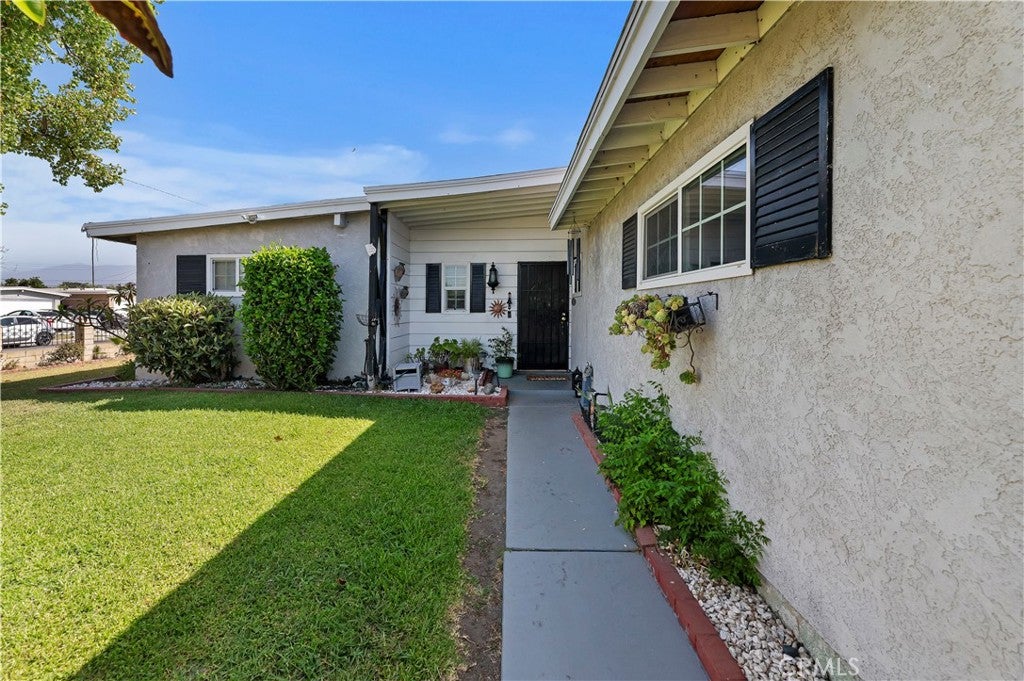
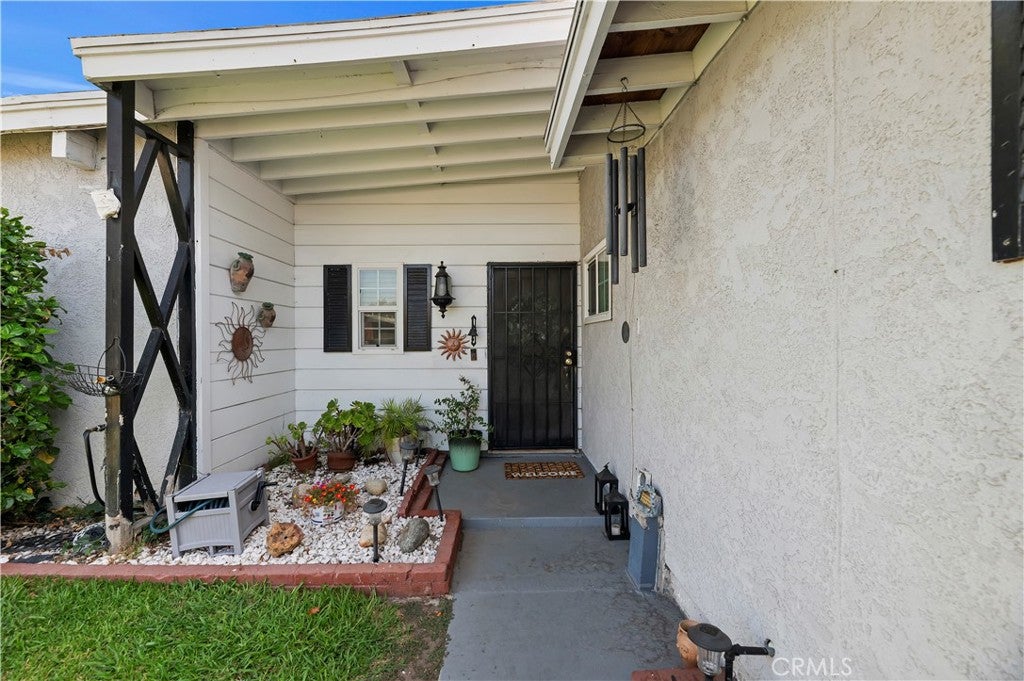
Welcome to 1202 Millbury Ave., a well-maintained home offering comfort, flexibility, and inviting living spaces. Originally designed as a 3-bedroom home, one interior wall was removed to create an oversized secondary bedroom, offering added versatility. Buyers may wish to explore the possibility of restoring the original bedroom layout and should verify room count to their own satisfaction. The home features a bright living room with vaulted ceilings, an updated kitchen with granite countertops, stainless steel appliances, and multiple mini-split heating and air conditioning systems for efficient year-round comfort. An additional rear family room with a fireplace provides generous space for relaxing or entertaining. Outside, enjoy a gated front yard, mature landscaping, and an attached two-car garage with an extended driveway. Conveniently located near schools, shopping, dining, parks, and major commuter routes. Buyer to independently verify all property information, including but not limited to square footage, room count, permits, and the accuracy of all MLS information.

Save
Ask
Tour
Hide
Share
Listing Snapshot
Price 
$800,000
Days On Site 
45 Days
Bedrooms 
3
Inside Area (SqFt) 
1,507 sqft
Total Baths 
2
Full Baths 
2
Partial Baths 
N/A
Lot Size 
0.1511 Acres
Year Built 
1955
MLS® Number 
IG26170890
Status 
Active Under Contract
Property Tax 
N/A
HOA/Condo/Coop Fees 
N/A
Sq Ft Source 
Assessor
Friends & Family
Recent Activity
4 weeks agoStatus changed to Active Under Contract
4 weeks agoListing updated with changes from the MLS®
2 months agoListing first seen on site
General Features
Acres 
0.1511
Attached Garage 
Yes
Direction Faces 
South
Disclosures 
HeroPaceLoan
Foundation 
Slab
Garage 
Yes
Garage Spaces 
2
Land Lease 
No
Levels 
One
Number Of Stories 
1
Parking 
AttachedDirect AccessDrivewayGarage
Parking Spaces 
2
Property Sub Type 
Single Family Residence
Sewer 
Public Sewer
Special Circumstances 
Standard
Style 
Traditional
Utilities 
Electricity AvailableNatural Gas AvailableSewer ConnectedWater Available
Water Source 
Public
Interior Features
Appliances 
Gas CooktopDisposalGas OvenGas RangeMicrowaveWater Heater
Cooling 
Ductless
Fireplace 
Yes
Fireplace Features 
GasLiving Room
Flooring 
LaminateTile
Heating 
Ductless
Interior 
Ceiling Fan(s)Eat-in Kitchen
Laundry Features 
Washer HookupGas Dryer HookupIn Garage
Main Level Bedrooms 
3
Window Features 
Blinds
Bathroom 
Bedroom 
Dining Room 
EntryFoyer 
Family Room 
Kitchen 
Living Room 
Loft 
Save
Ask
Tour
Hide
Share
Exterior Features
Construction Details 
FrameGlassConcretePlasterStucco
Exterior 
Garden
Lot Features 
Back YardFront YardGarden
Patio And Porch 
CoveredPatio
Pool Features 
None
Road Frontage 
City Street
Roof 
Shingle
Spa Features 
None
View 
Neighborhood
Waterview 
Neighborhood
Windows/Doors 
Blinds
Community Features
Community Features 
Street LightsSidewalks
MLS Area 
633 - Industry/La Puente/Valinda
School District 
Bassett Unified
Financing Terms Available 
Submit
Building Access 
1
Roads 
Paved
Schools
School District
Bassett Unified
Elementary School
Unknown
Middle School
Unknown
High School
Unknown


This information is for your personal, non-commercial use and may not be used for any purpose other than to identify prospective properties you may be interested in purchasing. The display of MLS data is usually deemed reliable but is NOT guaranteed accurate by the MLS. Buyers are responsible for verifying the accuracy of all information and should investigate the data themselves or retain appropriate professionals. Information from sources other than the Listing Agent may have been included in the MLS data. Unless otherwise specified in writing, the Broker/Agent has not and will not verify any information obtained from other sources. The Broker/Agent providing the information contained herein may or may not have been the Listing and/or Selling Agent.

Neighborhood & Commute
Source: Walkscore
Disclosure: Community information and market data powered by Constellation Data Labs. Information is deemed reliable but not guaranteed.
Save
Ask
Tour
Hide
Share