26729 Indigo Way, Moreno Valley, CA, 92555

Save
Ask
Tour
Hide
Share
$519,990
45 Days On Site

26729 Indigo Way
Moreno Valley, CA 92555

Single Family Residence|Pending
4
Beds
3
Total Baths
3
Full Baths
2,420
SqFt
$215
/SqFt
2026
Built
County:
Riverside
Listed by Leslie Olivo of Taylor Morrison Services lolivo@taylormorrison.com
Call Now: 951-203-4426
Is this the listing for you? We can help make it yours.
951-203-4426
26729 Indigo Way26729 Indigo Way26729 Indigo Way26729 Indigo Way
Save
Ask
Tour
Hide
Share

Mortgage Calculator

Monthly Payment (Est.)

$2,372
Calculator powered by Showcase IDX, a Constellation1 Company. Copyright ©2026 Information is deemed reliable but not guaranteed.

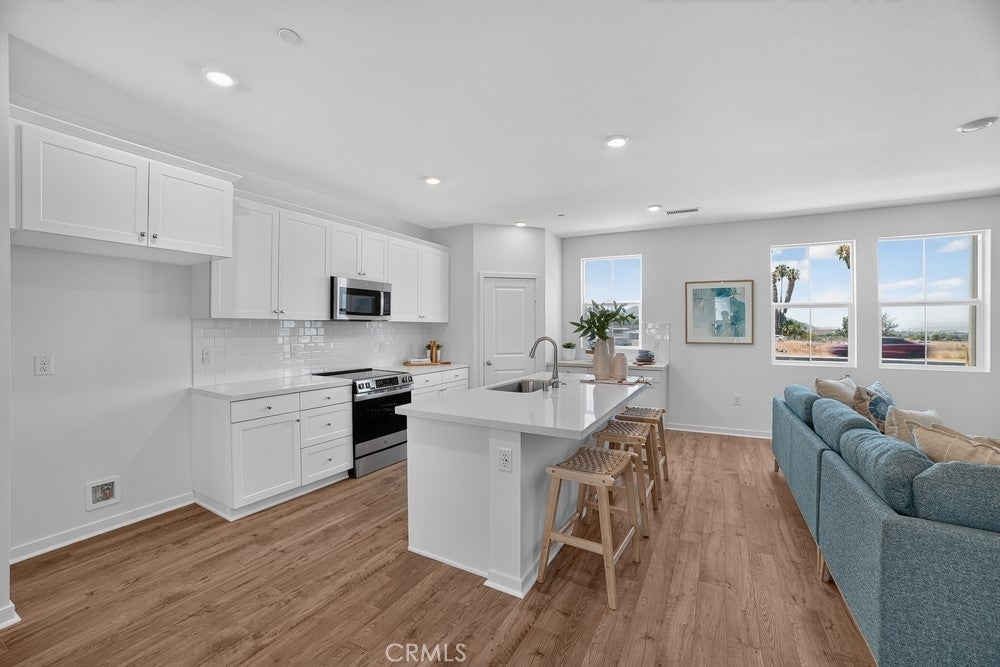
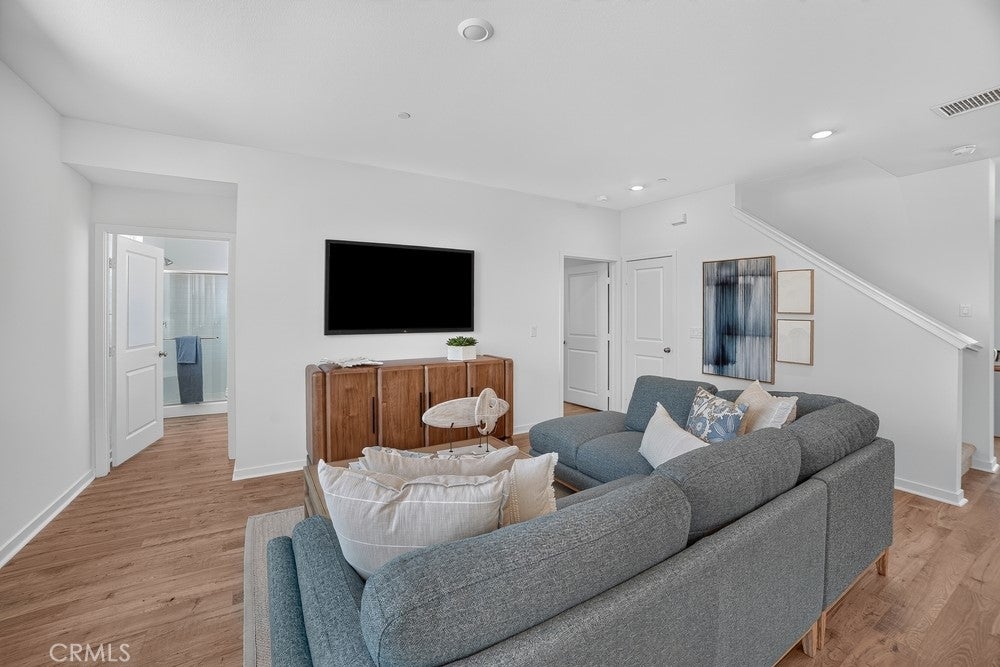
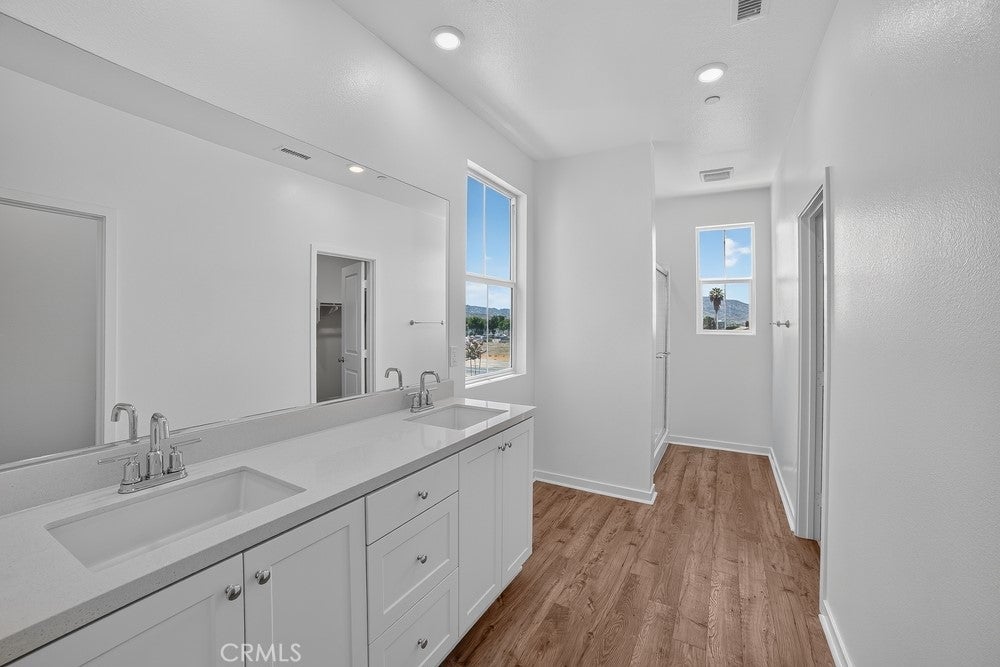
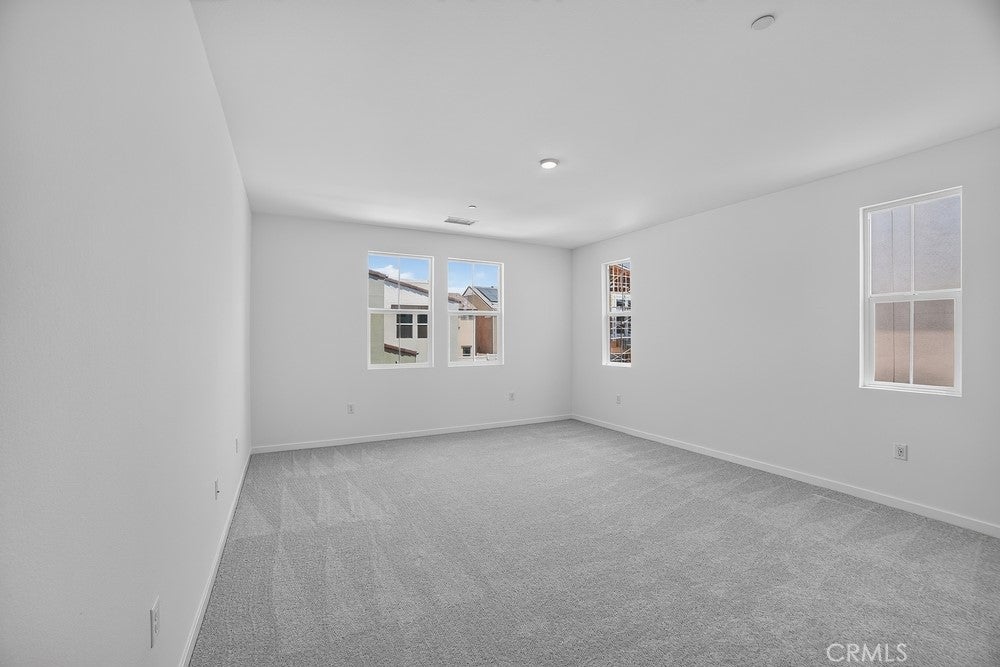
What's Special: Mountain View | Dedicated Home Office | Loft | Large Kitchen Island. New Construction – Ready Now! Built by America's Most Trusted Home Builder. Welcome to the Plan 9 at 26729 Indigo Way in Juniper at Alessandro! This thoughtfully designed new home offers an open-concept layout perfect for modern living. Just off the entry, the spacious dining area flows seamlessly into the kitchen, featuring a large island, walk-in pantry, and inviting great room for gathering and entertaining. A versatile workspace with a nearby bathroom on the first floor provides the ideal spot for remote work or hobbies. Upstairs, the private primary suite includes a generous walk-in closet and spa-inspired bathroom, while three secondary bedrooms, a full bathroom, convenient laundry room, and spacious loft offer flexibility for everyday living. Discover Alessandro in Moreno Valley, a community filled with parks, shaded picnic spots, outdoor gym areas, and peaceful Monarch Gardens. Enjoy easy access to the 215 and 60, plus shopping, dining, and entertainment in nearby Downtown Riverside. With a planned Town Center within walking distance, even more convenience is on the way. MLS#IG26171028

Save
Ask
Tour
Hide
Share
Listing Snapshot
Price 
$519,990
Days On Site 
45 Days
Bedrooms 
4
Inside Area (SqFt) 
2,420 sqft
Total Baths 
3
Full Baths 
3
Partial Baths 
N/A
Lot Size 
0.0472 Acres
Year Built 
2026
MLS® Number 
IG26171028
Status 
Pending
Property Tax 
N/A
HOA/Condo/Coop Fees 
$160 monthly
Sq Ft Source 
N/A
Friends & Family
Recent Activity
2 weeks agoStatus changed to Pending
2 weeks agoListing updated with changes from the MLS®
2 weeks agoPrice changed to $519,990
a month agoListing first seen on site
General Features
Acres 
0.0472
Attached Garage 
Yes
Direction Faces 
North
Garage 
Yes
Garage Spaces 
2
Land Lease 
No
Levels 
Two
Number Of Stories 
2
Parking 
Attached
Parking Spaces 
2
Property Condition 
New Construction
Property Sub Type 
Single Family Residence
Security 
Carbon Monoxide Detector(s)Fire Sprinkler SystemSmoke Detector(s)
Sewer 
Private Sewer
Special Circumstances 
Standard
Style 
Modern
Utilities 
Cable AvailableElectricity AvailableElectricity ConnectedNatural Gas Not AvailablePhone AvailableSewer ConnectedUnderground UtilitiesWater Connected
Water Source 
Private
Zoning 
Residential
Interior Features
Appliances 
DishwasherElectric RangeElectric Water HeaterFree-Standing RangeDisposalMicrowave
Cooling 
Central Air
Fireplace Features 
None
Flooring 
CarpetLaminate
Heating 
Central
Interior 
High CeilingsOpen FloorplanPantryRecessed Lighting
Laundry Features 
Washer HookupElectric Dryer HookupInsideUpper Level
Bathroom 
Bedroom 
Dining Room 
EntryFoyer 
Great Room 
Kitchen 
Loft 
Office 
Save
Ask
Tour
Hide
Share
Exterior Features
Lot Features 
Rectangular Lot
Patio And Porch 
Enclosed
Pool Features 
None
View 
Mountain(s)
Waterview 
Mountain(s)
Community Features
Association Amenities 
BarbecuePlayground
Association Fee 
$160.0
Association Fee Frequency 
Monthly
Community Features 
ParkStreet Lights
MLS Area 
259 - Moreno Valley
School District 
Moreno Valley Unified
Financing Terms Available 
CashConventionalFHAVA Loan
Building Access 
Ground
Schools
School District
Moreno Valley Unified
Elementary School
Moreno
Middle School
Mountain View
High School
Valley View


This information is for your personal, non-commercial use and may not be used for any purpose other than to identify prospective properties you may be interested in purchasing. The display of MLS data is usually deemed reliable but is NOT guaranteed accurate by the MLS. Buyers are responsible for verifying the accuracy of all information and should investigate the data themselves or retain appropriate professionals. Information from sources other than the Listing Agent may have been included in the MLS data. Unless otherwise specified in writing, the Broker/Agent has not and will not verify any information obtained from other sources. The Broker/Agent providing the information contained herein may or may not have been the Listing and/or Selling Agent.

Neighborhood & Commute
Source: Walkscore
Disclosure: Community information and market data powered by Constellation Data Labs. Information is deemed reliable but not guaranteed.
Save
Ask
Tour
Hide
Share