

2415 Wild Oak CtPerris, CA 92570

Mortgage Calculator
Monthly Payment (Est.)
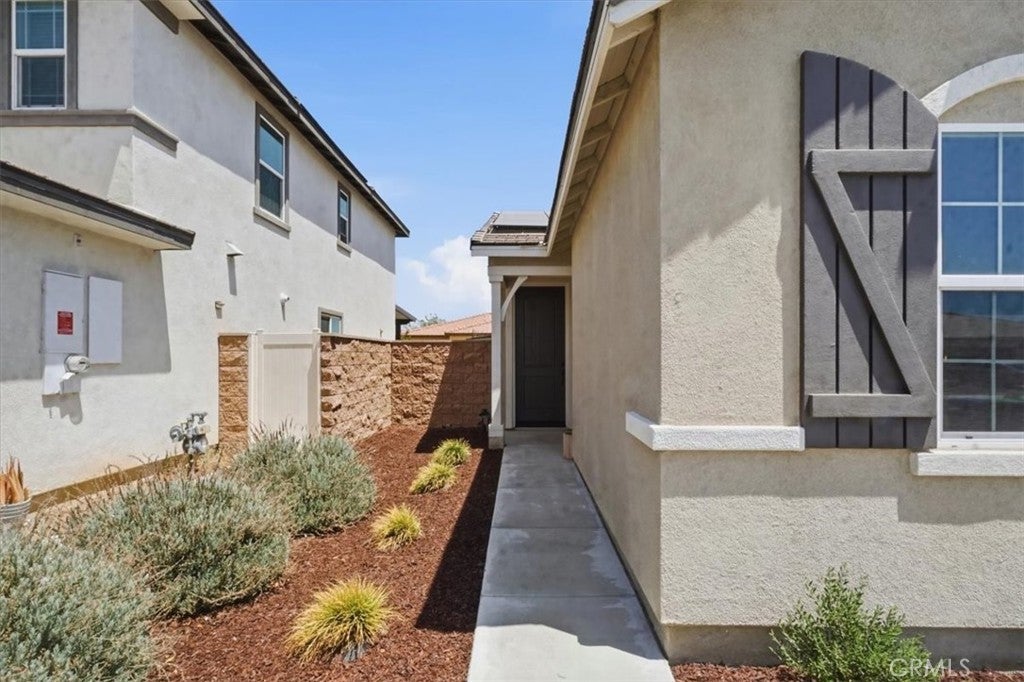
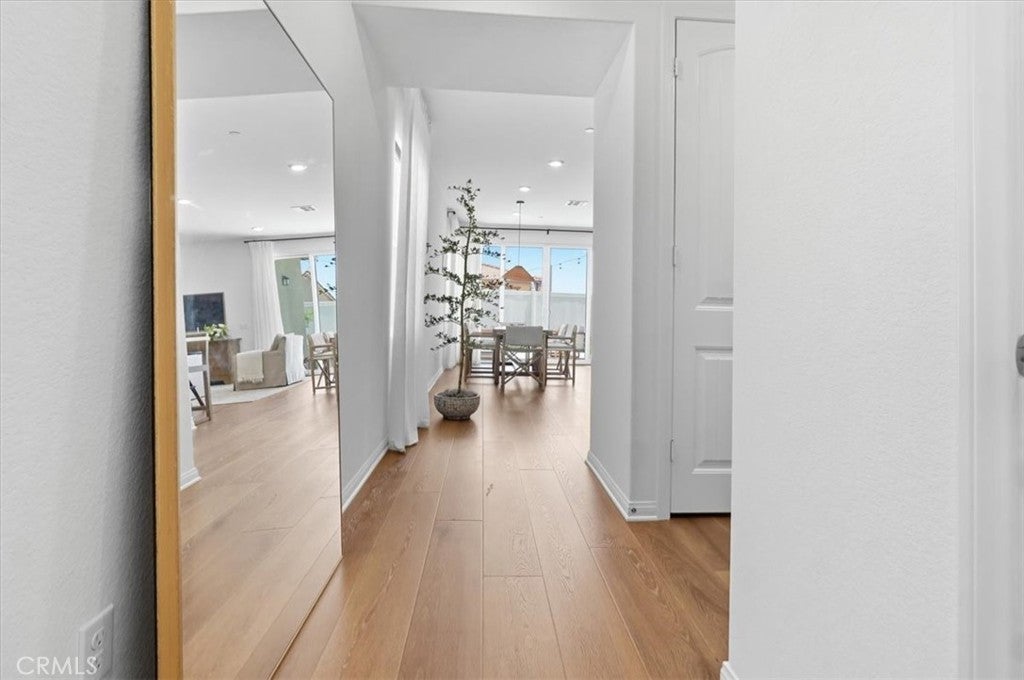
$2,318Welcome to 2415 Wild Oak Ct, a beautifully maintained 3-bedroom, 2-bathroom home nestled in a quiet, desirable community. This turnkey property offers a bright, open-concept floor plan that's perfect for both everyday living and entertaining. The spacious living, dining, and kitchen areas flow seamlessly together, creating an inviting atmosphere filled with natural light. Enjoy the added value and energy savings of paid-off solar, helping keep utility costs low while providing long-term peace of mind. Step out of your quad sliding doors into your open back yard with added turf for easy maintenance. Also, experience a welcoming neighborhood complete with a community park and open field, offering plenty of space for recreation, play, or simply enjoying the outdoors. Whether you're a first-time homebuyer, downsizing, or looking for a move-in-ready home, 2415 Wild Oak Ct combines comfort, efficiency, and convenience in one exceptional package. Don't miss your opportunity to make this beautiful home yours!
| a month ago | Status changed to Pending | |
| a month ago | Listing updated with changes from the MLS® | |
| 2 months ago | Listing first seen on site |

This information is for your personal, non-commercial use and may not be used for any purpose other than to identify prospective properties you may be interested in purchasing. The display of MLS data is usually deemed reliable but is NOT guaranteed accurate by the MLS. Buyers are responsible for verifying the accuracy of all information and should investigate the data themselves or retain appropriate professionals. Information from sources other than the Listing Agent may have been included in the MLS data. Unless otherwise specified in writing, the Broker/Agent has not and will not verify any information obtained from other sources. The Broker/Agent providing the information contained herein may or may not have been the Listing and/or Selling Agent.

Did you know? You can invite friends and family to your search. They can join your search, rate and discuss listings with you.