1046 Laguna Seca Court, Banning, CA, 92220

Save
Ask
Tour
Hide
Share
$595,000
43 Days On Site

1046 Laguna Seca Court
Banning, CA 92220

Single Family Residence|Pending
3
Beds
3
Total Baths
2
Full Baths
1
Partial Bath
2,623
SqFt
$227
/SqFt
1991
Built
Subdivision:
Sun Lakes Country Club
County:
Riverside
Listed by Martha Peck of Century 21 Sun Lakes Realty marti@sunlakesrealty.com
Call Now: 951-203-4426
Is this the listing for you? We can help make it yours.
951-203-4426
1046 Laguna Seca Court1046 Laguna Seca Court1046 Laguna Seca Court1046 Laguna Seca Court
Save
Ask
Tour
Hide
Share

Mortgage Calculator

Monthly Payment (Est.)

$2,715
Calculator powered by Showcase IDX, a Constellation1 Company. Copyright ©2026 Information is deemed reliable but not guaranteed.

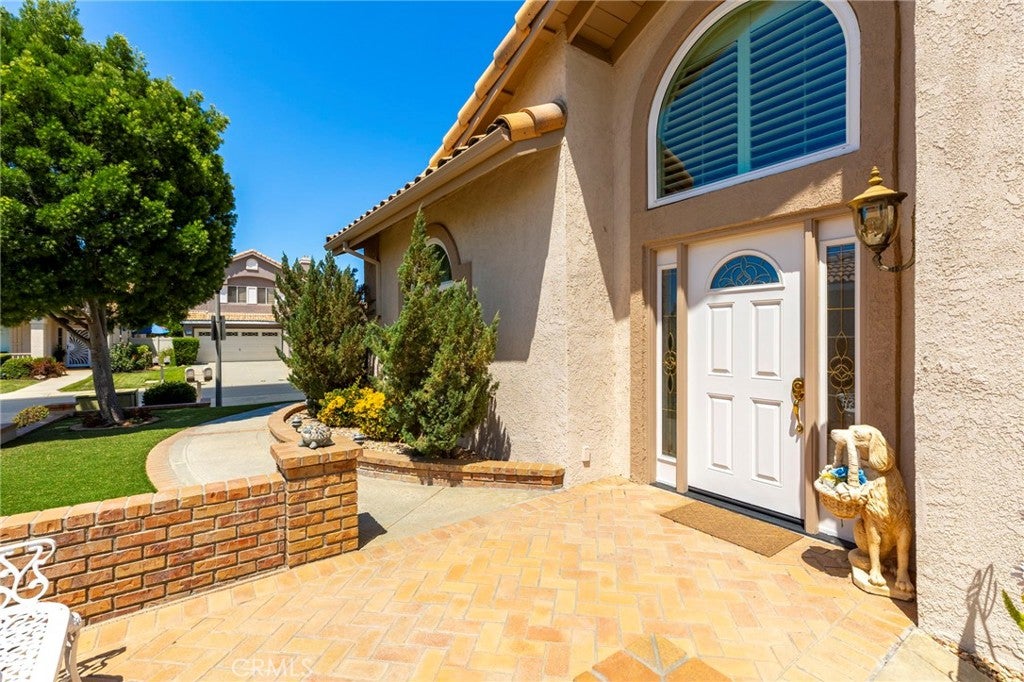
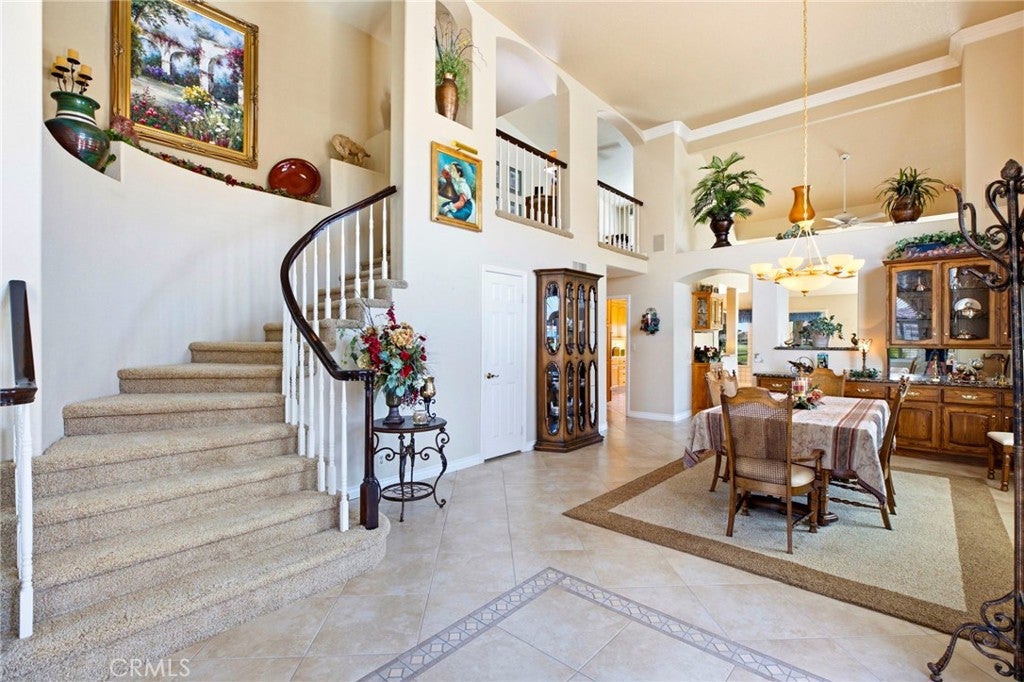
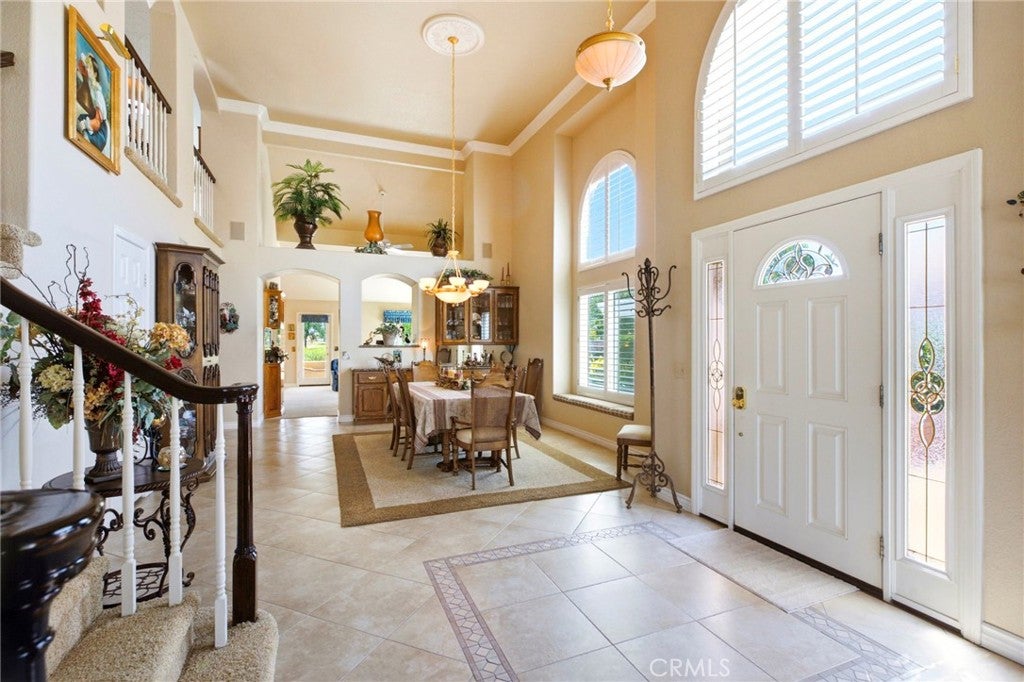
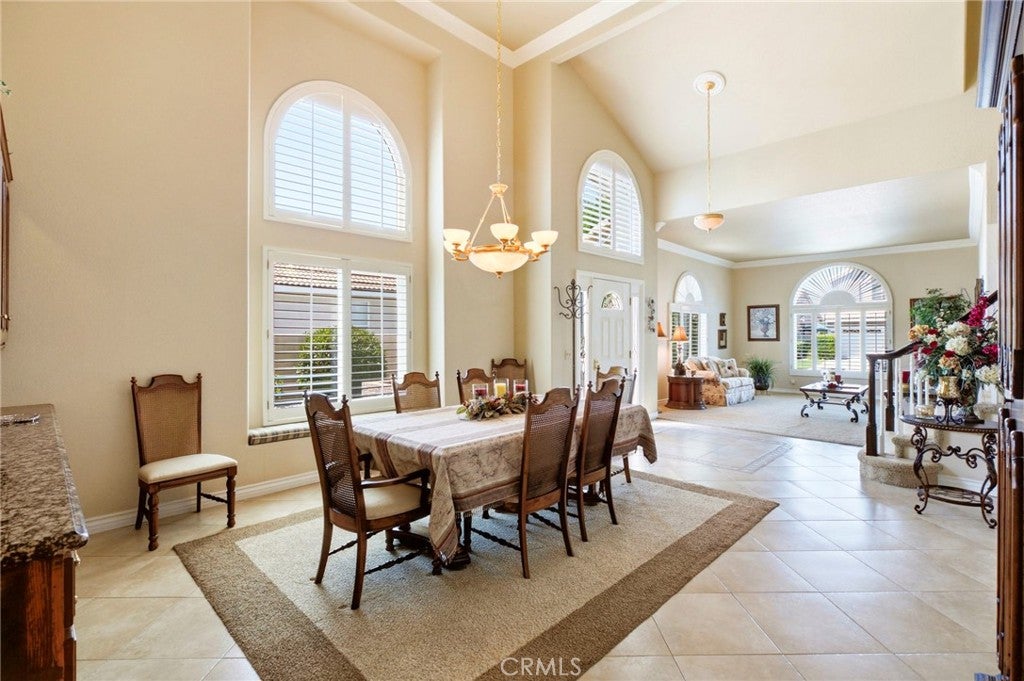
Welcome to 1046 Laguna Seca Court, an exceptional homesite and one of the premier locations in Sun Lakes Country Club! Perfectly positioned on the golf course, this exceptional residence offers breathtaking water, golf course, mountain, and main clubhouse views from an unbeatable location just a short walk to the clubhouse and restaurant. Originally built as a model home in 1991, this meticulously maintained 2,623-square-foot home is as pristine today as when it was first showcased. The thoughtfully designed floor plan features 3 bedrooms and 3 bathrooms, including a spacious main-level primary suite with an upgraded en-suite bath and walk-in closet. Formal living and dining rooms provide elegant spaces for entertaining, while the inviting family room flows seamlessly into the oversized kitchen with custom cabinetary and a sunny breakfast area—all designed to take advantage of the spectacular views. The spacious upstairs loft offers versatile addtional living space, perfect for a home office, art studio, or separate den. Newer windows frame panoramic vistas of the fairways, water features, and the majestic San Gorgonio and San Jacinto Mountains, bringing the beauty of the outdoors inside. Crown molding throughout adds timeless elegance, while the epoxy-finished two-car garage and separate golf cart garage provide both style and functionality. The immaculate low-maintanence yard allows you more time to enjoy golfing, tennis, swimming, and becoming part of one of the community's 40-plus social clubs. With three clubhouses, two resturants, and a lounge, this gorgeous home offers the perfect setting to enjoy the active, resort-style lifestyle that makes Sun Lakes so desirable. This is your opportunity to live in one of the finest homes and most sought-after locations this coummunity has to offer, come see it today!

Save
Ask
Tour
Hide
Share
Listing Snapshot
Price 
$595,000
Days On Site 
43 Days
Bedrooms 
3
Inside Area (SqFt) 
2,623 sqft
Total Baths 
3
Full Baths 
2
Partial Baths 
1
Lot Size 
0.1498 Acres
Year Built 
1991
MLS® Number 
IG26171488
Status 
Pending
Property Tax 
N/A
HOA/Condo/Coop Fees 
$410 monthly
Sq Ft Source 
Public Records
Friends & Family
Recent Activity
2 weeks agoStatus changed to Pending
2 weeks agoListing updated with changes from the MLS®
a month agoListing first seen on site
General Features
Acres 
0.1498
Attached Garage 
Yes
Direction Faces 
West
Disclosures 
CovenantsRestrictionsDisclosureHoaDisclosurePetRestrictions
Garage 
Yes
Garage Spaces 
3
Land Lease 
No
Levels 
Two
Number Of Stories 
2
Parking 
AttachedDirect AccessGarage Faces FrontGarageGolf Cart Garage
Parking Spaces 
3
Pets 
Yes
Property Sub Type 
Single Family Residence
Security 
Carbon Monoxide Detector(s)Gated with GuardGated CommunitySmoke Detector(s)
Sewer 
Public Sewer
Water Source 
Public
Interior Features
Appliances 
Double OvenDishwasherDisposalGas OvenGas RangeMicrowaveRefrigeratorWater Heater
Cooling 
Central Air
Fireplace Features 
None
Flooring 
CarpetTile
Heating 
Forced Air
Interior 
Ceiling Fan(s)Crown MoldingEat-in KitchenHigh CeilingsLaminate CountersStorageTrack LightingWired for SoundWalk-In Closet(s)Master Downstairs
Laundry Features 
Gas Dryer HookupInsideLaundry Room
Main Level Bedrooms 
1
Spa 
Yes
Window Features 
Shutters
Bathroom 
Features - Laminate Counters
Dining Room 
EntryFoyer 
Family Room 
Kitchen 
Laundry 
Living Room 
Loft 
Master Bedroom 
Save
Ask
Tour
Hide
Share
Exterior Features
Fencing 
Vinyl
Lot Features 
Front YardLandscapedOn Golf Course
Patio And Porch 
Covered
Pool Features 
FencedAssociation
Road Frontage 
City Street
Roof 
Tile
Spa 
Yes
Spa Features 
Heated
View 
Golf CourseHillsMountain(s)PondWater
Waterfront Features 
PondLake
Waterview 
Golf CourseHillsMountain(s)PondWater
Windows/Doors 
Shutters
Community Features
Accessibility Features 
Accessible Approach with Ramp
Association Amenities 
Billiard RoomClubhouseDog ParkFitness CenterGolf CourseGame RoomManagementBarbecuePoolRecreation RoomRV ParkingSpa/Hot TubTennis Court(s)Cable TVSecurity
Association Fee 
$410.0
Association Fee Frequency 
Monthly
Community Features 
CurbsGolfLakeSidewalksGated
MLS Area 
263 - Banning/Beaumont/Cherry Valley
School District 
Banning Unified
Senior Community 
Yes
Financing Terms Available 
CashConventional
Building Access 
Side
Schools
School District
Banning Unified
Elementary School
Unknown
Middle School
Unknown
High School
Unknown


This information is for your personal, non-commercial use and may not be used for any purpose other than to identify prospective properties you may be interested in purchasing. The display of MLS data is usually deemed reliable but is NOT guaranteed accurate by the MLS. Buyers are responsible for verifying the accuracy of all information and should investigate the data themselves or retain appropriate professionals. Information from sources other than the Listing Agent may have been included in the MLS data. Unless otherwise specified in writing, the Broker/Agent has not and will not verify any information obtained from other sources. The Broker/Agent providing the information contained herein may or may not have been the Listing and/or Selling Agent.

Neighborhood & Commute
Source: Walkscore
Disclosure: Community information and market data powered by Constellation Data Labs. Information is deemed reliable but not guaranteed.
Save
Ask
Tour
Hide
Share