

14400 DartmouthHesperia, CA 92344
Mortgage Calculator
Monthly Payment (Est.)
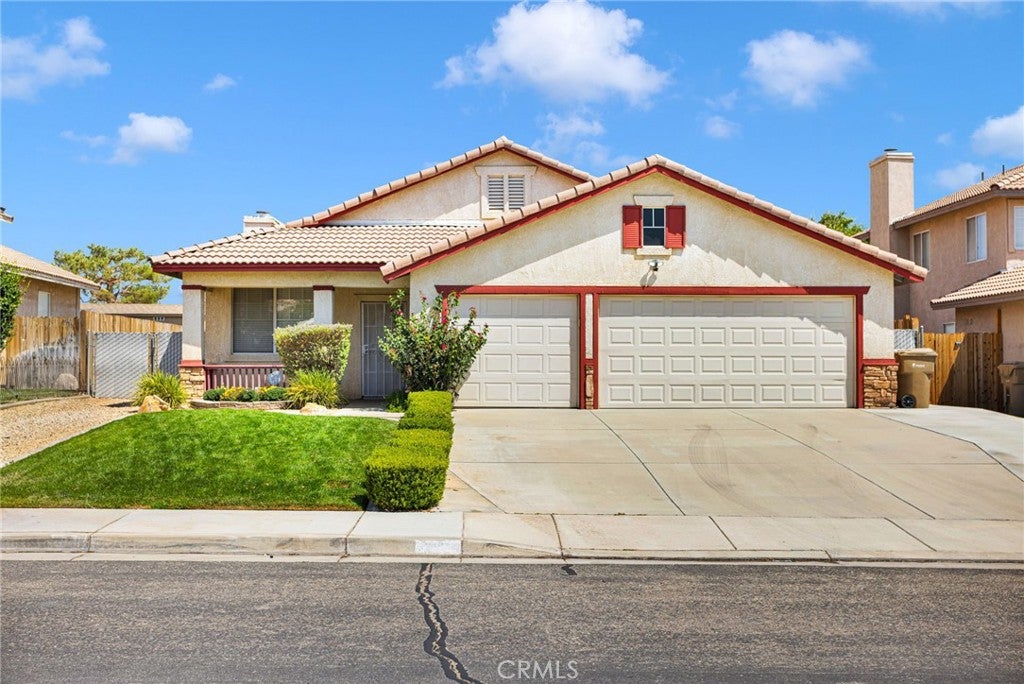
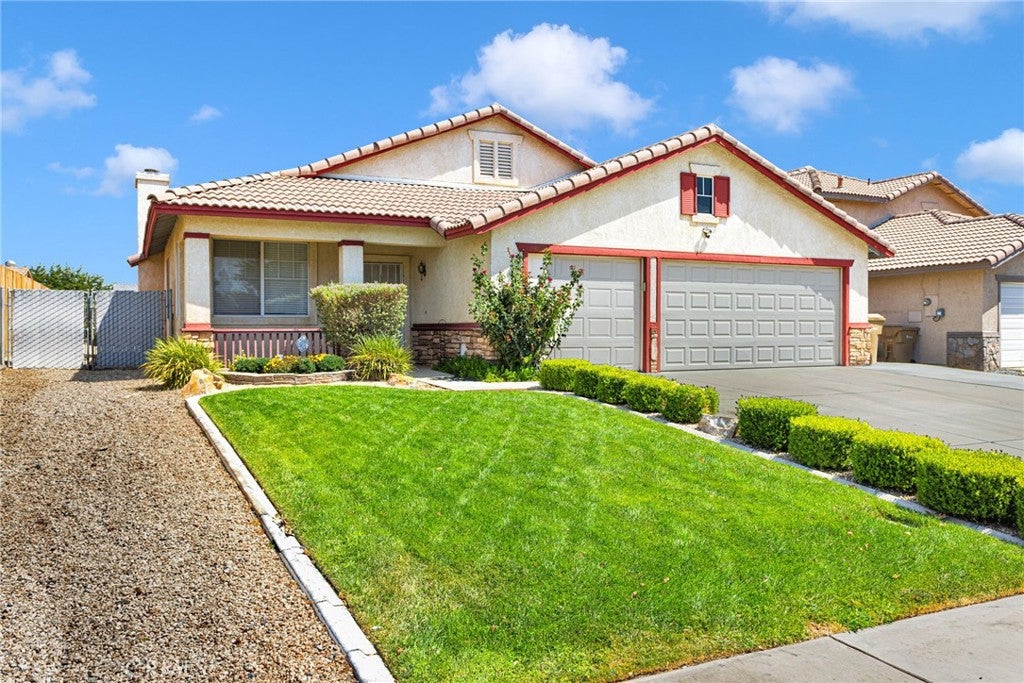
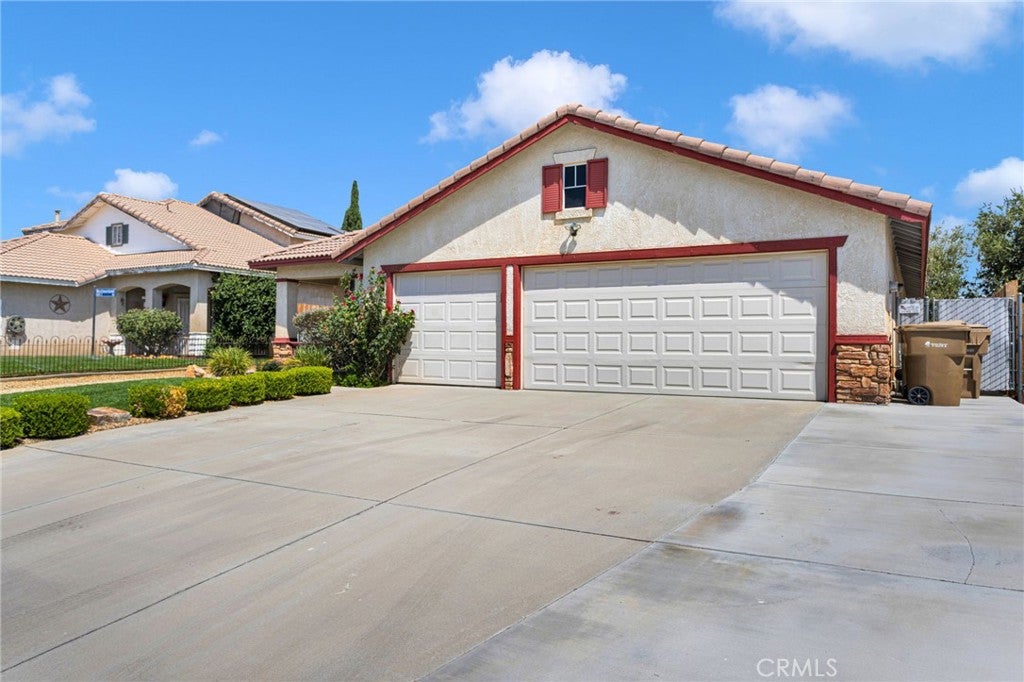
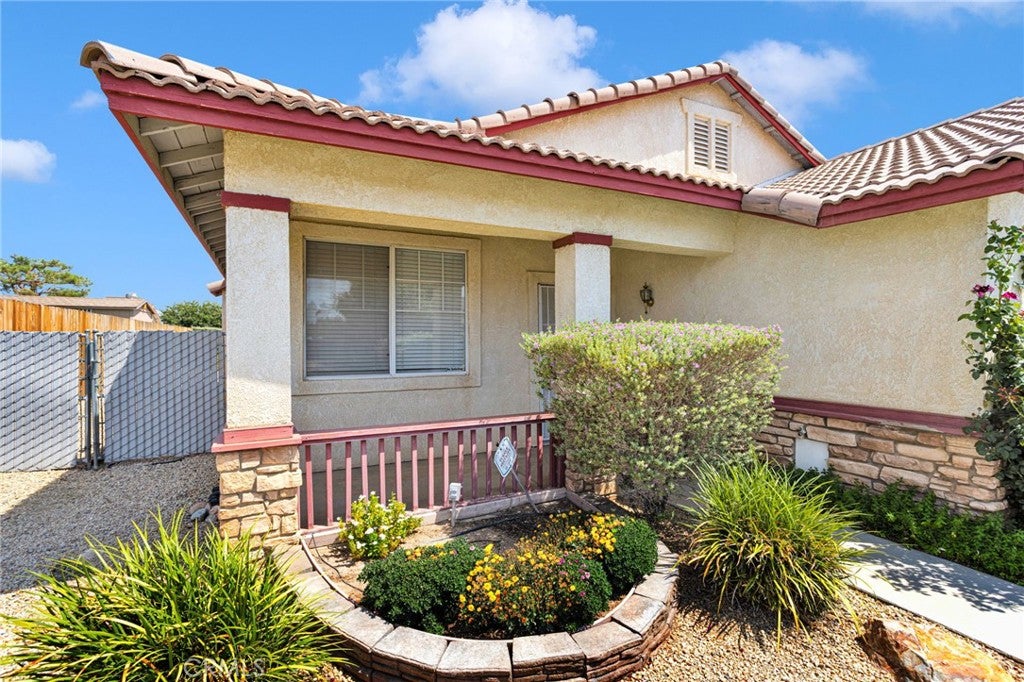
$1,916Picture this. You pull into the driveway and for the first time in a while, you actually feel like you can breathe. That's what this Hesperia home is about. Not just square footage. Room to live. Here's what makes it work: 3 bedrooms, 2 baths, and a 3 car garage. Enough space for everyone to have their own corner, plus a garage that can actually fit your cars and your stuff. No more playing Tetris in the driveway. Peace of mind built right in. There's an alarm system already installed. One less thing to think about when you're settling into a new place. A backyard with real potential. There's a concrete pad already poured back there, ready for a pool or a shed. Whether you're dreaming of summer days in your own pool or a workshop, the groundwork is already done. And here's the part I love. You're close to schools, close to shopping, and you've got easy freeway access. So whether it's the morning school run or a weekend errand run, you're not losing your whole day to it. This is Hesperia living at its best. Convenient, comfortable, and still got that room to grow. In reality, homes like this don't come around checking every box very often. If this one's speaking to you, let's go see it in person
| 2 weeks ago | Status changed to Active Under Contract | |
| 2 weeks ago | Listing updated with changes from the MLS® | |
| a month ago | Listing first seen on site |

This information is for your personal, non-commercial use and may not be used for any purpose other than to identify prospective properties you may be interested in purchasing. The display of MLS data is usually deemed reliable but is NOT guaranteed accurate by the MLS. Buyers are responsible for verifying the accuracy of all information and should investigate the data themselves or retain appropriate professionals. Information from sources other than the Listing Agent may have been included in the MLS data. Unless otherwise specified in writing, the Broker/Agent has not and will not verify any information obtained from other sources. The Broker/Agent providing the information contained herein may or may not have been the Listing and/or Selling Agent.

Did you know? You can invite friends and family to your search. They can join your search, rate and discuss listings with you.