4092 Spring Haven Ln, Corona, CA, 92883

Save
Ask
Tour
Hide
Share
$690,000
42 Days On Site

4092 Spring Haven Ln
Corona, CA 92883

For Sale|Single Family Residence|Active
3
Beds
3
Total Baths
2
Full Baths
1
Partial Bath
1,718
SqFt
$402
/SqFt
2023
Built
Subdivision:
South Corona
County:
Riverside
Listed by Diana Renee of Keller Williams Realty diana@dianareneehomes.com
Call Now: 951-203-4426
Is this the listing for you? We can help make it yours.
951-203-4426
Upcoming Open Houses
Sun, Sep 20, 1:00 PM - 4:00 PM
4092 Spring Haven Ln4092 Spring Haven Ln4092 Spring Haven Ln4092 Spring Haven Ln
Save
Ask
Tour
Hide
Share

Mortgage Calculator

Monthly Payment (Est.)

$3,148
Calculator powered by Showcase IDX, a Constellation1 Company. Copyright ©2026 Information is deemed reliable but not guaranteed.

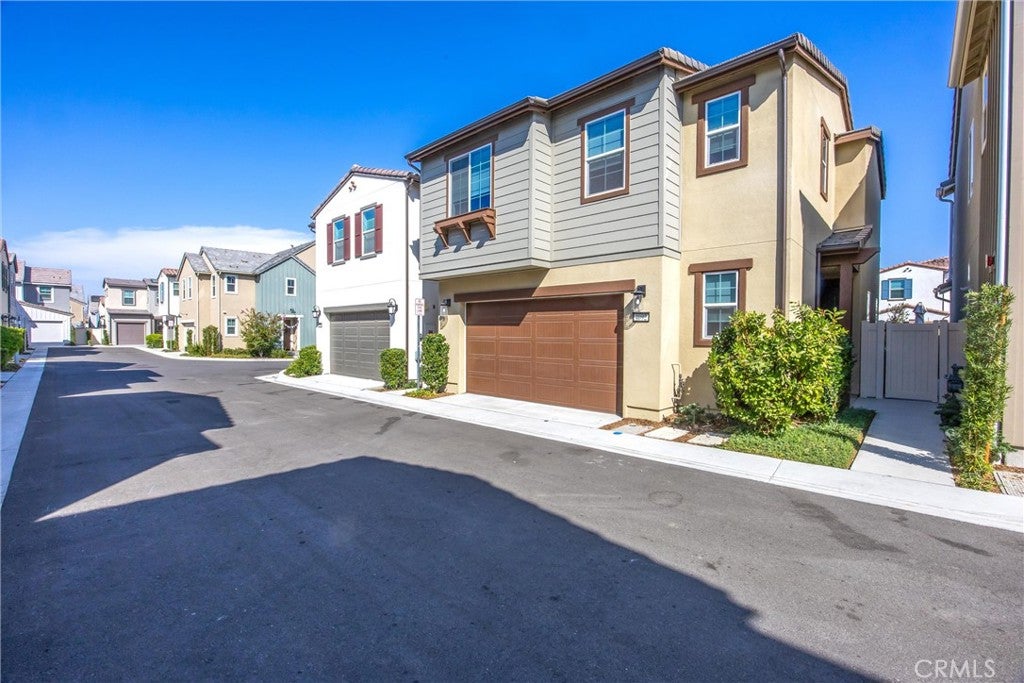
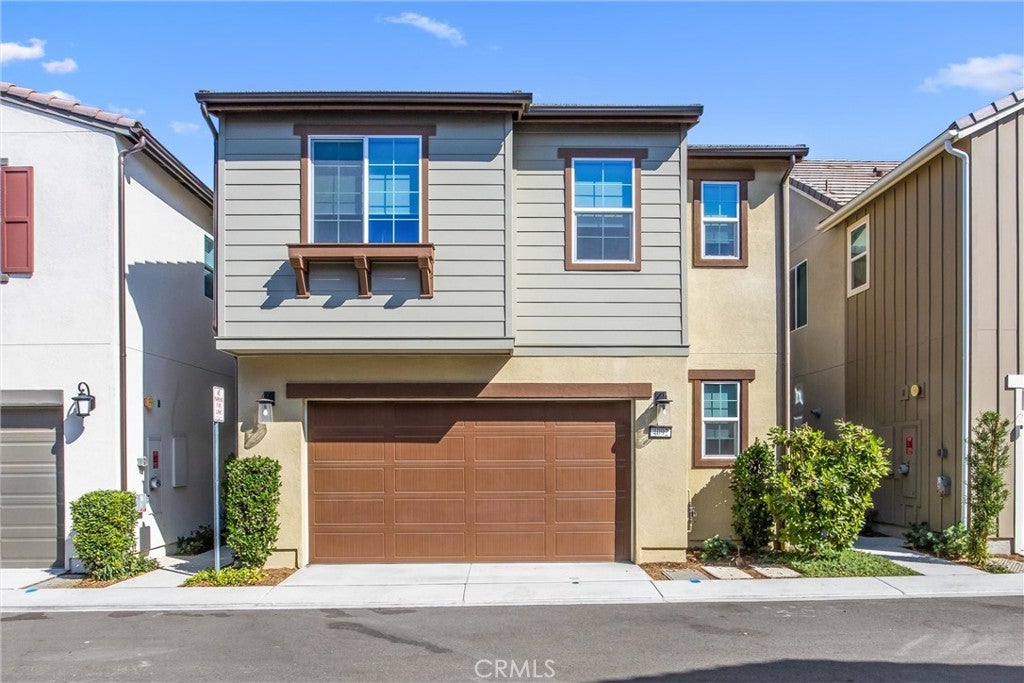
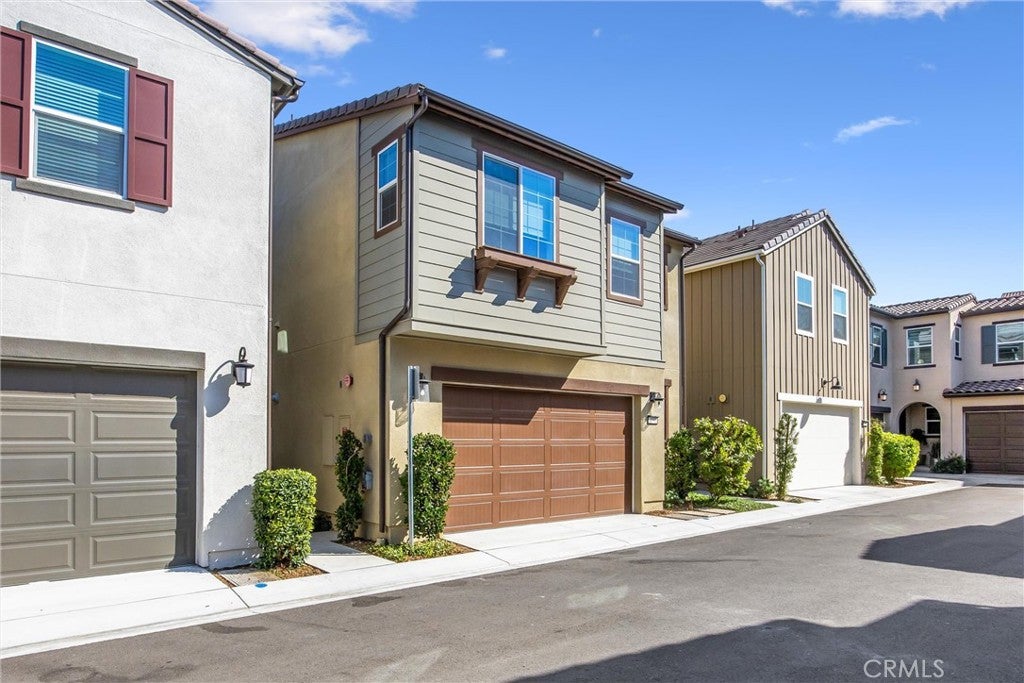
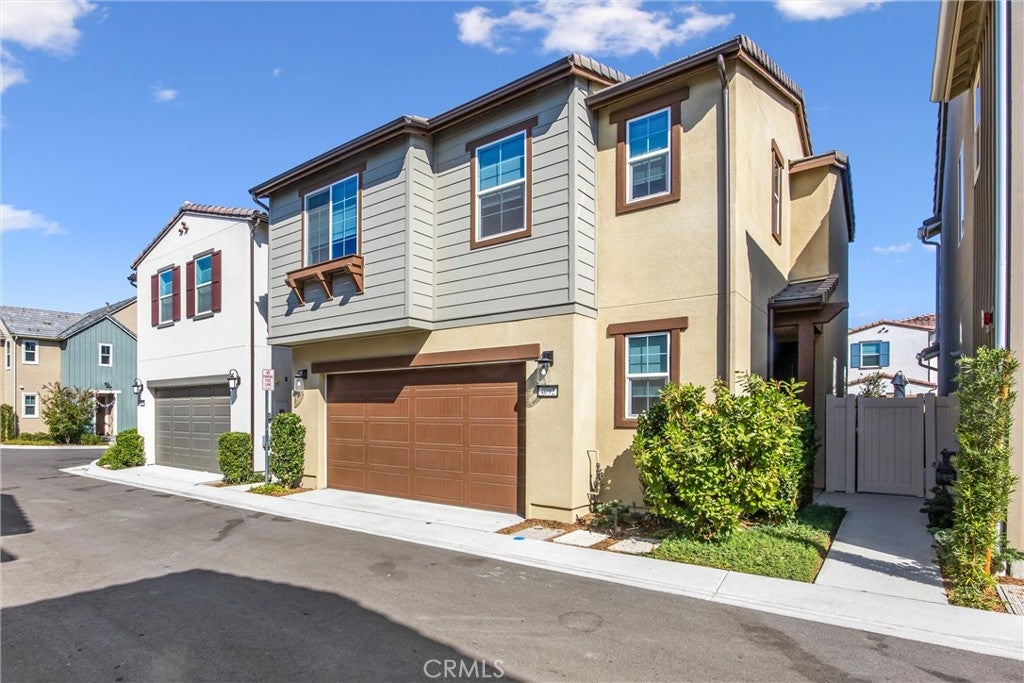
$35K IN UPGRADES | BEDFORD RESORT-STYLE AMENITIES | OPEN-CONCEPT LIVING | EPOXY GARAGE & BUILT-IN STORAGE A newer home, with custom upgrades located within Bedford, one of South Corona’s most sought-after master-planned communities. Thoughtful upgrades and a polished contemporary feel create an inviting setting for everyday living and entertaining. Step inside to a bright, open-concept floor plan where the kitchen, dining and living areas flow seamlessly together. Featuring custom lighting, ceiling fans and window blinds, with the kitchen complemented by an included refrigerator. A convenient downstairs powder room completes the main level. Upstairs, the primary suite provides a relaxing retreat with a private bath and generous walk-in closet. Additional conveniences include an upstairs linen closet and included washer and dryer. The house has received approximately $35,000 in improvements, creating a finished extension of the home for relaxing and entertaining. Concrete planters, custom lighting and drip irrigation bring together attractive, low-maintenance landscaping. The garage is equally well considered with an epoxy-finished floor and storage racks, while a water softener and water filtration system add further everyday comfort. The home also features leased solar. Beyond the home, Bedford offers a resort-inspired lifestyle with community pools, parks, playgrounds, walking trails, dog parks, sports courts and gathering spaces. Enjoy convenient access to Bedford Marketplace, The Shops at Dos Lagos, The Crossings at Corona and the I-15 freeway, placing shopping, dining, entertainment and commuting within easy reach. This is an opportunity to enjoy newer construction, thoughtful upgrades and the lifestyle of one of South Corona’s signature communities.

Save
Ask
Tour
Hide
Share
Listing Snapshot
Price 
$690,000
Days On Site 
42 Days
Bedrooms 
3
Inside Area (SqFt) 
1,718 sqft
Total Baths 
3
Full Baths 
2
Partial Baths 
1
Lot Size 
0.07 Acres
Year Built 
2023
MLS® Number 
IG26172780
Status 
Active
Property Tax 
N/A
HOA/Condo/Coop Fees 
$275 monthly
Sq Ft Source 
Assessor
Friends & Family
Recent Activity
7 days agoPrice changed to $690,000
7 days agoListing updated with changes from the MLS®
a month agoStatus changed to Active
a month agoListing first seen on site
General Features
Acres 
0.07
Attached Garage 
Yes
Direction Faces 
Northeast
Disclosures 
CovenantsRestrictionsDisclosureEarthquakeInsuranceAvailableHoaDisclosure
Foundation 
Slab
Garage 
Yes
Garage Spaces 
2
Land Lease 
No
Levels 
Two
Number Of Stories 
2
Parking 
AttachedDirect AccessGarage Faces FrontGarageGarage Door OpenerOn SiteOn StreetStorage
Parking Spaces 
2
Property Sub Type 
Single Family Residence
Security 
PrewiredCarbon Monoxide Detector(s)Gated CommunityKey Card EntrySmoke Detector(s)
Sewer 
Public Sewer
Special Circumstances 
Standard
Style 
Modern
Utilities 
Cable AvailableElectricity ConnectedNatural Gas ConnectedPhone AvailableSewer ConnectedUnderground UtilitiesWater Connected
Water Source 
Public
Interior Features
Appliances 
Convection OvenDishwasherElectric Water HeaterFreezerGas CooktopDisposalGas OvenGas RangeIce MakerMicrowaveRefrigeratorSelf Cleaning OvenWater SoftenerTankless Water HeaterWater PurifierDryerWasher
Cooling 
Central Air
Electric 
220 Volts in GaragePhotovoltaics Third-Party Owned
Fireplace Features 
None
Flooring 
CarpetTileVinyl
Furnished 
Unfurnished
Heating 
ElectricForced Air
Interior 
Breakfast BarCeiling Fan(s)High CeilingsOpen FloorplanRecessed LightingStorageWired for DataWalk-In Closet(s)
Laundry Features 
Washer HookupElectric Dryer HookupGas Dryer HookupInsideLaundry RoomUpper Level
Spa 
Yes
Window Features 
Screens
Attic 
Bathroom 
Features - Low Flow Plumbing Fixtures
Bedroom 
Great Room 
Kitchen 
Features - Kitchen Island, Laminate Counters
Laundry 
Master Bathroom 
Master Bedroom 
Other 
Features - Walk-In Closet(s)
Save
Ask
Tour
Hide
Share
Exterior Features
Construction Details 
Glass
Exterior 
GardenLightingRain Gutters
Fencing 
BrickVinyl
Lot Features 
Back YardClose to ClubhouseGardenLandscapedLevelPaved
Patio And Porch 
Patio
Pool Features 
CommunityFencedHeatedIn GroundLapSalt WaterAssociation
Roof 
Tile
Spa 
Yes
Spa Features 
CommunityHeatedIn Ground
View 
Mountain(s)NeighborhoodTrees/Woods
Waterview 
Mountain(s)NeighborhoodTrees/Woods
Windows/Doors 
Screens
Community Features
Association Amenities 
ClubhouseFitness CenterMaintenance GroundsManagementBarbecuePicnic AreaPlaygroundPoolRecreation RoomSpa/Hot TubSecurityWater
Association Fee 
$275.0
Association Fee Frequency 
Monthly
Community Features 
CurbsStreet LightsSuburbanGatedParkPool
MLS Area 
248 - Corona
School District 
Corona-Norco Unified
Financing Terms Available 
CashConventionalFHAVA Loan
Building Access 
Front
Roads 
Paved
Schools
School District
Corona-Norco Unified
Elementary School
Woodrow Wilson
Middle School
Unknown
High School
Santiago


This information is for your personal, non-commercial use and may not be used for any purpose other than to identify prospective properties you may be interested in purchasing. The display of MLS data is usually deemed reliable but is NOT guaranteed accurate by the MLS. Buyers are responsible for verifying the accuracy of all information and should investigate the data themselves or retain appropriate professionals. Information from sources other than the Listing Agent may have been included in the MLS data. Unless otherwise specified in writing, the Broker/Agent has not and will not verify any information obtained from other sources. The Broker/Agent providing the information contained herein may or may not have been the Listing and/or Selling Agent.

Neighborhood & Commute
Source: Walkscore
Disclosure: Community information and market data powered by Constellation Data Labs. Information is deemed reliable but not guaranteed.
Save
Ask
Tour
Hide
Share