

2700 W Olive AvenueFullerton, CA 92833
Mortgage Calculator
Monthly Payment (Est.)
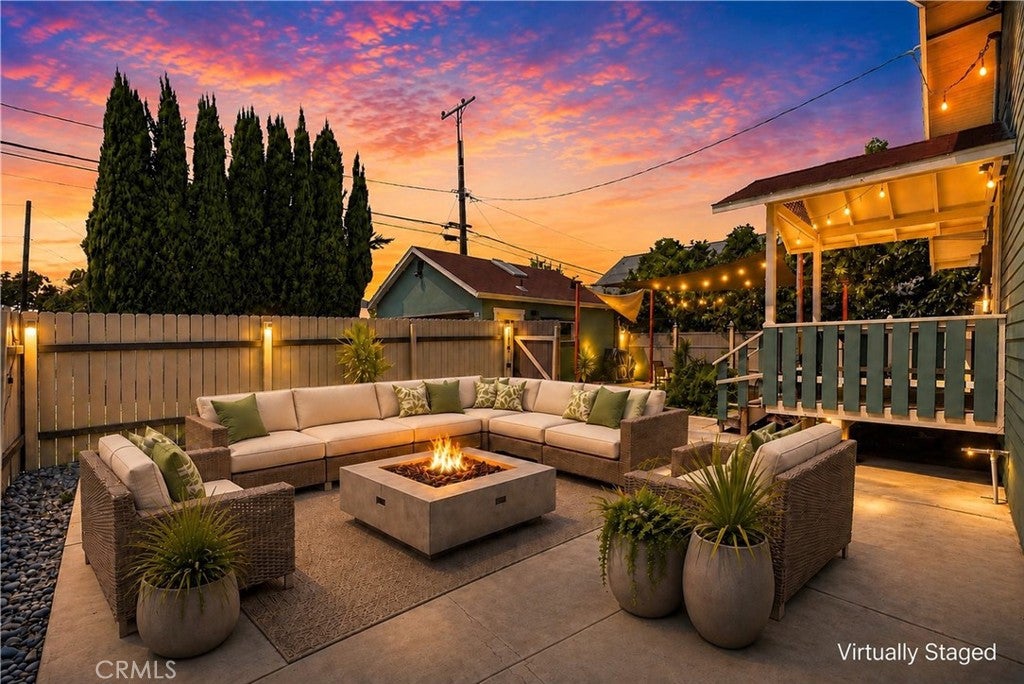
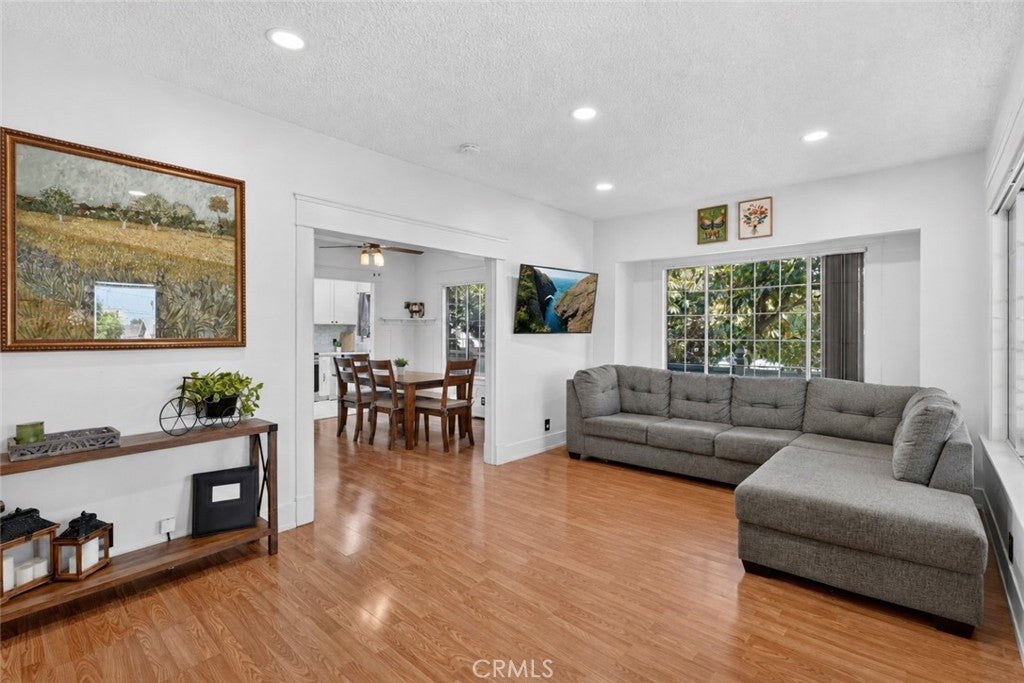
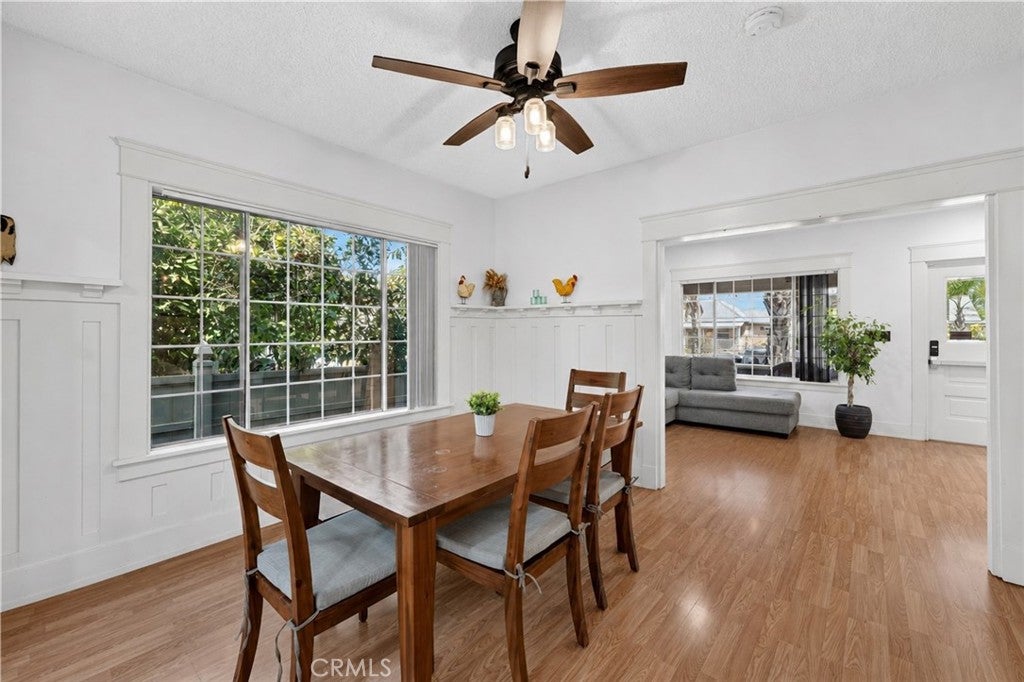
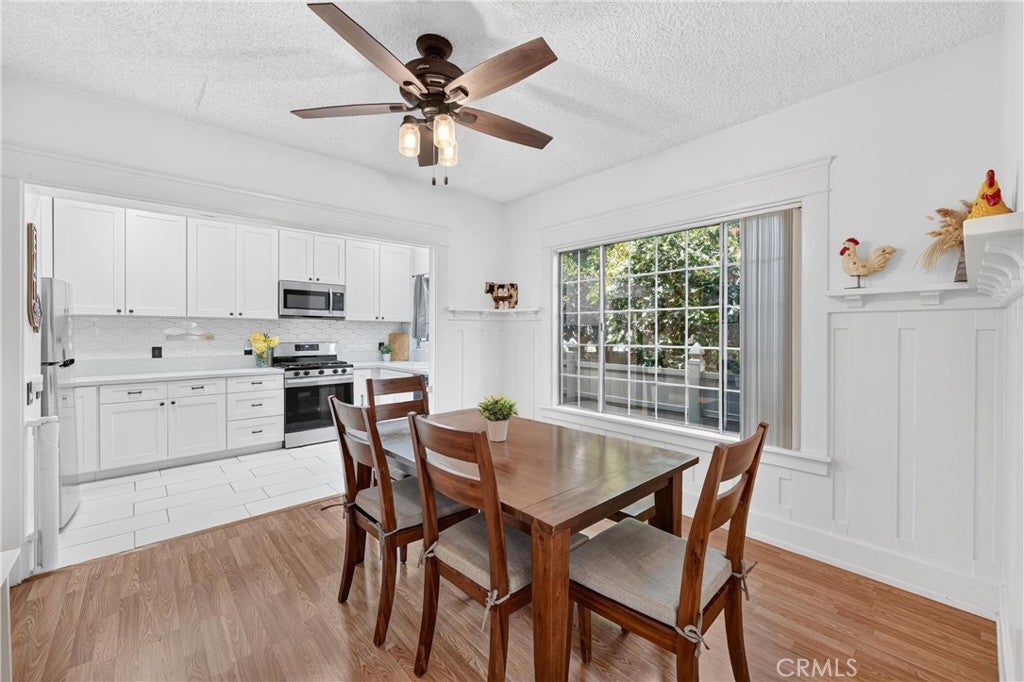
Enter an interest rate to see your estimated monthly payment.BEAUTIFULLY RENOVATED CRAFTSMAN | SINGLE STORY | 4 BEDROOMS | MOVE-IN READY | OPEN CONCEPT | CORNER LOT | NO HOA | LOW TAXES | RCFE POTENTIAL | Discover timeless charm, modern comfort, and exceptional versatility in this beautifully reimagined 1940 Craftsman home. Situated on a spacious corner lot, this move-in-ready residence blends classic architectural details with thoughtful upgrades designed for comfortable everyday living. A welcoming covered front porch, abundant natural light, custom door and window moldings, and elegant wainscoting create warmth and character throughout. Spacious living and dining areas provide inviting spaces for gathering and entertaining, while the remodeled kitchen features white shaker-style cabinetry, quartz countertops, soft-close doors and drawers, tile backsplash, filtered water, and stainless-steel appliances. The primary suite offers a beautifully remodeled bath with walk-in shower. Three additional bedrooms, including one with an adjoining bathroom, and a third remodeled bathroom with oversized walk-in shower provide flexibility. Thoughtful mobility and accessibility upgrades enhance convenience, comfort, and ease of living for homeowners and guests of all ages. Features include widened doorways and hallways, a front entry ramp, grab bars, accessible bathrooms with non-slip flooring, and wheelchair-friendly indoor and outdoor spaces. Step outside to an expansive backyard with mature fruit trees, a shaded side yard, covered outdoor dining area, and generous hardscape ideal for entertaining, relaxing, or enjoying the outdoors. Additional improvements include dual-pane windows, LED lighting, updated AC, newer interior and exterior paint, and new flooring. A detached 2-car garage features an oversized laundry room with cabinetry, and you'll love the private driveway and ample street parking. Conveniently located near shopping, dining, medical facilities, transportation, and major freeways - you'll enjoy close proximity to Downtown Fullerton, The Source, Disneyland, Knott's Berry Farm, Angel Stadium, Honda Center, and all the best of OC living. BONUS OPPORTUNITY: Previously approved for a 6-resident Residential Care Facility for the Elderly (RCFE) across 4 bedrooms, this property also offers potential for an assisted living operation (buyer to verify current licensing and requirements). This home provides a rare combination of classic charm, modern upgrades, accessibility for all, and flexible living!
| 6 days ago | Status changed to Pending | |
| 6 days ago | Listing updated with changes from the MLS | |
| 3 weeks ago | Price changed to $1,050,000 | |
| 3 months ago | Listing first seen on site |

This information is for your personal, non-commercial use and may not be used for any purpose other than to identify prospective properties you may be interested in purchasing. The display of MLS data is usually deemed reliable but is NOT guaranteed accurate by the MLS. Buyers are responsible for verifying the accuracy of all information and should investigate the data themselves or retain appropriate professionals. Information from sources other than the Listing Agent may have been included in the MLS data. Unless otherwise specified in writing, the Broker/Agent has not and will not verify any information obtained from other sources. The Broker/Agent providing the information contained herein may or may not have been the Listing and/or Selling Agent.

Did you know? You can invite friends and family to your search. They can join your search, rate and discuss listings with you.