

3800 W WILSON Street W 57Banning, CA 92220
Mortgage Calculator
Monthly Payment (Est.)
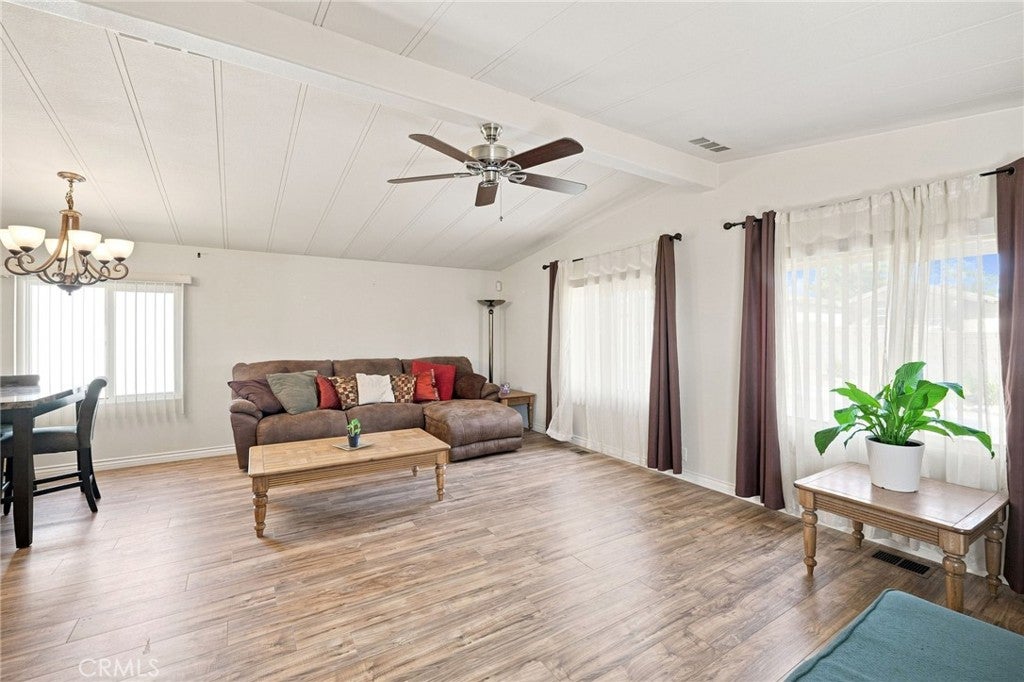
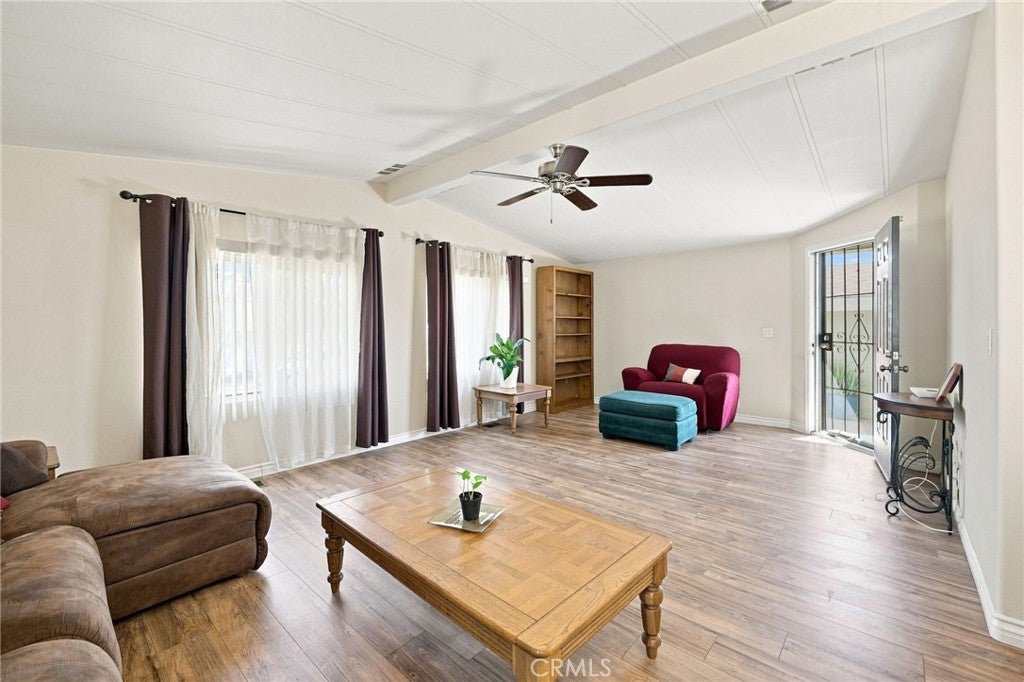
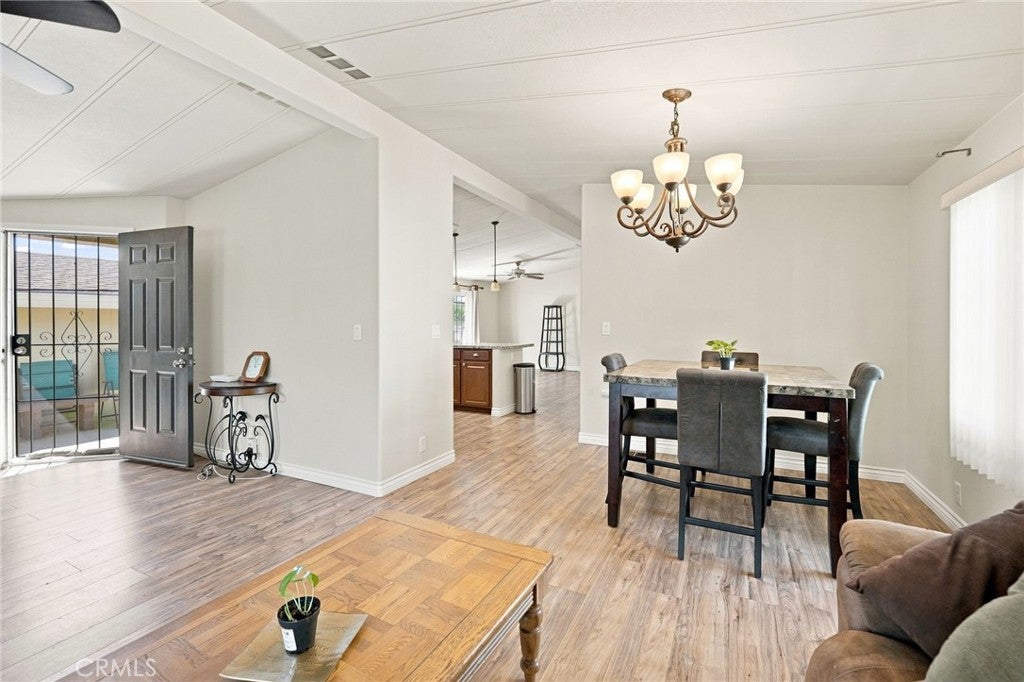
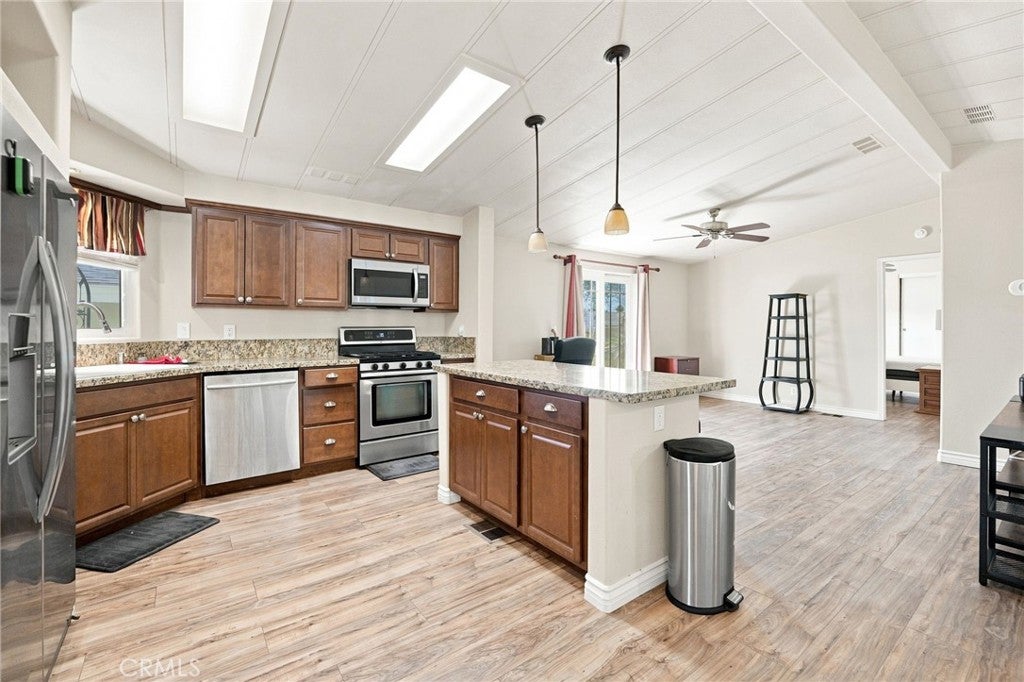
Enter an interest rate to see your estimated monthly payment.Welcome to this beautiful and spacious 2-bedroom, 2-bathroom manufactured home offering approximately 1,440 square feet of comfortable, move-in-ready living space. Located in a quiet and wonderfully maintained 55+ community in Banning, this property showcases incredible scenic beauty with a mountain views visible directly from the east window and the patio door.The interior features a bright, open floor plan completely updated with new flooring and interior doors. The stunning kitchen is a chef's delight, equipped with elegant granite countertops, a functional center island, and ample cabinetry. The primary suite offers generous space and a private en-suite bath, while the second bedroom serves as a perfect guest suite with direct access into the guest bathroom.Step outside to unwind on your private patio, or utilize the convenience of the included garage. Resort-style community amenities are just steps away, including a fantastic clubhouse and a refreshing pool. Enjoy serene desert-mountain living with quick access to nearby dining, shopping, and major freeways.
| 6 days ago | Status changed to Pending | |
| 6 days ago | Listing updated with changes from the MLS® | |
| 4 weeks ago | Price changed to $285,000 | |
| 4 weeks ago | Listing first seen on site |

This information is for your personal, non-commercial use and may not be used for any purpose other than to identify prospective properties you may be interested in purchasing. The display of MLS data is usually deemed reliable but is NOT guaranteed accurate by the MLS. Buyers are responsible for verifying the accuracy of all information and should investigate the data themselves or retain appropriate professionals. Information from sources other than the Listing Agent may have been included in the MLS data. Unless otherwise specified in writing, the Broker/Agent has not and will not verify any information obtained from other sources. The Broker/Agent providing the information contained herein may or may not have been the Listing and/or Selling Agent.

Did you know? You can invite friends and family to your search. They can join your search, rate and discuss listings with you.