

391 Montclair Drive 9Big Bear City, CA 92314
Mortgage Calculator
Monthly Payment (Est.)
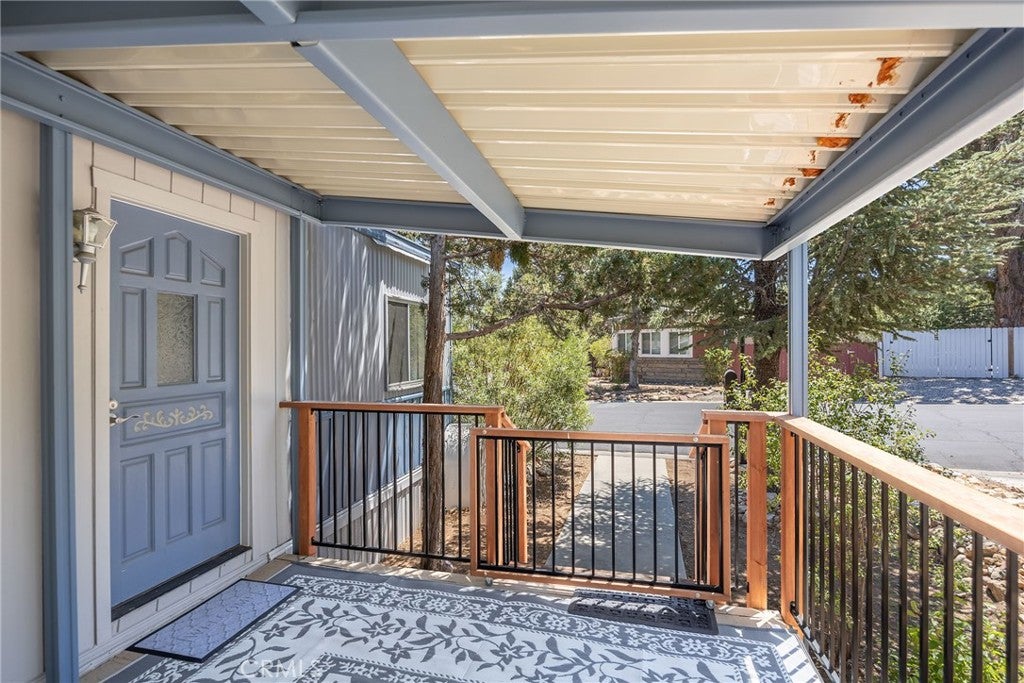
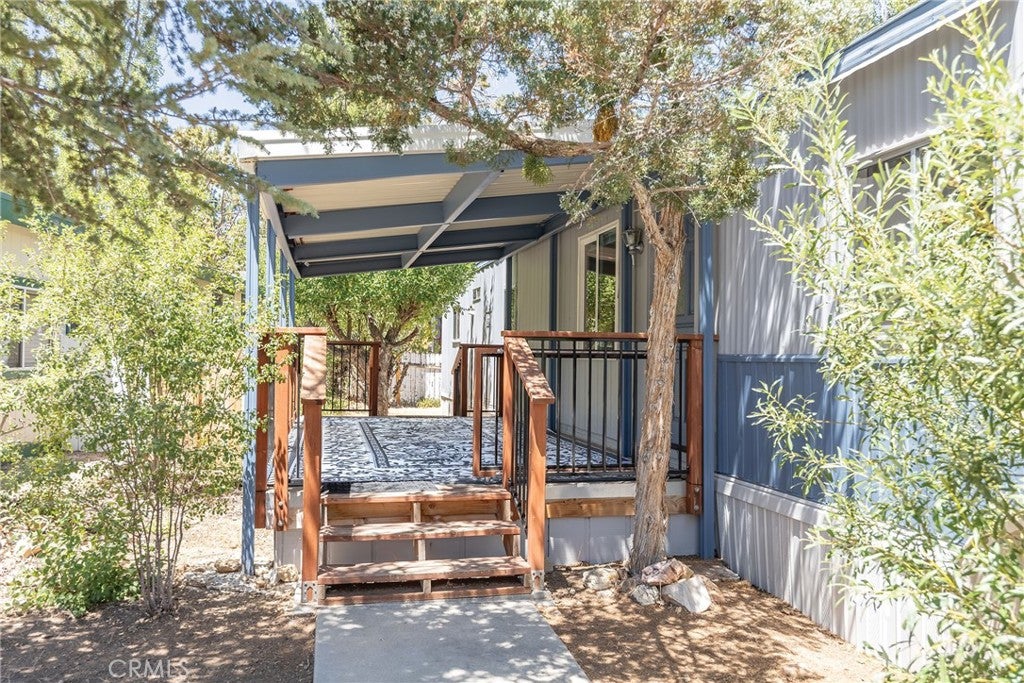
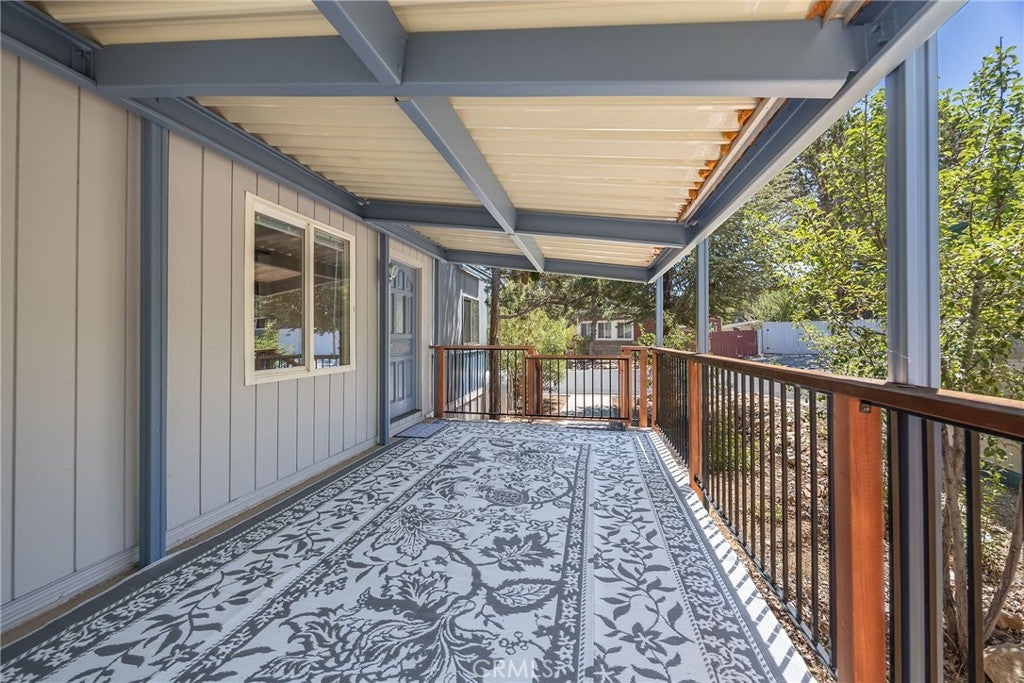
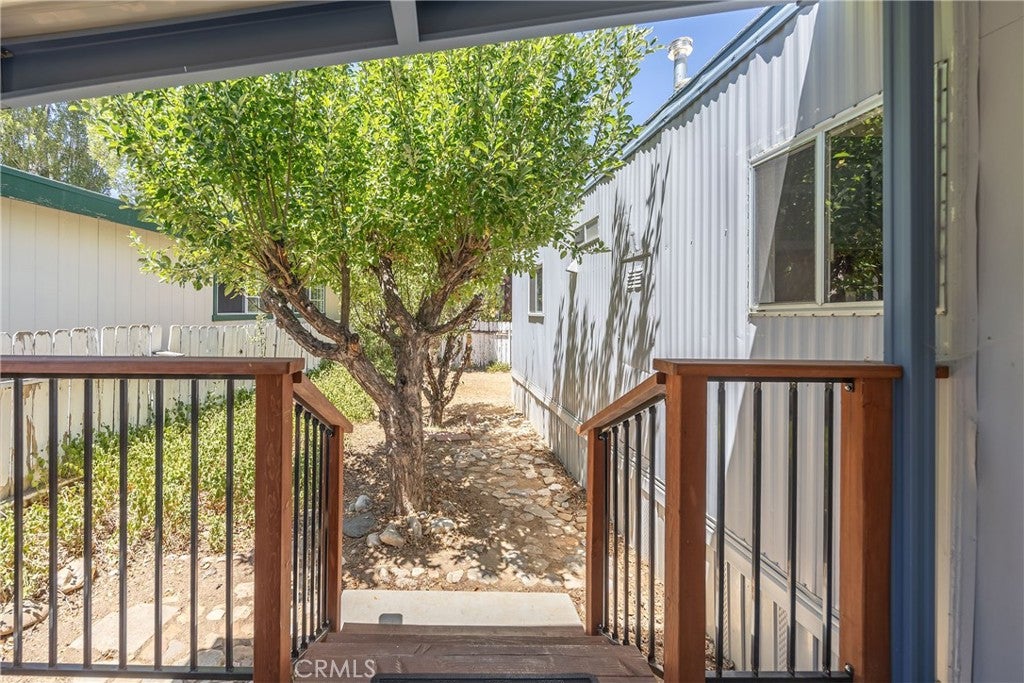
$798Discover Whispering Pines Estates. You don’t just rent a space here- you own a piece of the community! This beautifully maintained community is a hidden gem & this upgraded 2 bdrm, 2 bath home offers so many great features! Enter the spacious living room featuring a focal-point free-standing fireplace, cozy on winter nights. The living room flows to the large kitchen & dining area. The remodeled kitchen (Sep. 2022) boasts replaced appliances, countertops & contemporary cabinetry featuring the home’s signature accent color. Since Sep. 2022, many upgrades have been added including central heating, laminate & luxury vinyl tile floors, toilets, recessed canned lighting, interior paint, exterior locks, electrical evaluated with updates completed by a licensed electrician, a new water heater & PEX plumbing, plus 2 artful vanities offering good storage & counter space, each flanked by new light fixtures. There is a laundry hookup inside the hall bathroom. The front bedroom is ensuite with a closet, built-in storage, shower & toilet area & a nice vanity inside the bedroom. The generous carport provides direct access to the home, protection from the elements & great space for your vehicle & storage needs. The fenced outdoor space offers a nice yard with great potential for a garden or play area, graced with mature apple, 2 pear trees & a shed. The expansive covered deck (approx. 10’ x 25’) invites you to enjoy peaceful morning coffee, wonderful outdoor meals with friends or family or simply unwinding with a book. In late 2022, additional improvements included new deck stairs & railing, new vinyl skirting, routine roof sealant maintenance & exterior paint. Whispering Pines is about the home AND the lifestyle. Host a crowd at the clubhouse featuring a lg Jacuzzi, lockers, bathrooms, showers & sauna. Whether cooking a feast on the clubhouse kitchen’s focal-point Wolf range or enjoying the billiard/game room, this is a Fun Zone with something for just about any age. Stay fit in the well-equipped gym or catch up with neighbors in the events room or horseshoe area. Enjoy the heated pool, playground & basketball court, community laundry, plus picnic tables & BBQs set throughout the park’s expansive lawns. For those with RVs or boats, on-site storage for an additional fee may be available. Offering a unique blend of resort-style features, comfort & community, come see why this is not just a place to live, but a place to call home!
| a month ago | Listing first seen on site | |
| a month ago | Listing updated with changes from the MLS® |

This information is for your personal, non-commercial use and may not be used for any purpose other than to identify prospective properties you may be interested in purchasing. The display of MLS data is usually deemed reliable but is NOT guaranteed accurate by the MLS. Buyers are responsible for verifying the accuracy of all information and should investigate the data themselves or retain appropriate professionals. Information from sources other than the Listing Agent may have been included in the MLS data. Unless otherwise specified in writing, the Broker/Agent has not and will not verify any information obtained from other sources. The Broker/Agent providing the information contained herein may or may not have been the Listing and/or Selling Agent.

Did you know? You can invite friends and family to your search. They can join your search, rate and discuss listings with you.