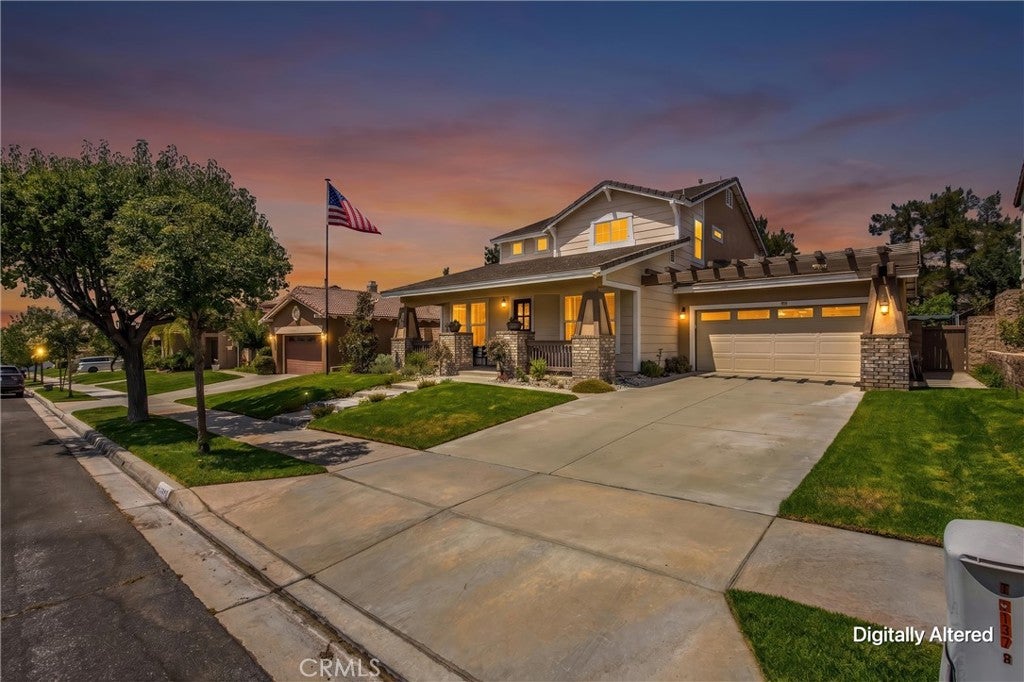
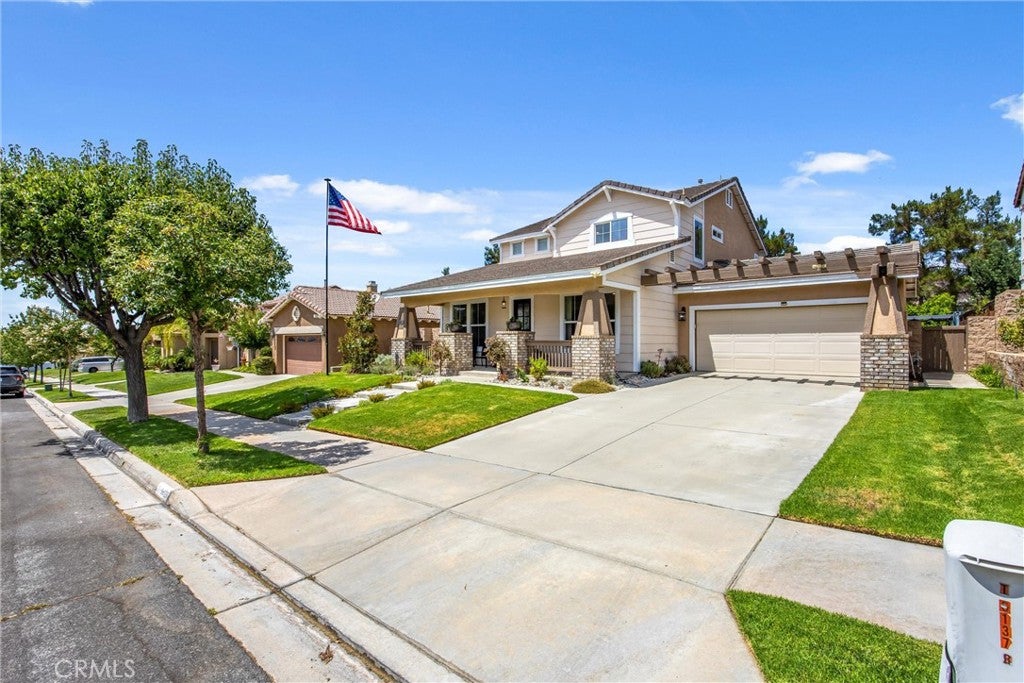
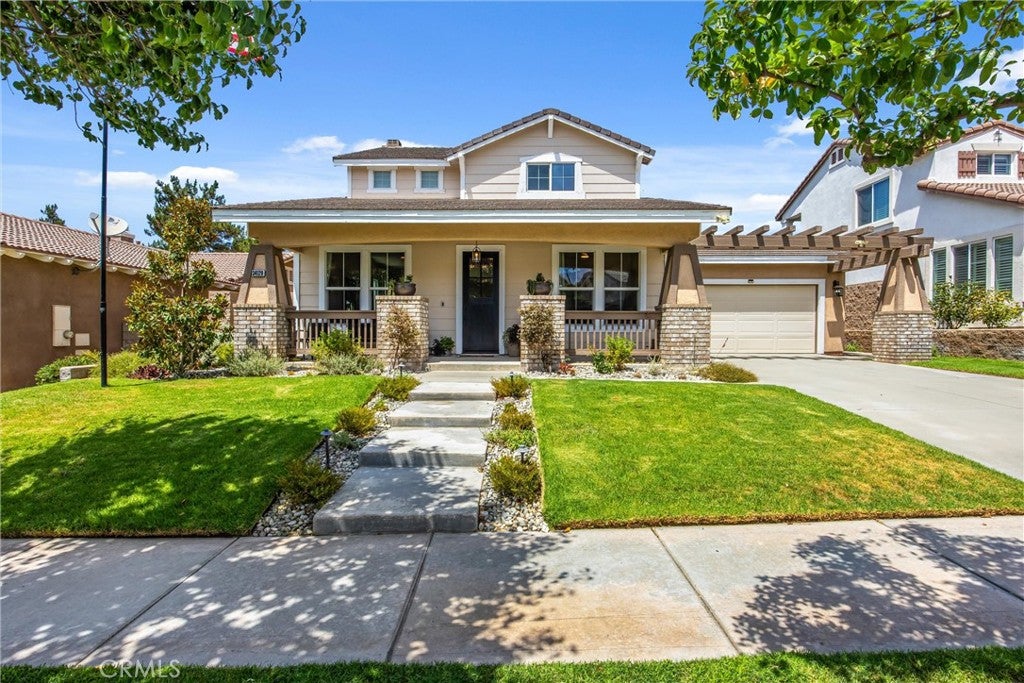
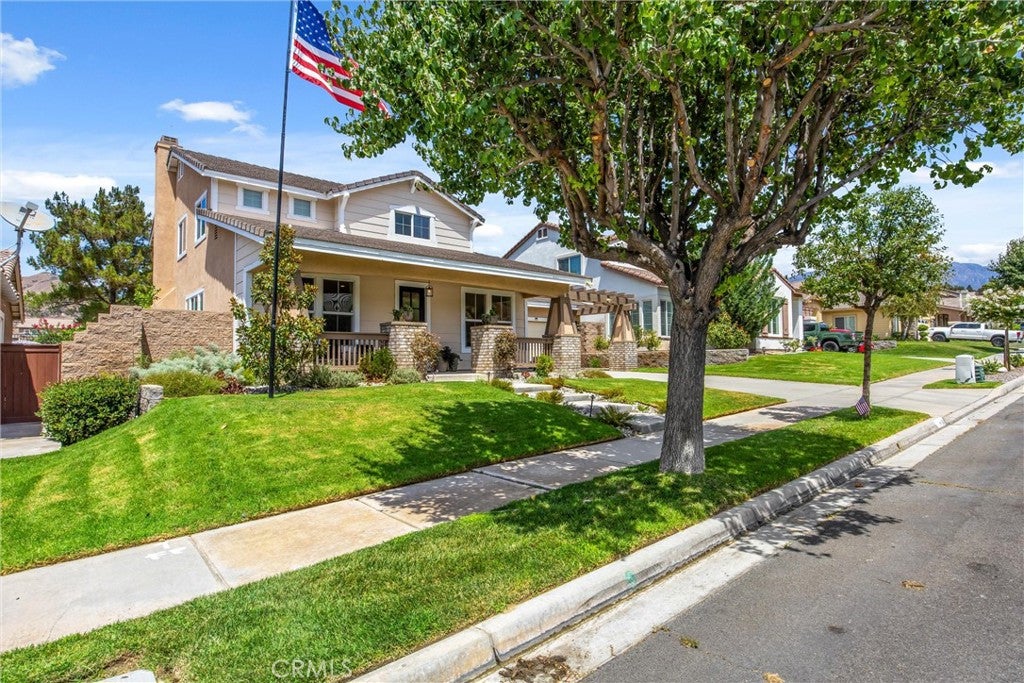
34128 Pinehurst Drive, Yucaipa, CA, 92399

Save
Ask
Tour
Hide
Share
$695,000
75 Days On Site

34128 Pinehurst Drive
Yucaipa, CA 92399

For Sale|Single Family Residence|Active
5
Beds
3
Total Baths
3
Full Baths
2,606
SqFt
$267
/SqFt
2004
Built
County:
San Bernardino
Listed by Jessica Peterson of COLDWELL BANKER KIVETT-TEETERS jlpeterson.realestate@gmail.com
Call Now: 951-203-4426
Is this the listing for you? We can help make it yours.
951-203-4426
34128 Pinehurst Drive34128 Pinehurst Drive34128 Pinehurst Drive34128 Pinehurst Drive
Save
Ask
Tour
Hide
Share

Mortgage Calculator

Monthly Payment (Est.)

Enter an interest rate to see your estimated monthly payment.
Calculator powered by Showcase IDX, a Constellation1 Company. Copyright ©2026 Information is deemed reliable but not guaranteed.

WITH AN ACCEPTABLE OFFER, SELLER IS WILLING TO PARTICIPATE IN SELLER CONCESSIONS! FAIRWAY VIEWS, DESIGNER UPGRADES & A NEW PRICE! Now - $695,000! Enjoy breathtaking golf course and mountain views from this beautifully updated Chapman Heights home overlooking the 17th fairway. Offering 5 bedrooms, 3 bathrooms, and approximately 2,606 sq. ft., this home features soaring 10-foot ceilings, a professionally remodeled kitchen and living area, quartz countertops, and upgraded bathrooms. The fifth bedroom is currently being used as an office, offering flexibility for work or guests. Step outside to a backyard retreat with covered outdoor living spaces, a heated spa, and retractable gazebo—perfect for relaxing or entertaining. Conveniently located near golf, parks, shopping, dining, and schools, this move-in-ready home combines style, comfort, and an exceptional golf course lifestyle!

Save
Ask
Tour
Hide
Share
Listing Snapshot
Price 
$695,000
Days On Site 
75 Days
Bedrooms 
5
Inside Area (SqFt) 
2,606 sqft
Total Baths 
3
Full Baths 
3
Partial Baths 
N/A
Lot Size 
0.156 Acres
Year Built 
2004
MLS Number 
IG26174094
Status 
Active
Property Tax 
N/A
HOA/Condo/Coop Fees 
$83 monthly
Sq Ft Source 
Public Records
Friends & Family
Recent Activity
3 days agoPrice changed to $695,000
3 days agoListing updated with changes from the MLS
2 months agoStatus changed to Active
2 months agoListing first seen on site
General Features
Acres 
0.156
Attached Garage 
Yes
Direction Faces 
East
Disclosures 
CovenantsRestrictionsDisclosureHoaDisclosure
Foundation 
Slab
Garage 
Yes
Garage Spaces 
2
Land Lease 
No
Levels 
Two
Number Of Stories 
2
Parking 
AttachedConcreteDirect AccessDrivewayGarage Faces FrontGarageGarage Door OpenerPrivate
Parking Spaces 
1
Property Condition 
Updated/Remodeled
Property Sub Type 
Single Family Residence
Security 
Carbon Monoxide Detector(s)Smoke Detector(s)
Sewer 
Public Sewer
Special Circumstances 
Standard
Style 
Craftsman
Utilities 
Electricity AvailableNatural Gas AvailableUnderground UtilitiesWater Available
Water Source 
Public
Interior Features
Appliances 
DishwasherFree-Standing RangeGas OvenGas RangeVented Exhaust FanWater Heater
Cooling 
Central Air
Fireplace 
Yes
Fireplace Features 
ElectricGasLiving Room
Flooring 
TileVinylWood
Heating 
Forced AirFireplace(s)
Interior 
Breakfast BarEat-in KitchenHigh CeilingsRecessed LightingWalk-In Closet(s)
Laundry Features 
Electric Dryer HookupInsideLaundry Room
Main Level Bedrooms 
1
Spa 
Yes
Window Features 
Window CoveringsBlindsDrapesPlantation Shutters
Bathroom 
Bedroom 
Great Room 
Kitchen 
Features - Kitchen Island
Laundry 
Living Room 
Master Bathroom 
Office 
Other 
Features - Walk-In Closet(s)
Save
Ask
Tour
Hide
Share
Exterior Features
Exterior 
Awning(s)LightingRain Gutters
Fencing 
WoodWrought Iron
Lot Features 
Back YardFront YardLandscapedLevelOn Golf Course
Patio And Porch 
CoveredFront Porch
Pool Features 
None
Road Frontage 
City Street
Roof 
ConcreteTile
Spa 
Yes
Spa Features 
Above GroundHeated
View 
Golf CourseMountain(s)
Waterview 
Golf CourseMountain(s)
Windows/Doors 
Window CoveringsBlindsDrapesPlantation Shutters
Community Features
Association Amenities 
Dog ParkMaintenance GroundsPlaygroundTrail(s)
Association Fee 
$83.0
Association Fee Frequency 
Monthly
Community Features 
CurbsParkStreet LightsSidewalks
MLS Area 
269 - Yucaipa/Calimesa/Oak Glen
School District 
Yucaipa/Calimesa Unified
Financing Terms Available 
CashConventionalFHASubmitVA Loan
Building Access 
Front
Roads 
Paved
Schools
School District
Yucaipa/Calimesa Unified
Elementary School
Unknown
Middle School
Unknown
High School
Unknown


This information is for your personal, non-commercial use and may not be used for any purpose other than to identify prospective properties you may be interested in purchasing. The display of MLS data is usually deemed reliable but is NOT guaranteed accurate by the MLS. Buyers are responsible for verifying the accuracy of all information and should investigate the data themselves or retain appropriate professionals. Information from sources other than the Listing Agent may have been included in the MLS data. Unless otherwise specified in writing, the Broker/Agent has not and will not verify any information obtained from other sources. The Broker/Agent providing the information contained herein may or may not have been the Listing and/or Selling Agent.

Neighborhood & Commute
Source: Walkscore
Disclosure: Community information and market data powered by Constellation Data Labs. Information is deemed reliable but not guaranteed.
Save
Ask
Tour
Hide
Share