

603 E Omar StBanning, CA 92220
Mortgage Calculator
Monthly Payment (Est.)
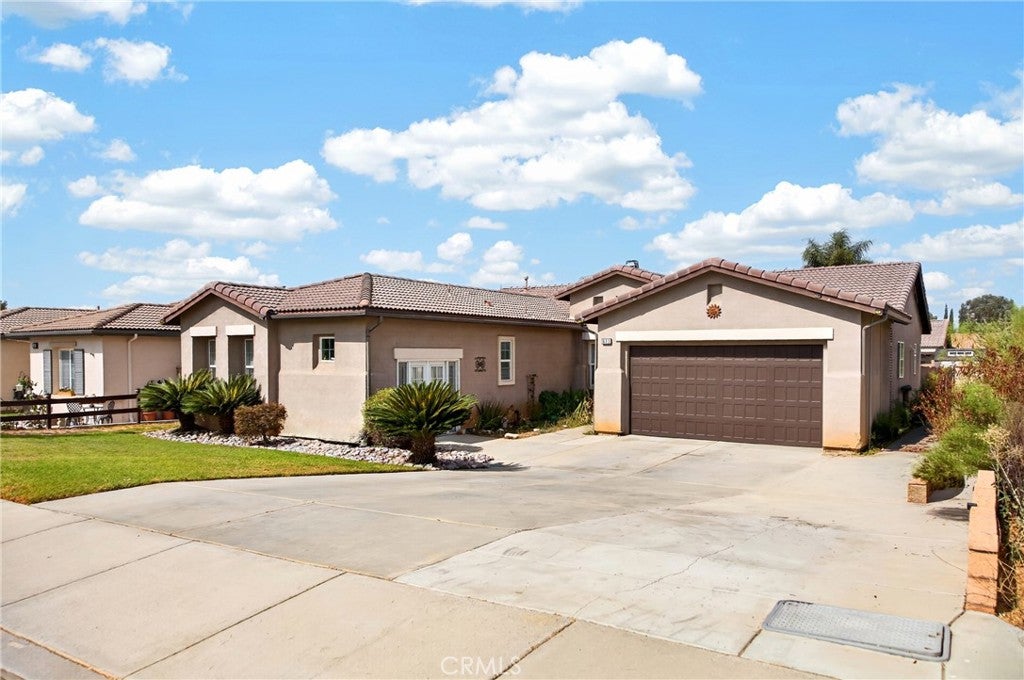
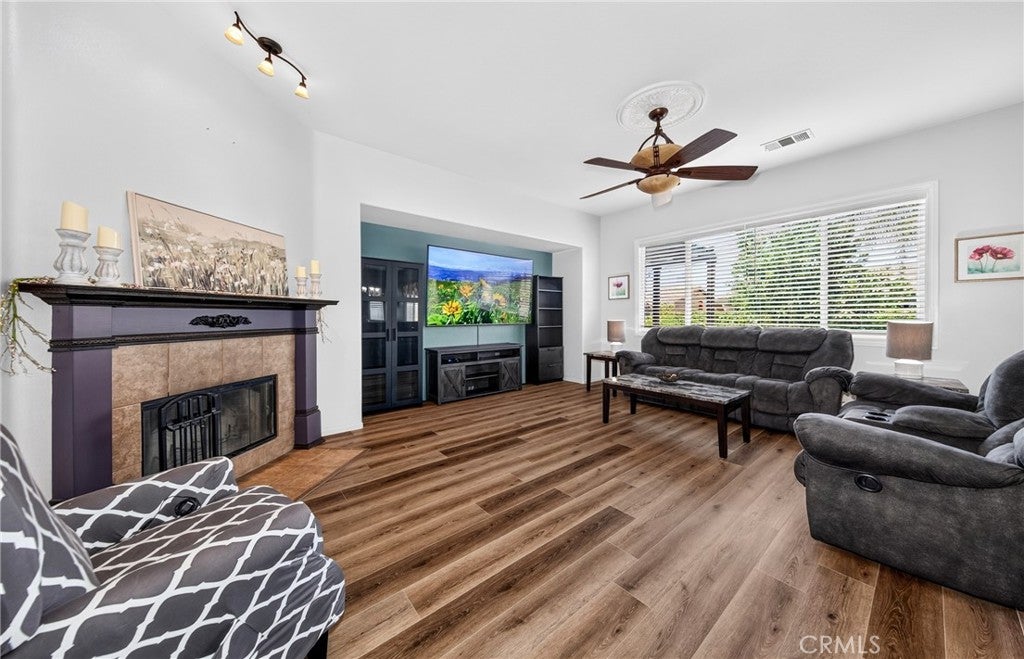
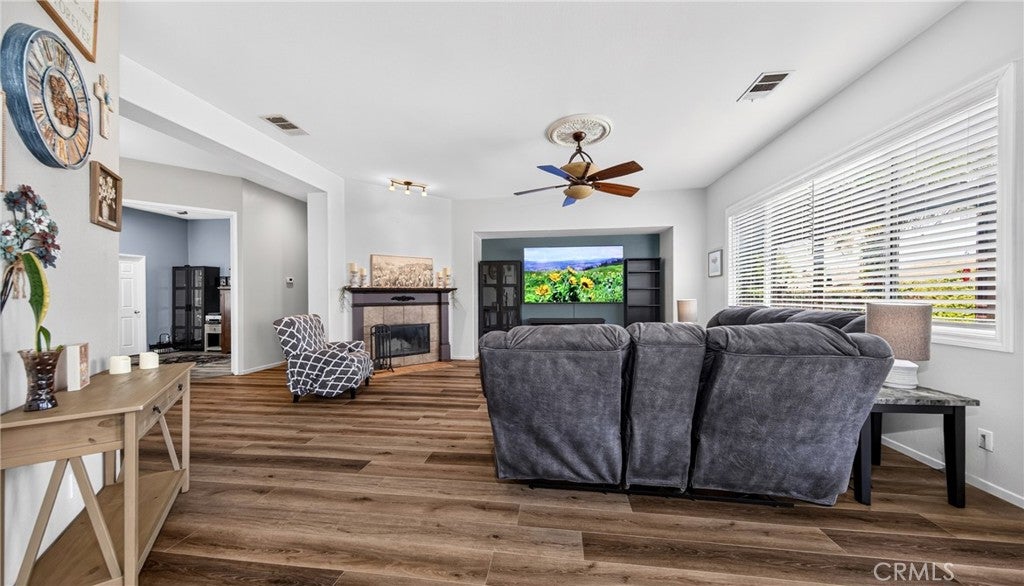
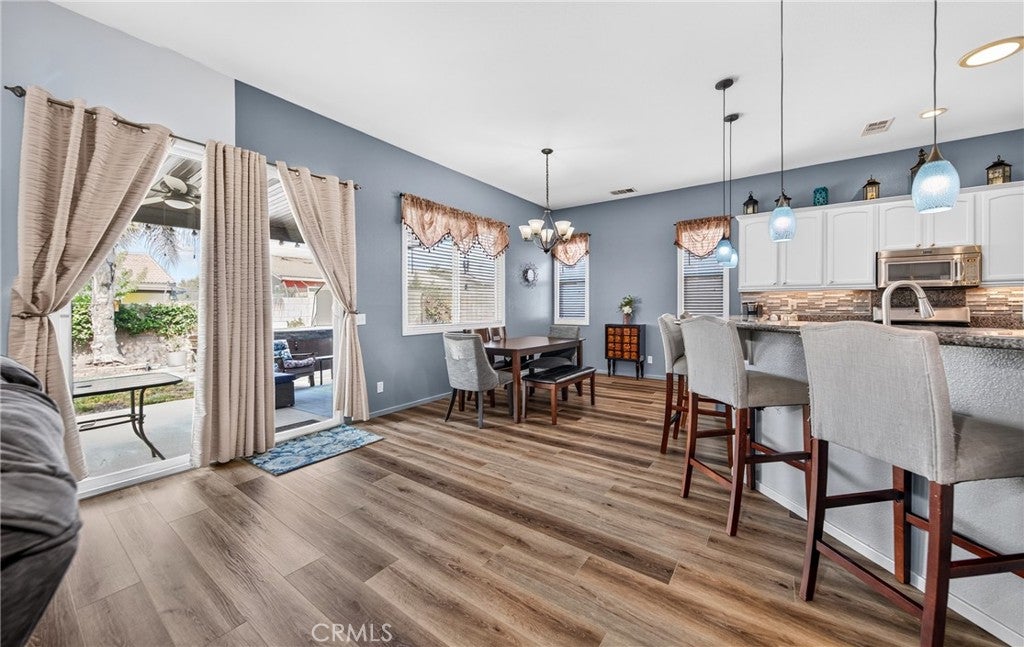
$2,487Welcome to this beautifully updated 4 bedroom, 2 & 1/4 bath home offering approximately 2287' of living space with NO HOA! Thoughtful upgrades throughout include newer LVP flooring throughout, updated light fixtures, attic fan, dual air conditioning units (1 is the age of home and the lenox is newer), and an extended driveway providing additional parking for toys or RV's. The kitchen features granite countertops, a newer tile backsplash, kitchen island, breakfast bar accented with stylish sconces, under-cabinet lighting, and newer appliances. The spacious living room offers abundant natural light, a cozy fireplace, and is pre-wired for sound. The primary suite includes a sliding glass door leading to the backyard covered patio, a walk-in closet, dual sinks, and an oversized custom-tiled shower. Two additional bedrooms are located down the hallway along with a guest bathroom featuring dual sinks and a custom herringbone tile shower. The fourth bedroom, situated at the front of the home, is currently configured as a home office, but does have a closet. The single-car garage has been converted into an ADU that includes a kitchenette with microwave, sink, living area, separate bedroom with walk-in closet, and a mini-split heating and cooling system. Buyers are advised to verify all information, including permits, intended use, and square footage, to their satisfaction. There is a separate two car garage for buyers to enjoy as well. Enjoy the private backyard featuring two covered patio covers, an apple tree, outdoor storage shed, and plenty of space for outdoor enjoyment. The home is also equipped with a leased Sunrun solar system to help offset energy costs. Conveniently located near schools, parks, shopping, and commuter routes, this well-maintained home offers flexibility, modern updates, and exceptional value. Solar is leased through Sunrun; buyer to assume solar lease subject to lender and solar company approval.
| 4 weeks ago | Status changed to Active Under Contract | |
| 4 weeks ago | Listing updated with changes from the MLS® | |
| a month ago | Listing first seen on site |

This information is for your personal, non-commercial use and may not be used for any purpose other than to identify prospective properties you may be interested in purchasing. The display of MLS data is usually deemed reliable but is NOT guaranteed accurate by the MLS. Buyers are responsible for verifying the accuracy of all information and should investigate the data themselves or retain appropriate professionals. Information from sources other than the Listing Agent may have been included in the MLS data. Unless otherwise specified in writing, the Broker/Agent has not and will not verify any information obtained from other sources. The Broker/Agent providing the information contained herein may or may not have been the Listing and/or Selling Agent.
