13374 Luna, Victorville, CA, 92392

Save
Ask
Tour
Hide
Share
$489,900
60 Days On Site

13374 Luna
Victorville, CA 92392

For Sale|Single Family Residence|Active
4
Beds
2
Total Baths
2
Full Baths
1,848
SqFt
$265
/SqFt
2019
Built
County:
San Bernardino
Listed by Tom Tennant of Elevate Real Estate Agency tom.tennant@sbcglobal.net
Call Now: 951-203-4426
Is this the listing for you? We can help make it yours.
951-203-4426
13374 Luna13374 Luna13374 Luna13374 Luna
Save
Ask
Tour
Hide
Share

Mortgage Calculator

Monthly Payment (Est.)

Enter an interest rate to see your estimated monthly payment.
Calculator powered by Showcase IDX, a Constellation1 Company. Copyright ©2026 Information is deemed reliable but not guaranteed.

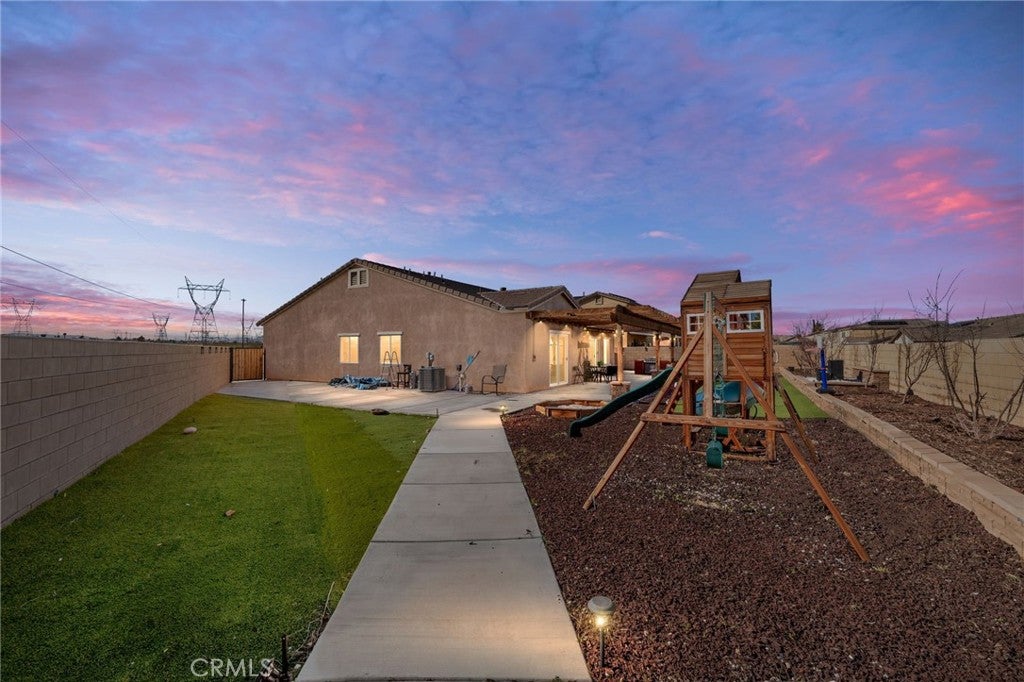
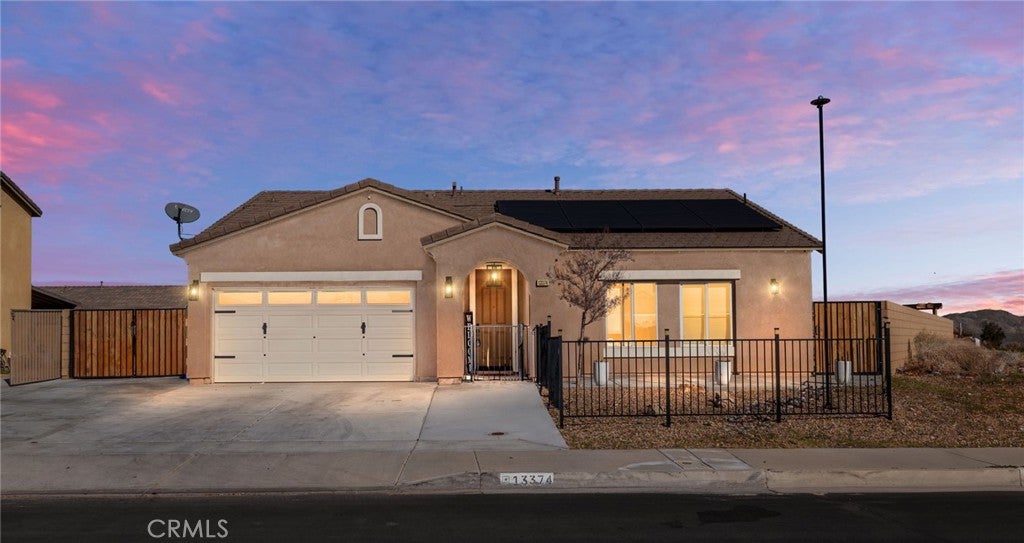
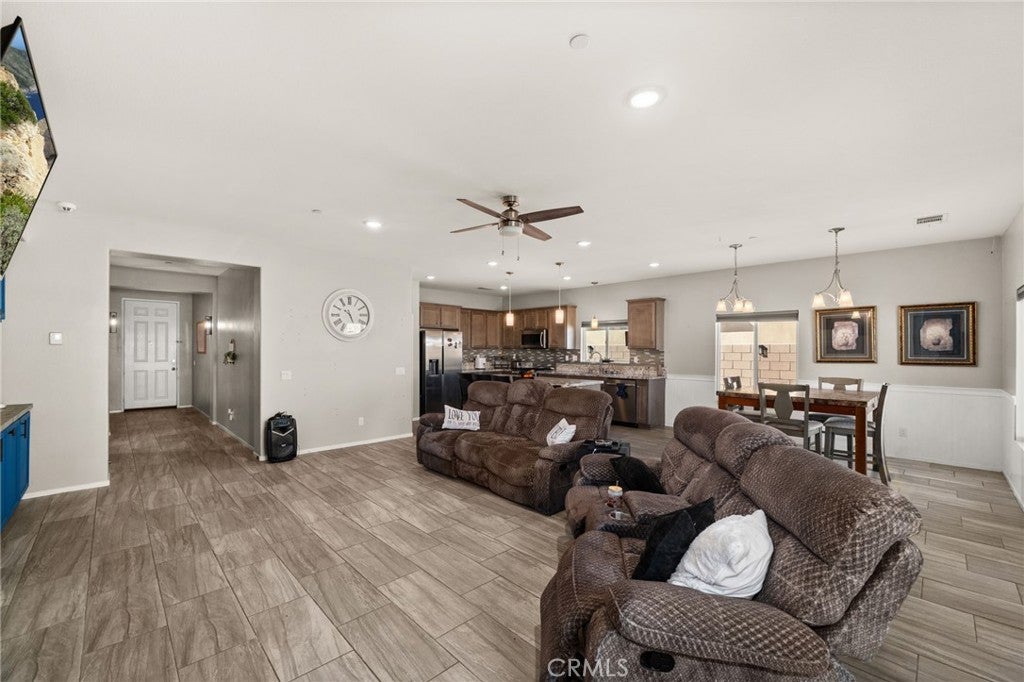
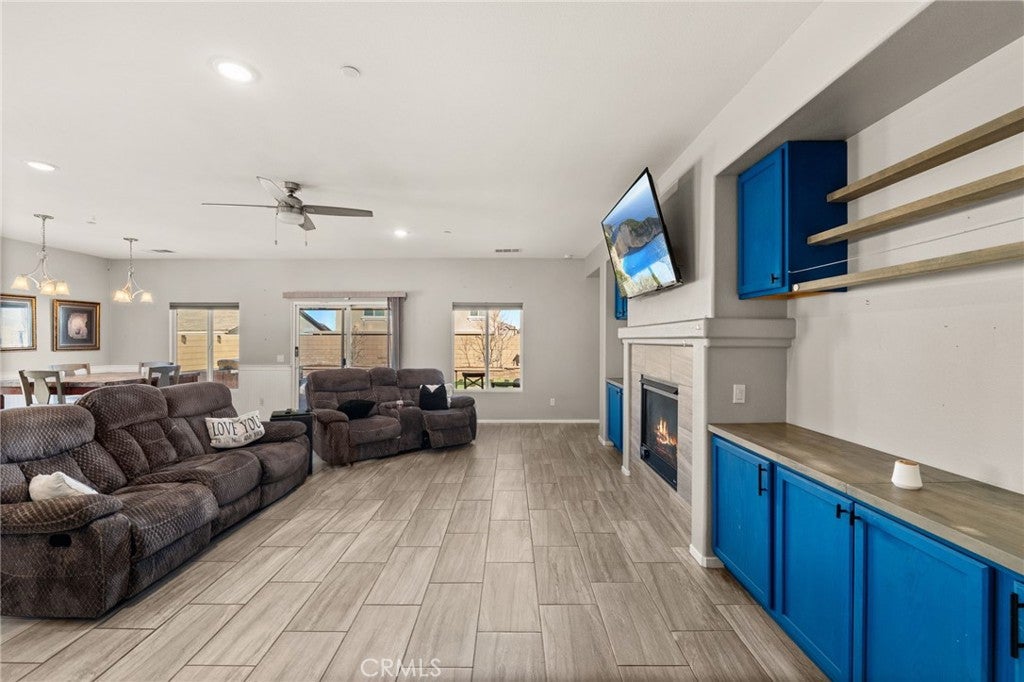
WONDERFUL SINGLE STORY Home Built in 2019 is BEAUTIFULLY UPGRADED, has a GIANT BACKYARD and FREE SOLAR PACKAGE!! Enjoy this EXPANSIVE OPEN-CONCEPT Floor-Plan Offering 1848sqft with 4 Large Bedrooms and 2 FULL Bathrooms * * Gourmet ISLAND Kitchen with Designer Cabinetry, GRANITE SLAB Counters & Custom Back-Splash, In-Kitchen Dining, Walk-In Pantry, STAINLESS STEEL Appliance Package and Breakfast Counter for the Kids * * Super-Sized Great Room is PERFECT for Family Gatherings with Built-In Media Cabinet, Beautiful TILED FLOORING Throughout, LED Lighting & FIREPLACE * * EXTRA LARGE Backyard has FULL-LENGTH Covered Patio, BUILT-IN BBQ Island, Synthetic Grass, Large Side-Yard and Surrounded by BLOCK-WALLS...Lots of ROOM for the The KIDS TO PLAY * * UPGRADED Throughout with 2-Toned Custom Paint, DESIGNER FIXTURES, Ceiling Fans, Raised Panel Decor Doors, FREE SOLAR PACKAGE, Granite Counters, LED Lighting, CUSTOM Wood Panel Accent Wall, Built-Ins, Wainscoting, Front Courtyard and MUCH MUCH MORE * * SPACIOUS Primary Bedroom with Private Access to the Backyard, Custom Wood Panel Accent Wall, Sliding Barn Doors - AND - Primary Bathroom with DUAL SINKS, Walk-In Shower and Romantic Garden Tub * * (3) Additional Nicely Appointed Bedrooms * * Indoor Laundry Room * * GREAT CURB APPEAL with Front Courtyard, TWO Car Attached Garage and GATED RV PARKING for your Boat/Trailer or RV * * Close to Schools, Shopping, Dining/Restaurants, Parks and EZ freeway Access for the Commuter * * SUBMIT ALL OFFERS

Save
Ask
Tour
Hide
Share
Listing Snapshot
Price 
$489,900
Days On Site 
60 Days
Bedrooms 
4
Inside Area (SqFt) 
1,848 sqft
Total Baths 
2
Full Baths 
2
Partial Baths 
N/A
Lot Size 
0.205 Acres
Year Built 
2019
MLS® Number 
IG26174850
Status 
Active
Property Tax 
N/A
HOA/Condo/Coop Fees 
N/A
Sq Ft Source 
Assessor
Friends & Family
Recent Activity
2 months agoListing first seen on site
2 months agoListing updated with changes from the MLS®
General Features
Acres 
0.205
Attached Garage 
Yes
Foundation 
Slab
Garage 
Yes
Garage Spaces 
2
Land Lease 
No
Levels 
One
Number Of Stories 
1
Parking 
AttachedConcreteDirect AccessDrivewayGarage Faces FrontGarageRV GatedRV Access/ParkingSee Remarks
Parking Spaces 
6
Property Condition 
Updated/Remodeled
Property Sub Type 
Single Family Residence
Security 
Security SystemCarbon Monoxide Detector(s)Smoke Detector(s)Security Lights
Sewer 
Public Sewer
Special Circumstances 
Standard
Style 
Modern
Utilities 
Electricity ConnectedNatural Gas ConnectedSewer ConnectedWater Connected
Water Source 
Public
Interior Features
Appliances 
Convection OvenDishwasherDisposalGas RangeGas Water HeaterMicrowaveWater Heater
Cooling 
Central Air
Fireplace 
Yes
Fireplace Features 
Living Room
Flooring 
CarpetTile
Heating 
CentralFireplace(s)
Interior 
Breakfast BarCeiling Fan(s)Eat-in KitchenGranite CountersHigh CeilingsOpen FloorplanPantryRecessed LightingStorageWalk-In Closet(s)Master Downstairs
Laundry Features 
InsideLaundry Room
Main Level Bedrooms 
4
Window Features 
BlindsDouble Pane Windows
Attic 
Bathroom 
Features - Soaking Tub
Bedroom 
CenterHall 
Dining Room 
Kitchen 
Features - Granite Counters, Kitchen Island, Stone Counters
Laundry 
Master Bathroom 
Master Bedroom 
Other 
Save
Ask
Tour
Hide
Share
Exterior Features
Construction Details 
Stucco
Exterior 
GardenLighting
Fencing 
Block
Lot Features 
Back YardFront YardGardenLandscapedLevelRectangular LotSecluded
Other Structures 
Storage
Patio And Porch 
CoveredFront PorchPatioSee Remarks
Pool Features 
None
Road Frontage 
City Street
Roof 
ConcreteTile
View 
Neighborhood
Waterview 
Neighborhood
Windows/Doors 
BlindsDouble Pane Windows
Community Features
Community Features 
CurbsStreet LightsSidewalks
MLS Area 
VIC - Victorville
School District 
Victor Valley Unified
Financing Terms Available 
CashConventionalFHAVA Loan
Building Access 
Entry & Living Room
Roads 
Paved
Schools
School District
Victor Valley Unified
Elementary School
Unknown
Middle School
Unknown
High School
Unknown


This information is for your personal, non-commercial use and may not be used for any purpose other than to identify prospective properties you may be interested in purchasing. The display of MLS data is usually deemed reliable but is NOT guaranteed accurate by the MLS. Buyers are responsible for verifying the accuracy of all information and should investigate the data themselves or retain appropriate professionals. Information from sources other than the Listing Agent may have been included in the MLS data. Unless otherwise specified in writing, the Broker/Agent has not and will not verify any information obtained from other sources. The Broker/Agent providing the information contained herein may or may not have been the Listing and/or Selling Agent.

Neighborhood & Commute
Source: Walkscore
Disclosure: Community information and market data powered by Constellation Data Labs. Information is deemed reliable but not guaranteed.
Save
Ask
Tour
Hide
Share