

3521 LitrasSan Bernardino, CA 92405
Mortgage Calculator
Monthly Payment (Est.)
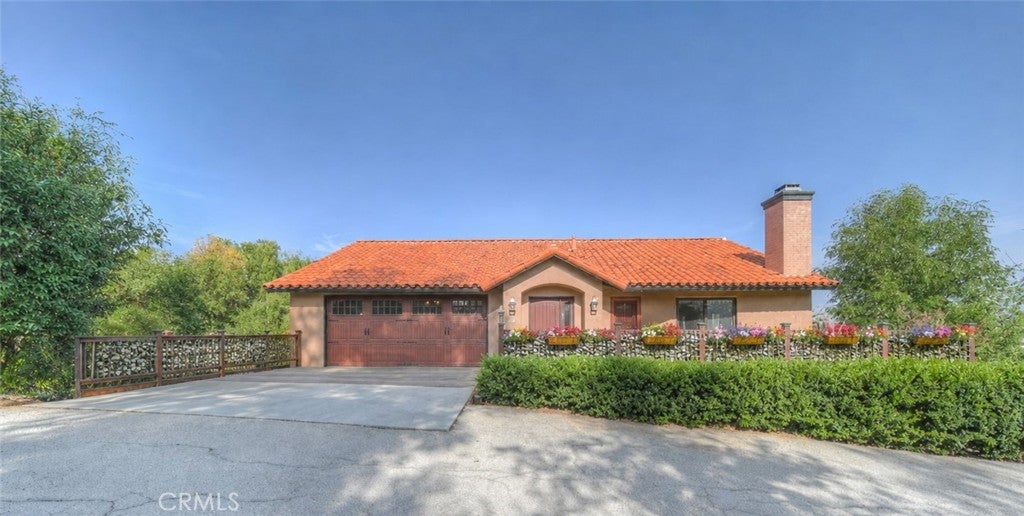
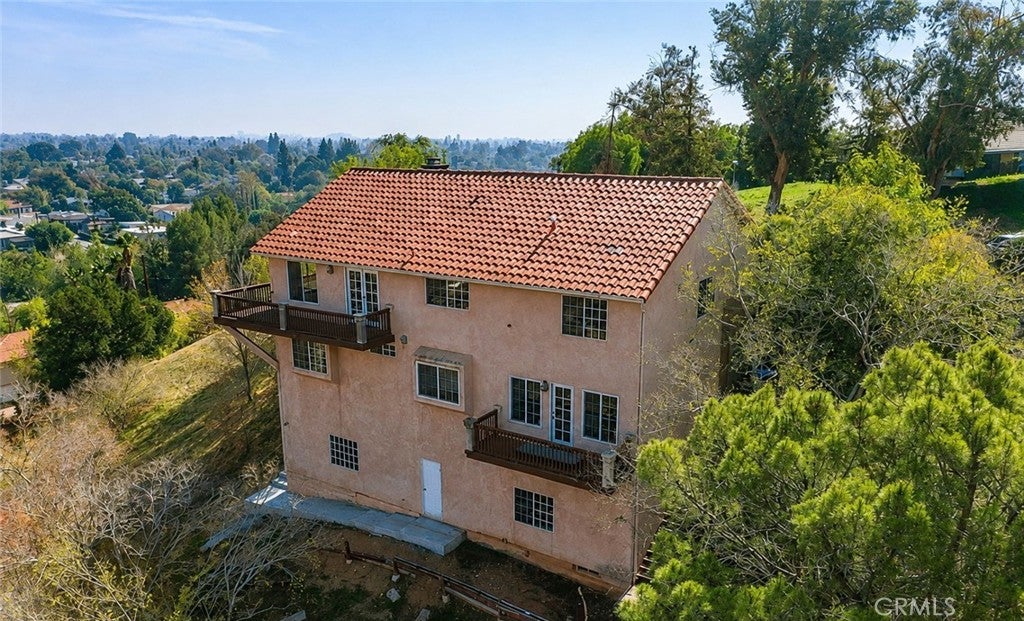
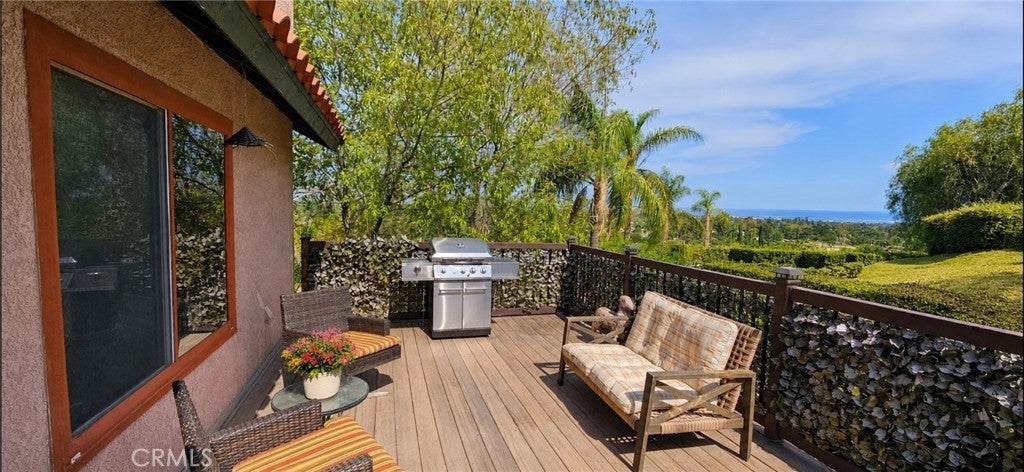
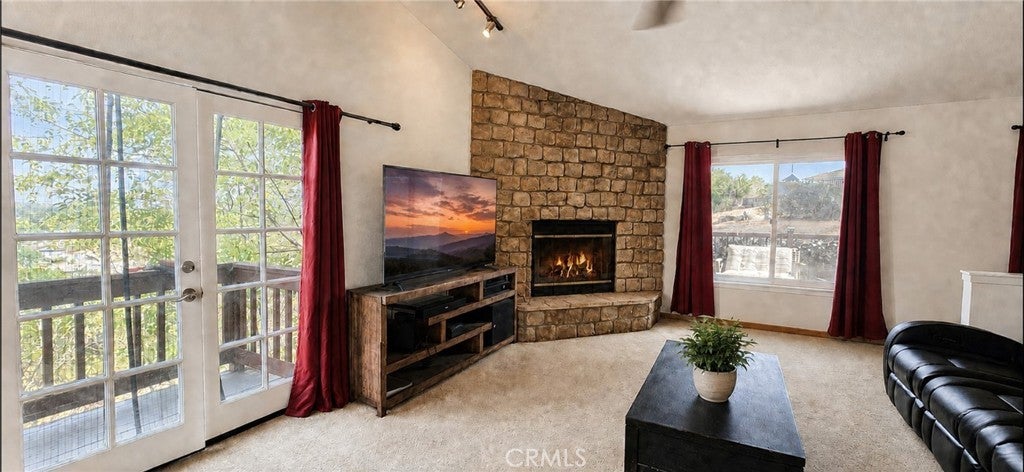
Enter an interest rate to see your estimated monthly payment.Discover the rare beauty of Litras Drive, a gated enclave of custom hillside homes overlooking the San Bernardino Valley. Perched high above the city on approximately 1.12 acres, this custom-built residence captures sweeping mountain, valley, sunrise, sunset, and sparkling city-light views from nearly every window. It feels like a private mountain getaway—yet remains conveniently close to shopping, dining, and everyday essentials. UNIQUE, ONE-OF-A-KIND HILLSIDE RETREAT WITH UNFORGETTABLE PANORAMIC VIEWS! Built in 1988, this impressive two-story home offers approximately 2,780 square feet of living space with four spacious bedrooms, 2.5 bathrooms, and an attached two-car garage. The bright, open main level welcomes you with a generous family room, dramatic rock fireplace, dining area, and an expansive kitchen featuring stainless-steel appliances and a walk-in pantry. Comfortable bedrooms provide peaceful retreats surrounded by beautiful scenery, while the updated bathrooms showcase granite countertops and attractive tile finishes. An oversized laundry and utility room adds valuable storage, workspace, and everyday functionality. Multiple patios and decks—including a durable Trex front deck—invite you to enjoy morning coffee above the valley, alfresco dining, sunset barbecues, and evenings beneath the city lights. Now expand your imagination—the unfinished lower-level buildout offers exciting possibilities for a game room, wine cellar, home theater, private office, guest quarters, additional living space, or future expansion, subject to permits and buyer verification. This remarkable property offers privacy, character, space, and views that simply cannot be duplicated. It is ready for a buyer with vision who appreciates distinctive architecture and untapped potential. With some TLC, cosmetic updates, and personal touches, this hillside gem could become an extraordinary private retreat or rewarding investment opportunity. Bring your imagination, unlock the possibilities, and experience what it means to live life at the top! Come and see why this home is what you deserve!
| 2 days ago | Price changed to $799,000 | |
| 2 days ago | Listing updated with changes from the MLS® | |
| 2 months ago | Status changed to Active | |
| 2 months ago | Listing first seen on site |

This information is for your personal, non-commercial use and may not be used for any purpose other than to identify prospective properties you may be interested in purchasing. The display of MLS data is usually deemed reliable but is NOT guaranteed accurate by the MLS. Buyers are responsible for verifying the accuracy of all information and should investigate the data themselves or retain appropriate professionals. Information from sources other than the Listing Agent may have been included in the MLS data. Unless otherwise specified in writing, the Broker/Agent has not and will not verify any information obtained from other sources. The Broker/Agent providing the information contained herein may or may not have been the Listing and/or Selling Agent.

Did you know? You can invite friends and family to your search. They can join your search, rate and discuss listings with you.