

Save
Ask
Tour
Hide
$699,800
59 Days On Site
24082 Boulder Oaks DriveCorona, CA 92883
For Sale|Single Family Residence|Active
2
Beds
2
Total Baths
1
Full Bath
1
Partial Bath
1,758
SqFt
$398
/SqFt
2005
Built
Subdivision:
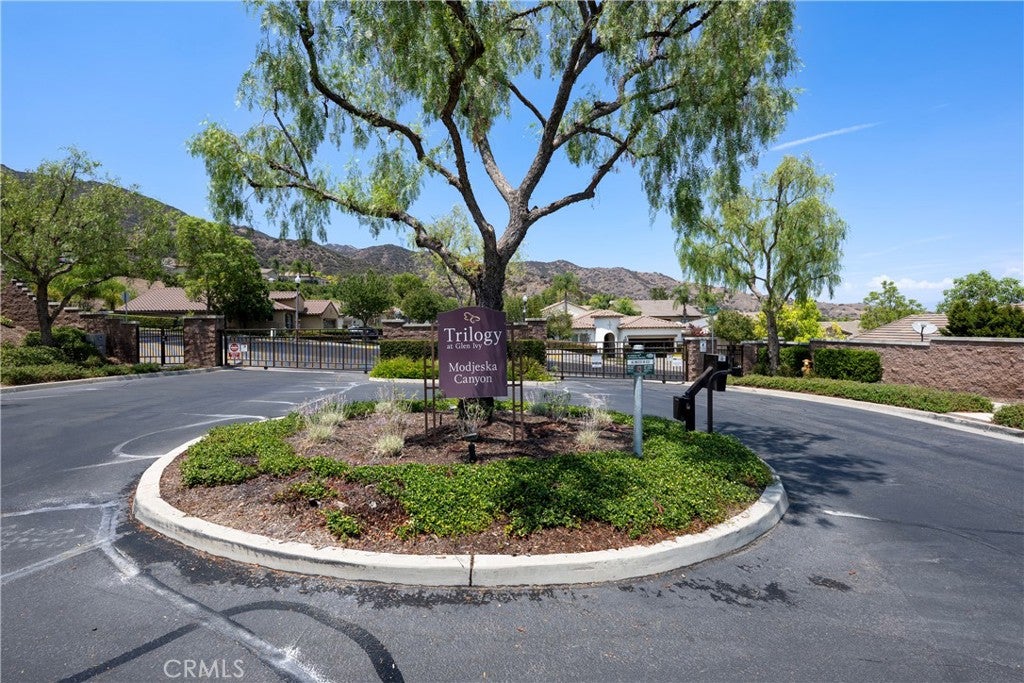
Trilogy at Glen Ivy
County:
Riverside
Listed by Kimberly Talbert of Compass KymTalbert@gmail.com
Call Now: 951-203-4426
Is this the listing for you? We can help make it yours.
951-203-4426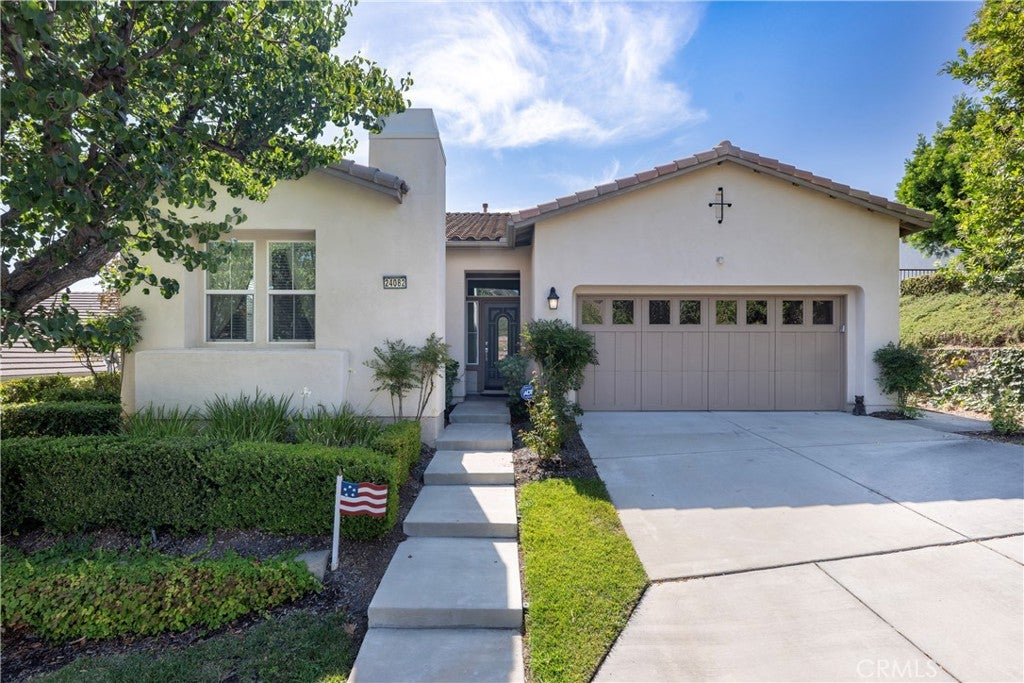
Save
Ask
Tour
Hide
Mortgage Calculator
Monthly Payment (Est.)
Enter an interest rate to see your estimated monthly payment.Calculator powered by Showcase IDX, a Constellation1 Company. Copyright ©2026 Information is deemed reliable but not guaranteed.
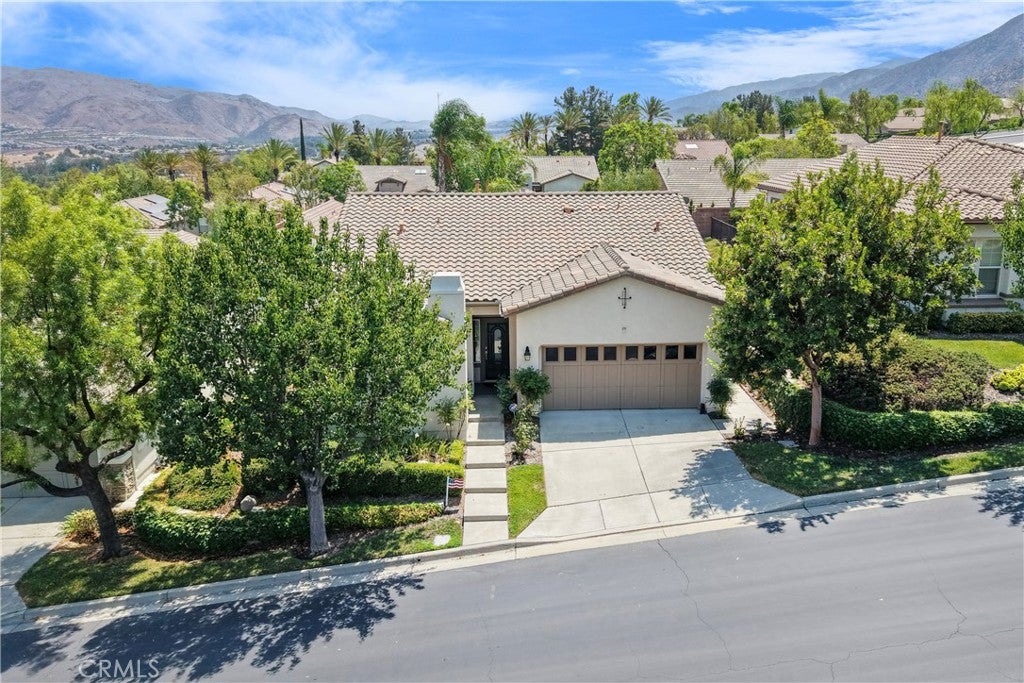
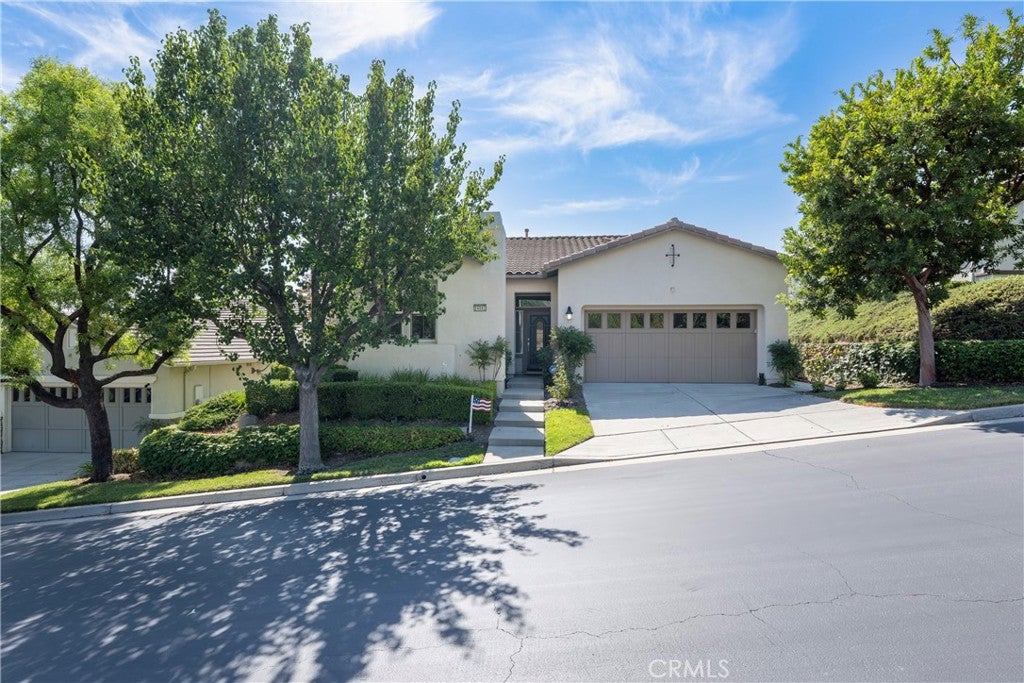
Trilogy at Glen Ivy | Much Desired Tenaja Model on Private Lot featuring tile floors, granite counters, maple cabinets, fireplace, plantation shutters, two patios, laundry room and bonus dining/music/office room. The kitchen is huge with ample cabinet space, granite counters and large wrap around peninsula, great for entertaining and the heart of the home. The bathrooms feature tile counters and tile surrounds with a walk-in closet in the primary bathroom. Must see!
Save
Ask
Tour
Hide
Listing Snapshot
Price
$699,800
Days On Site
59 Days
Bedrooms
2
Inside Area (SqFt)
1,758 sqft
Total Baths
2
Full Baths
1
Partial Baths
1
Lot Size
0.13 Acres
Year Built
2005
MLS® Number
IG26175603
Status
Active
Property Tax
N/A
HOA/Condo/Coop Fees
$359 monthly
Sq Ft Source
Assessor
Friends & Family
Recent Activity
| 4 weeks ago | Price changed to $699,800 | |
| 4 weeks ago | Listing updated with changes from the MLS® | |
| 2 months ago | Status changed to Active | |
| 2 months ago | Listing first seen on site |
General Features
Acres
0.13
Attached Garage
Yes
Direction Faces
West
Disclosures
CovenantsRestrictionsDisclosureHoaDisclosurePetRestrictionsPrivateTransferTaxesUnincorporated
Foundation
Slab
Garage
Yes
Garage Spaces
2
Land Lease
No
Levels
One
Number Of Stories
1
Parking
AttachedConcreteDirect AccessDrivewayGarage Faces FrontGarageGarage Door OpenerPavedSide By Side
Parking Spaces
2
Property Condition
Updated/Remodeled
Property Sub Type
Single Family Residence
Security
PrewiredCarbon Monoxide Detector(s)Security GateGated CommunityKey Card EntrySmoke Detector(s)
Sewer
Public Sewer
Special Circumstances
Standard
Style
Spanish
Utilities
Cable ConnectedElectricity ConnectedNatural Gas ConnectedSewer ConnectedUnderground UtilitiesWater Connected
Water Source
Public
Interior Features
Appliances
DishwasherDisposalGas RangeMicrowaveDryerWasher
Cooling
Central AirElectric
Fireplace
Yes
Fireplace Features
GasLiving Room
Flooring
CarpetTile
Heating
CentralForced AirNatural Gas
Interior
Granite CountersHigh CeilingsIn-Law FloorplanOpen FloorplanPantryRecessed LightingTile CountersWalk-In Closet(s)Master Downstairs
Laundry Features
Washer HookupGas Dryer HookupInsideLaundry Room
Main Level Bedrooms
2
Spa
Yes
Window Features
BlindsDouble Pane WindowsScreens
Bathroom
Features - Tile Counters
Bedroom
Bonus Room
EntryFoyer
Great Room
Kitchen
Laundry
Master Bedroom
Other
Features - Walk-In Closet(s)
Save
Ask
Tour
Hide
Exterior Features
Construction Details
FrameStucco
Exterior
Lighting
Fencing
BlockMasonryWrought Iron
Lot Features
Front YardSprinklers In RearSprinklers In FrontLandscapedPaved
Patio And Porch
CoveredFront PorchPatioPorch
Pool Features
CommunityFilteredGuniteHeatedIndoorIn GroundLapTileAssociation
Road Frontage
County RoadPrivate Road
Roof
Tile
Spa
Yes
Spa Features
CommunityGuniteHeatedIn Ground
View
HillsMountain(s)Valley
Waterfront Features
Lake
Waterview
HillsMountain(s)Valley
Windows/Doors
BlindsDouble Pane WindowsScreens
Community Features
Accessibility Features
Safe Emergency Egress from HomeAccessible Doors
Association Amenities
BarbecuePoolSpa/Hot Tub
Association Fee
$359.0
Association Fee Frequency
Monthly
Community Features
CurbsGolfLakeStreet LightsSidewalksGatedPool
MLS Area
248 - Corona
School District
Corona-Norco Unified
Senior Community
Yes
Horse Property
Riding Trail
Financing Terms Available
CashSubmit
Building Access
Front
Roads
Paved
Schools
School District
Corona-Norco Unified
Elementary School
Unknown
Middle School
Unknown
High School
Unknown

This information is for your personal, non-commercial use and may not be used for any purpose other than to identify prospective properties you may be interested in purchasing. The display of MLS data is usually deemed reliable but is NOT guaranteed accurate by the MLS. Buyers are responsible for verifying the accuracy of all information and should investigate the data themselves or retain appropriate professionals. Information from sources other than the Listing Agent may have been included in the MLS data. Unless otherwise specified in writing, the Broker/Agent has not and will not verify any information obtained from other sources. The Broker/Agent providing the information contained herein may or may not have been the Listing and/or Selling Agent.
Neighborhood & Commute
Source: Walkscore
Disclosure: Community information and market data powered by Constellation Data Labs. Information is deemed reliable but not guaranteed.
Save
Ask
Tour
Hide

Did you know? You can invite friends and family to your search. They can join your search, rate and discuss listings with you.