833 Pheasant Street, Corona, CA, 92881

Save
Ask
Tour
Hide
Share
$839,000
46 Days On Site

833 Pheasant Street
Corona, CA 92881

For Sale|Single Family Residence|Active
3
Beds
3
Total Baths
2
Full Baths
1
Partial Bath
2,779
SqFt
$302
/SqFt
2000
Built
Subdivision:
Summer Hill
County:
Riverside
Listed by Angela Brown of First Team Real Estate angelabrown@firstteam.com
Call Now: 951-203-4426
Is this the listing for you? We can help make it yours.
951-203-4426
Upcoming Open Houses
Sat, Oct 10, 1:00 PM - 3:00 PM
Sun, Oct 11, 1:00 PM - 3:00 PM
833 Pheasant Street833 Pheasant Street833 Pheasant Street833 Pheasant Street
Save
Ask
Tour
Hide
Share

Mortgage Calculator

Monthly Payment (Est.)

Enter an interest rate to see your estimated monthly payment.
Calculator powered by Showcase IDX, a Constellation1 Company. Copyright ©2026 Information is deemed reliable but not guaranteed.

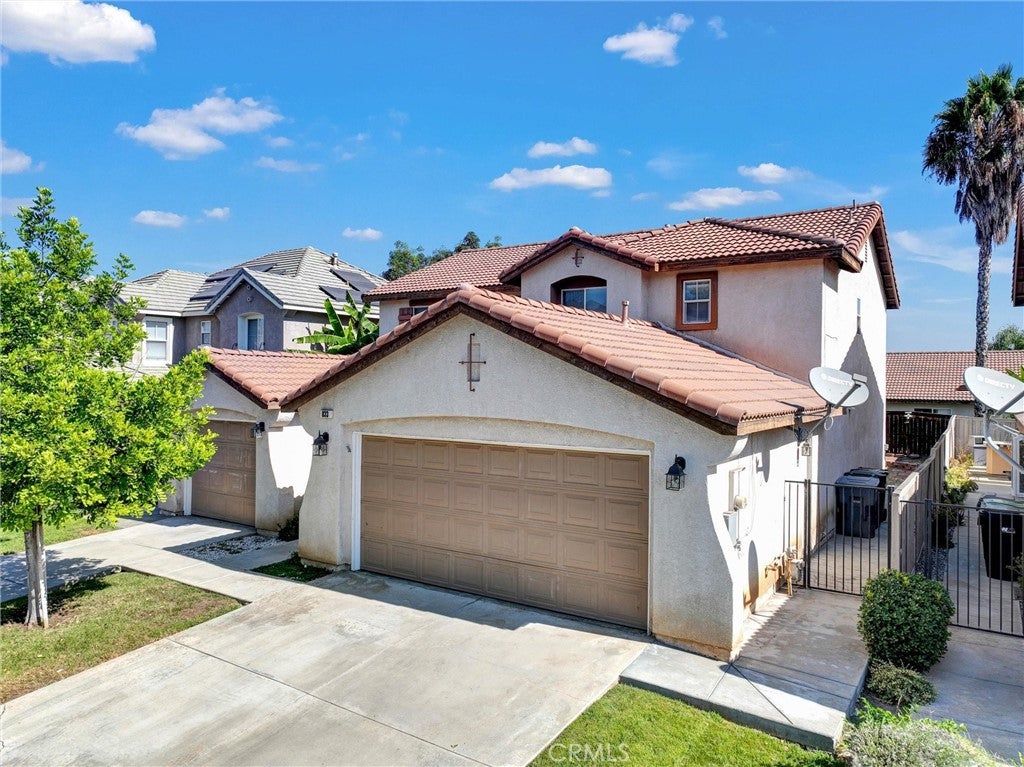
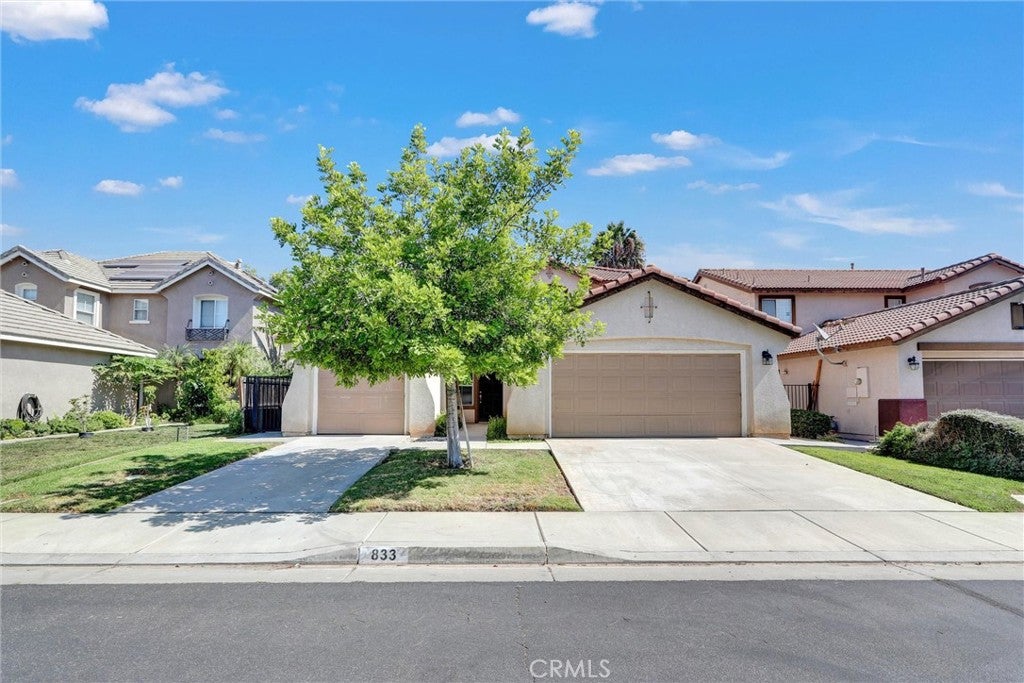
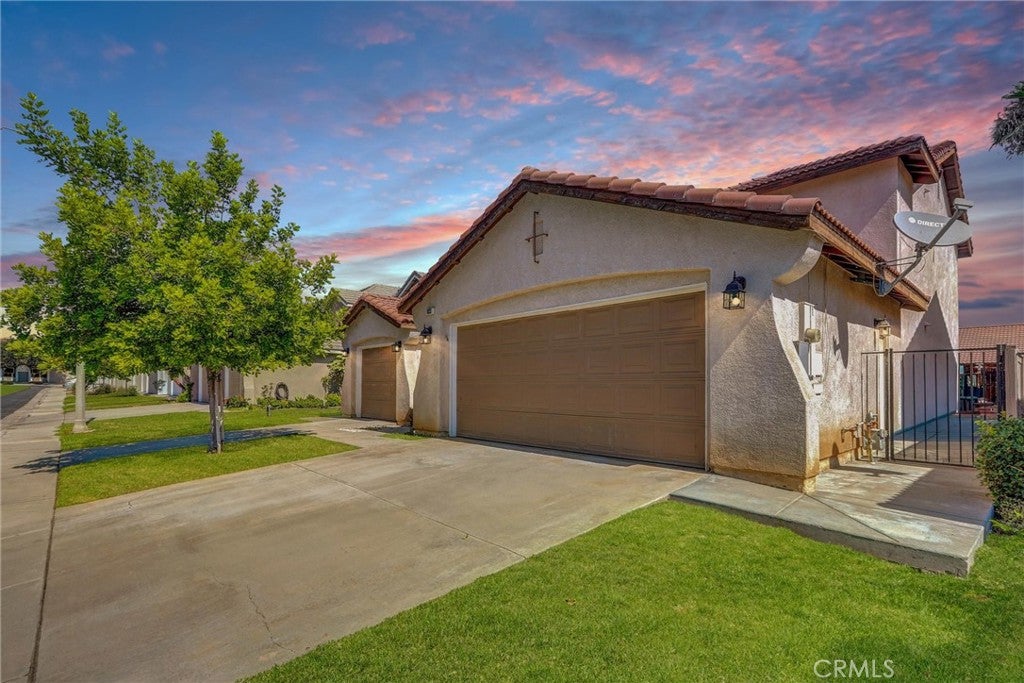
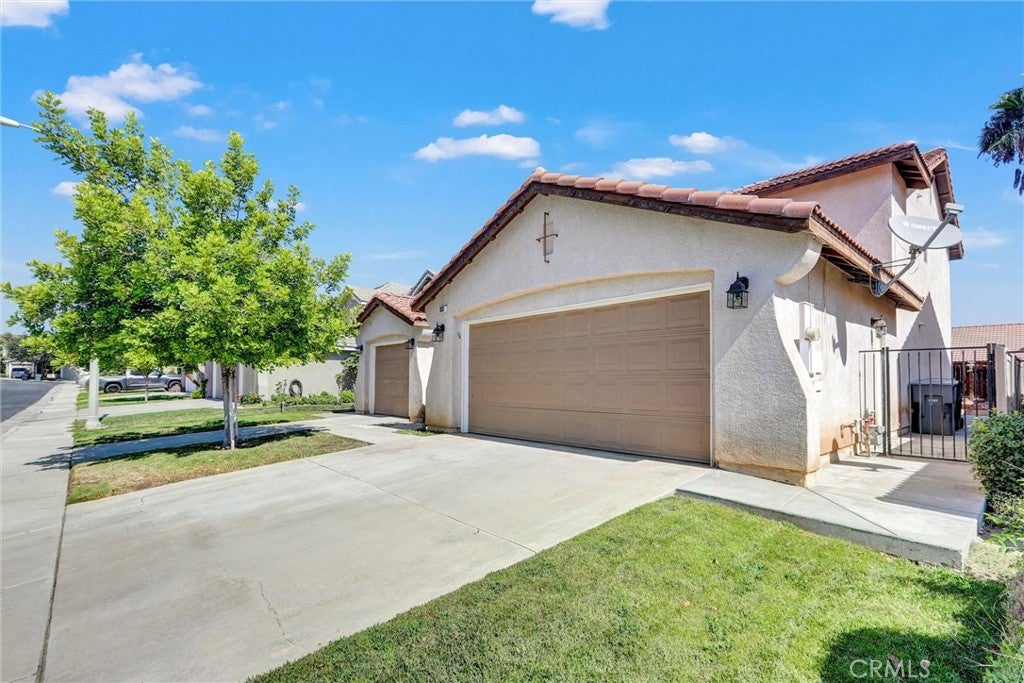
NEARLY 2,800 SQ FT IN SOUTH CORONA — $839,000. Spacious, versatile and full of potential, this home offers 3 bedrooms, 2.5 bathrooms, an exceptionally large upstairs loft (4th & 5th Bedrooms??) and a THREE-CAR GARAGE with separate two-car and single-car bays. Step inside to a light and open floor plan with generous living spaces and plenty of room to make this home your own. The kitchen features stainless steel appliances, abundant cabinetry and opens to the family room, creating a comfortable space for everyday living and entertaining. There's also a large dining room + another living room. Upstairs you'll find all three bedrooms, including a spacious primary suite with ensuite bath and walk-in closet. One of the standout features of this home is the huge upstairs loft, offering an incredible amount of flexible additional living space. Use it as a game room, media room, home office, exercise space, playroom or whatever best fits your lifestyle. Or convert it into two more bedrooms! The home has been well loved and is ready for some updating, providing a wonderful opportunity for a buyer to personalize it over time rather than paying a premium for someone else's finishes. Outside, the private backyard offers even more potential to create your own outdoor retreat. Located in desirable South Corona, convenient to shopping, dining, parks, freeway access, plus an EXCELLENT school district. With lots of living space, an oversized loft, versatile floor plan and hard-to-find 3-car garage, there's a lot to love—and even more potential. Priced at $839,000 — bring your ideas and make this one your own!

Save
Ask
Tour
Hide
Share
Listing Snapshot
Price 
$839,000
Days On Site 
46 Days
Bedrooms 
3
Inside Area (SqFt) 
2,779 sqft
Total Baths 
3
Full Baths 
2
Partial Baths 
1
Lot Size 
0.1144 Acres
Year Built 
2000
MLS® Number 
IG26176015
Status 
Active
Property Tax 
N/A
HOA/Condo/Coop Fees 
$78 monthly
Sq Ft Source 
Assessor
Friends & Family
Recent Activity
2 weeks agoPrice changed to $839,000
2 weeks agoListing updated with changes from the MLS®
2 months agoListing first seen on site
General Features
Acres 
0.1144
Attached Garage 
Yes
Disclosures 
CovenantsRestrictionsDisclosureHoaDisclosure
Garage 
Yes
Garage Spaces 
3
Land Lease 
No
Levels 
Two
Number Of Stories 
2
Parking 
AttachedConcreteDrivewayGarage Faces FrontGarageGarage Door Opener
Parking Spaces 
6
Property Sub Type 
Single Family Residence
Security 
Carbon Monoxide Detector(s)Smoke Detector(s)
Sewer 
Public Sewer
Special Circumstances 
Standard
Utilities 
Electricity ConnectedSewer ConnectedWater Connected
Water Source 
Public
Interior Features
Appliances 
DishwasherDisposalGas OvenGas RangeGas Water HeaterRefrigeratorRange HoodWater HeaterDryerWasher
Cooling 
Central Air
Fireplace 
Yes
Fireplace Features 
Family RoomGas
Flooring 
CarpetWood
Furnished 
Unfurnished
Heating 
Central
Interior 
Eat-in KitchenPantryTile CountersWalk-In Closet(s)
Laundry Features 
InsideLaundry Room
Window Features 
BlindsShutters
Bathroom 
Features - Soaking Tub
Bedroom 
Dining Room 
Family Room 
Kitchen 
Features - Kitchen Island
Living Room 
Loft 
Master Bathroom 
Master Bedroom 
Other 
Features - Walk-In Closet(s)
Save
Ask
Tour
Hide
Share
Exterior Features
Lot Features 
Back YardFront Yard
Pool Features 
None
Roof 
Tile
Spa Features 
None
View 
Neighborhood
Waterview 
Neighborhood
Windows/Doors 
BlindsShutters
Community Features
Association Amenities 
Playground
Association Fee 
$78.0
Association Fee Frequency 
Monthly
Community Features 
Street LightsSidewalks
MLS Area 
248 - Corona
School District 
Corona-Norco Unified
Financing Terms Available 
CashConventionalSubmit
Building Access 
front
Schools
School District
Corona-Norco Unified
Elementary School
Unknown
Middle School
Unknown
High School
Santiago


This information is for your personal, non-commercial use and may not be used for any purpose other than to identify prospective properties you may be interested in purchasing. The display of MLS data is usually deemed reliable but is NOT guaranteed accurate by the MLS. Buyers are responsible for verifying the accuracy of all information and should investigate the data themselves or retain appropriate professionals. Information from sources other than the Listing Agent may have been included in the MLS data. Unless otherwise specified in writing, the Broker/Agent has not and will not verify any information obtained from other sources. The Broker/Agent providing the information contained herein may or may not have been the Listing and/or Selling Agent.

Neighborhood & Commute
Source: Walkscore
Disclosure: Community information and market data powered by Constellation Data Labs. Information is deemed reliable but not guaranteed.
Save
Ask
Tour
Hide
Share