

396 ProspectBeaumont, CA 92223
Mortgage Calculator
Monthly Payment (Est.)
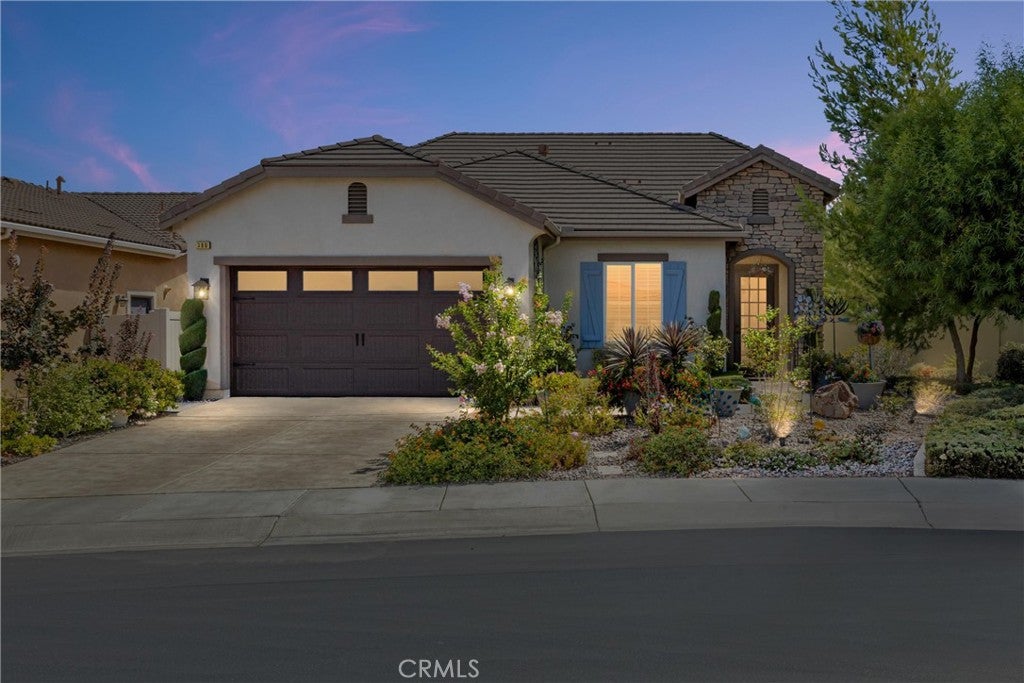
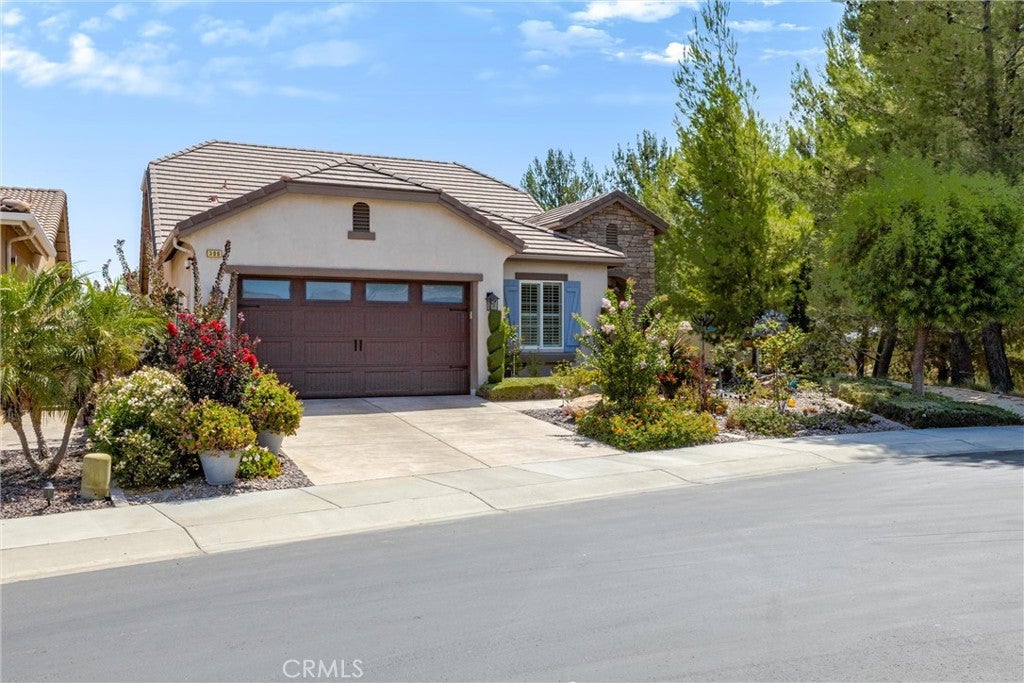
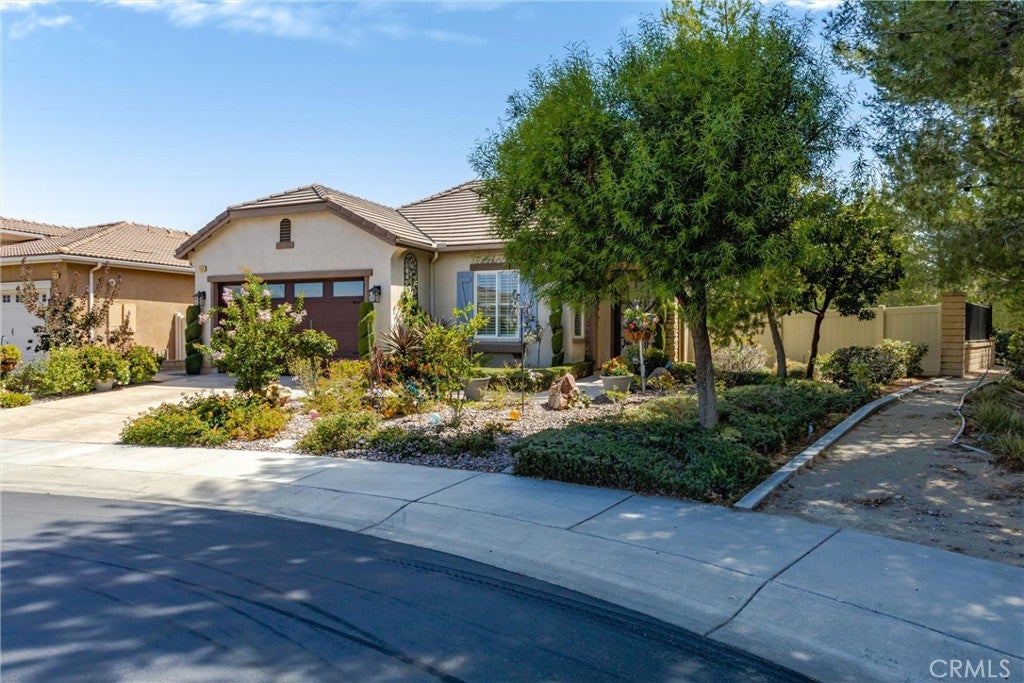
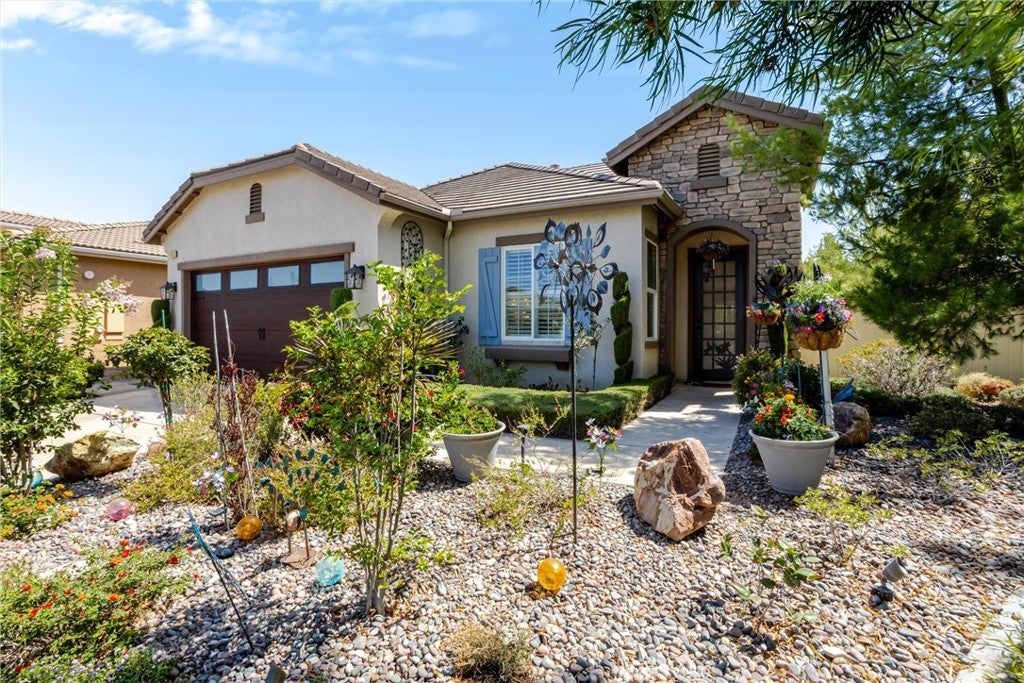
Enter an interest rate to see your estimated monthly payment.Beautiful view lot location situated at the end of a quiet cul-de-sac in the prestigious Four Seasons 55+ senior community! With LOW MELLO/ROOS this stunning Hearthstone model features two spacious bedrooms, two bathrooms, and a second-level loft ideal for entertaining. Stepping inside, the home shows true pride of ownership with high-end engineered wood flooring on the first floor, brand-new carpet in the loft, wide baseboards, elegant crown molding, and plantation shutters throughout. A private office with French doors offers the perfect quiet workspace. The gourmet kitchen and bathrooms boast premium granite countertops, and the kitchen comes complete with new stainless steel appliances. Step outside to the stamped concrete patio to take in the gorgeous mountain and city light views under the low-maintenance Alumawood patio cover. This exceptional lot uniquely sides to one of the community's scenic nature trails and its beautiful tall pine trees, providing added privacy. The garage features convenient overhead storage and clean epoxy-coated floors. Beyond the front door, the Four Seasons lifestyle provides an unparalleled, resort-style living experience. The masterfully designed community grounds feature a grand lodge with an outdoor pool complex complete with private cabanas and a jacuzzi, alongside an indoor pool complex for year-round enjoyment. Social and recreational opportunities abound with an on-site bistro, grand ballroom, 50-seat movie theater, billiards room, and a full-service salon. For active adults, the neighborhood offers two large fitness centers, six miles of scenic walking trails, eight pickleball courts, four tennis courts, a mini 9-hole putting green, and courts for basketball, bocce ball, horseshoes, and shuffleboard. Complete with a dedicated community dog park, this property offers the perfect blend of a luxury home and a vibrant, active lifestyle. Enjoy easy freeway access, close proximity to shopping, medical facilities, local casinos, the Cabazon Outlets, and a short 30-minute drive to Palm Springs.
| a month ago | Status changed to Pending | |
| a month ago | Listing updated with changes from the MLS® | |
| 2 months ago | Listing first seen on site |

This information is for your personal, non-commercial use and may not be used for any purpose other than to identify prospective properties you may be interested in purchasing. The display of MLS data is usually deemed reliable but is NOT guaranteed accurate by the MLS. Buyers are responsible for verifying the accuracy of all information and should investigate the data themselves or retain appropriate professionals. Information from sources other than the Listing Agent may have been included in the MLS data. Unless otherwise specified in writing, the Broker/Agent has not and will not verify any information obtained from other sources. The Broker/Agent providing the information contained herein may or may not have been the Listing and/or Selling Agent.
