

686 AzureCorona, CA 92879
Mortgage Calculator
Monthly Payment (Est.)
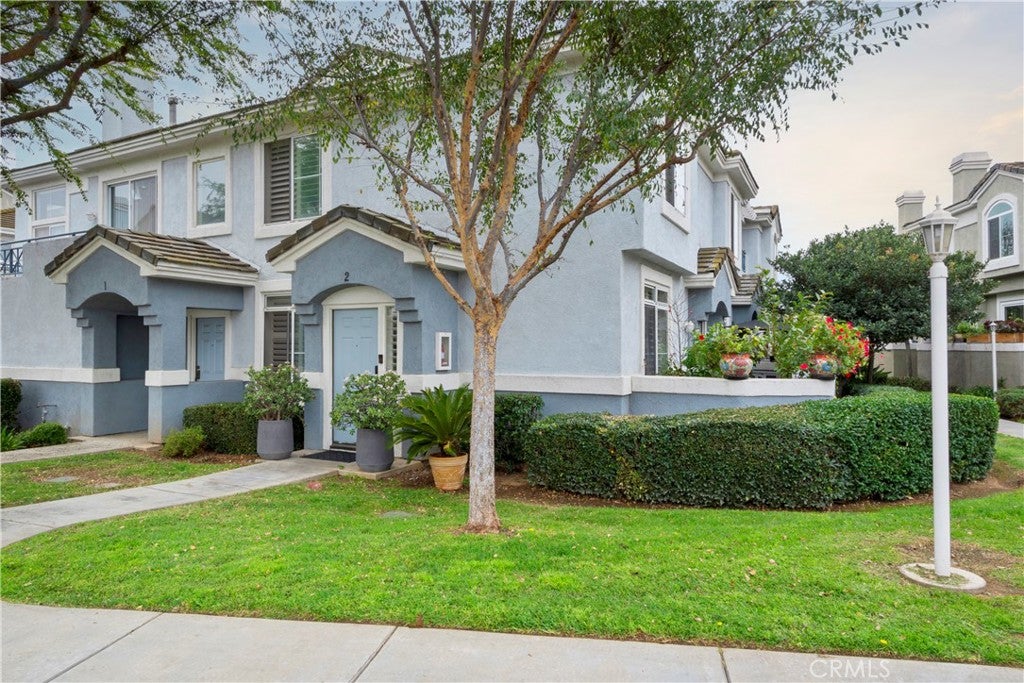
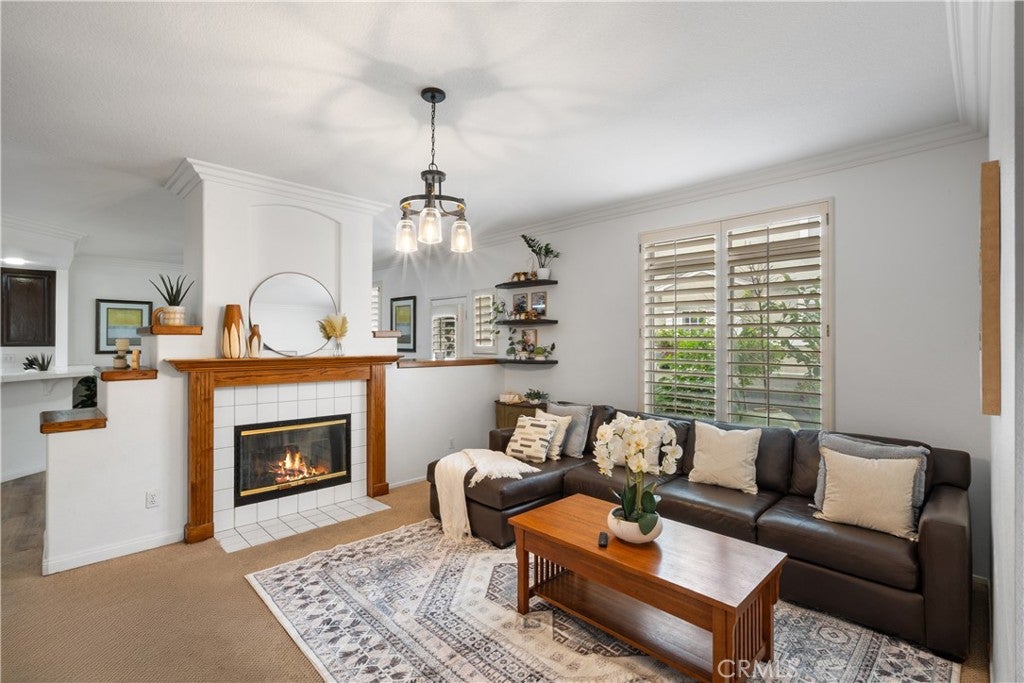
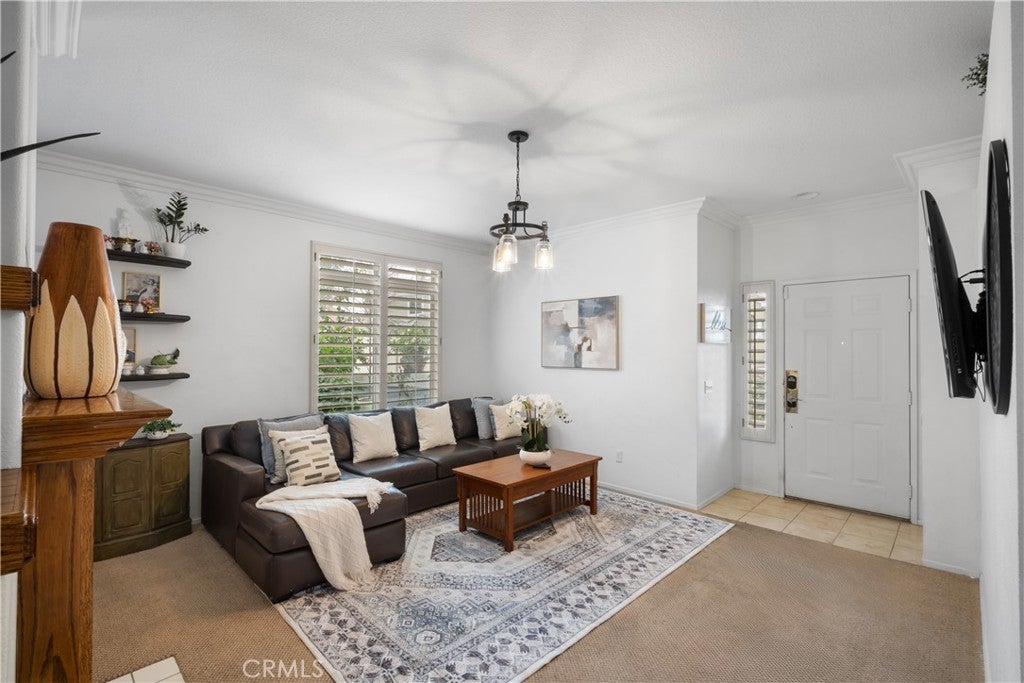
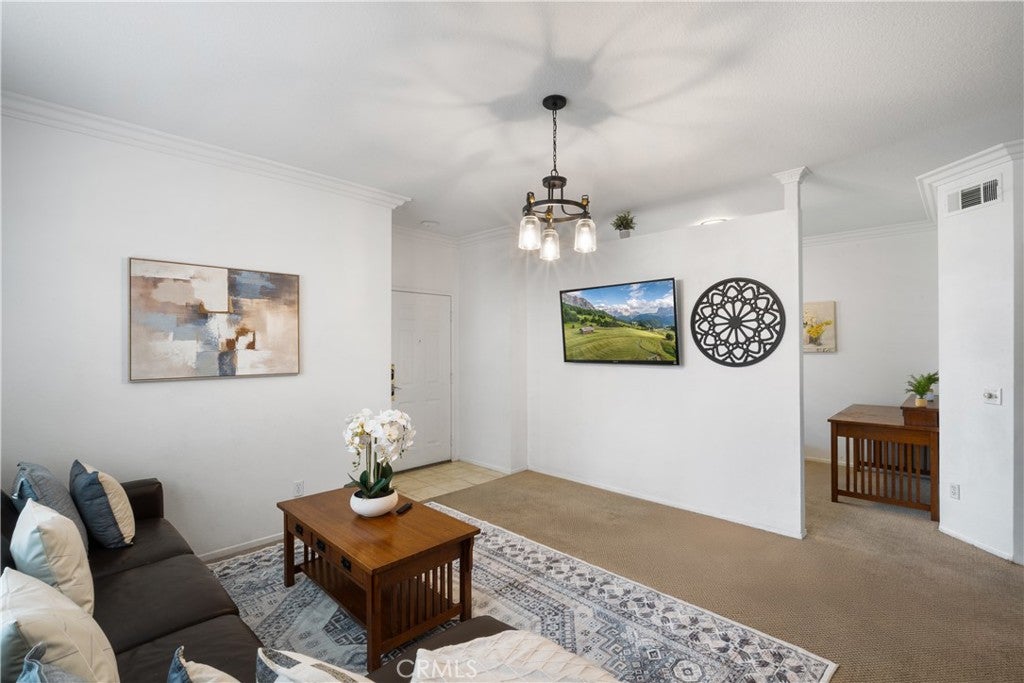
Enter an interest rate to see your estimated monthly payment.LOCATION! LOCATION! LOCATION! Tucked into the Corona Hills area just off McKinley, this home puts you minutes from Costco, 99 Ranch Market, Home Depot, restaurants, shopping, parks and everyday essentials. Commuters will also appreciate the quick access to both the 91 and 15 freeways, making it easy to get where you need to go. The location gets even better once you enter the community. This corner unit is positioned in one of the best spots in the neighborhood, with a grassy area in front, a rare private side yard, nearby guest parking, and the community pool and spa just across the way. With the extra outdoor space and its corner positioning, the home has a wonderful single-family-home feel that you don't often find in a condo community. Inside, you’ll find 1,714 square feet with 3 bedrooms, 2.5 bathrooms, plus a downstairs flex room that can be used as an office, den, playroom or additional sleeping space. The floor plan is spacious and open, with separate living, dining and family areas and plenty of natural light throughout. The large kitchen gives you plenty of counter and cabinet space and opens into the main living area, making it great for everyday living and entertaining. A dual-sided fireplace connects the living spaces and adds warmth and character to the home. Throughout the home you’ll find upgrades including plantation shutters, crown molding, upgraded flooring, updated lighting and skylights that bring in even more natural light. The primary suite is generously sized, and the primary bathroom features dual sinks with a separate tub and shower. You’ll also have indoor laundry and a direct-access 2-car garage, no walking through a parking lot with groceries or searching for a place to park when you get home. This unit is one of the few units in the community that has been repiped with upgraded plumbing. The community offers a pool, spa, dog park and beautifully maintained grounds, but what really makes this home stand out is its combination of space, upgrades and an exceptional location both inside and outside the community. If you’re looking for a home that gives you the space and feel of a single-family residence while keeping you close to everything the McKinley area has to offer, this is it! Schedule your tour today!
| 2 months ago | Listing first seen on site | |
| 2 months ago | Listing updated with changes from the MLS® |

This information is for your personal, non-commercial use and may not be used for any purpose other than to identify prospective properties you may be interested in purchasing. The display of MLS data is usually deemed reliable but is NOT guaranteed accurate by the MLS. Buyers are responsible for verifying the accuracy of all information and should investigate the data themselves or retain appropriate professionals. Information from sources other than the Listing Agent may have been included in the MLS data. Unless otherwise specified in writing, the Broker/Agent has not and will not verify any information obtained from other sources. The Broker/Agent providing the information contained herein may or may not have been the Listing and/or Selling Agent.

Did you know? You can invite friends and family to your search. They can join your search, rate and discuss listings with you.