700 E Washington 185, Colton, CA, 92324

Save
Ask
Tour
Hide
Share
$475,000
35 Days On Site

700 E Washington 185
Colton, CA 92324

Single Family Residence|Pending
3
Beds
2
Total Baths
2
Full Baths
1,440
SqFt
$330
/SqFt
2008
Built
County:
San Bernardino
Listed by Brandie Spacone of Berkshire Hathaway Homeservices California Realty brandiesellshouses@gmail.com
Call Now: 951-203-4426
Is this the listing for you? We can help make it yours.
951-203-4426
700 E Washington 185700 E Washington 185700 E Washington 185700 E Washington 185
Save
Ask
Tour
Hide
Share

Mortgage Calculator

Monthly Payment (Est.)

$2,167
Calculator powered by Showcase IDX, a Constellation1 Company. Copyright ©2026 Information is deemed reliable but not guaranteed.

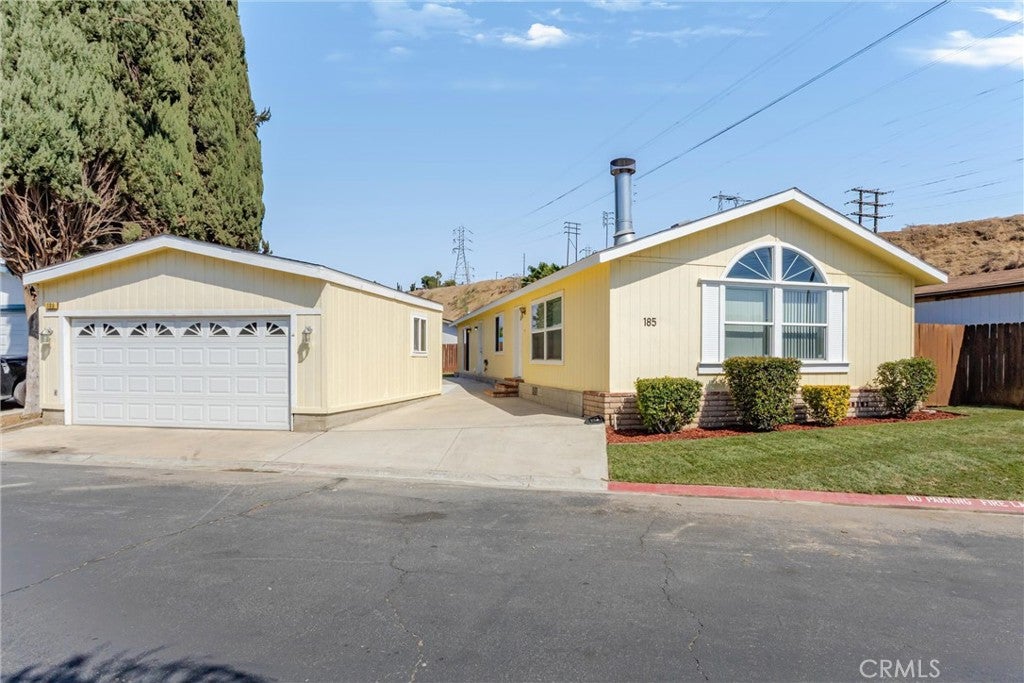
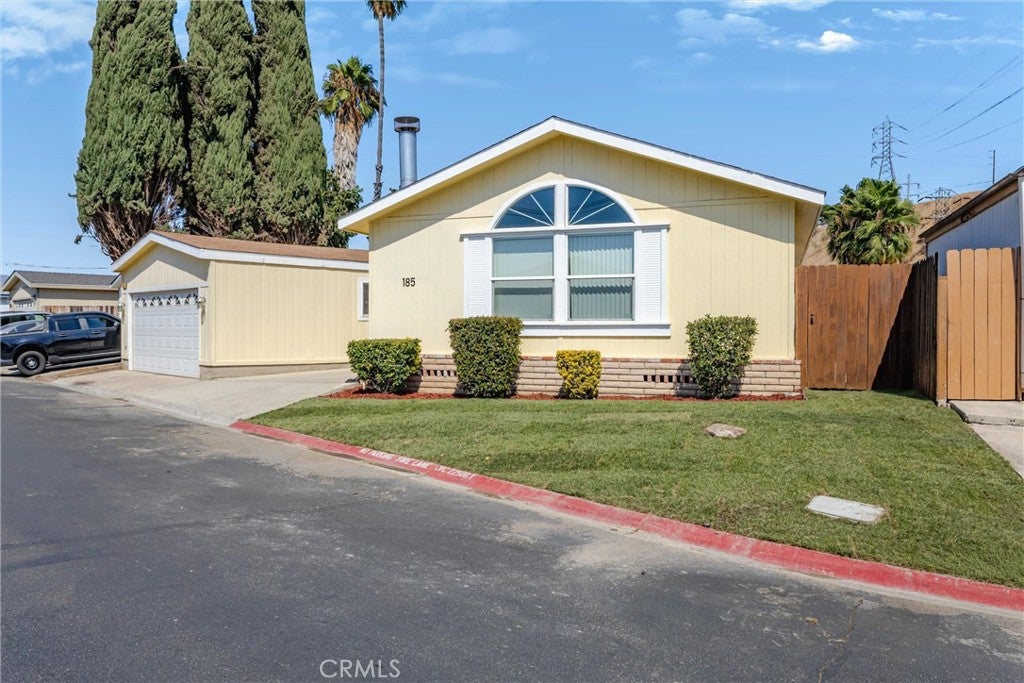
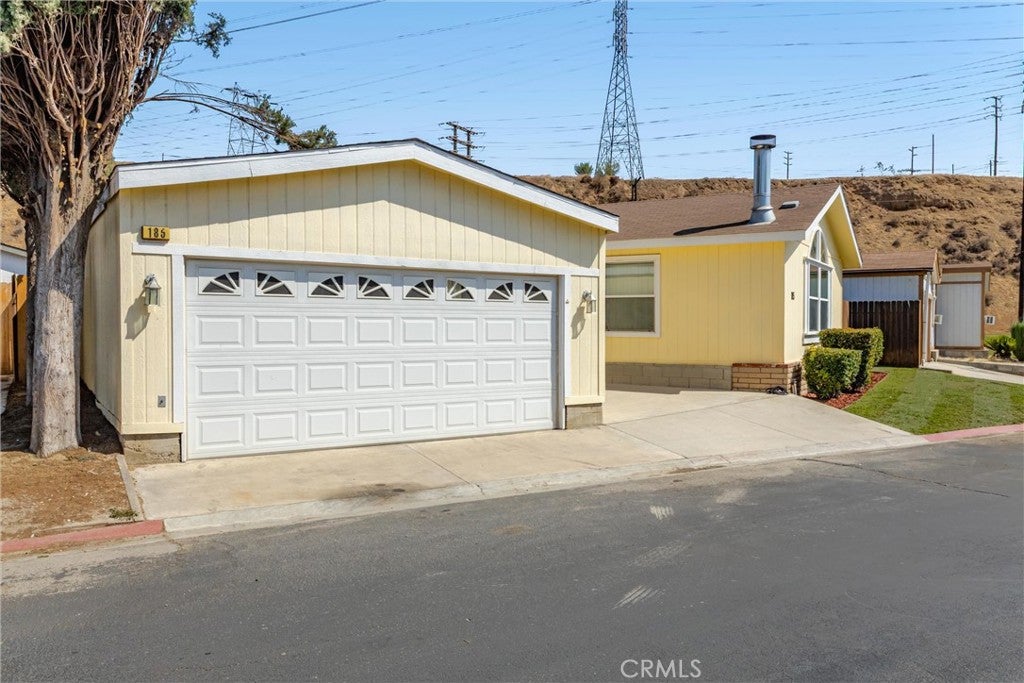
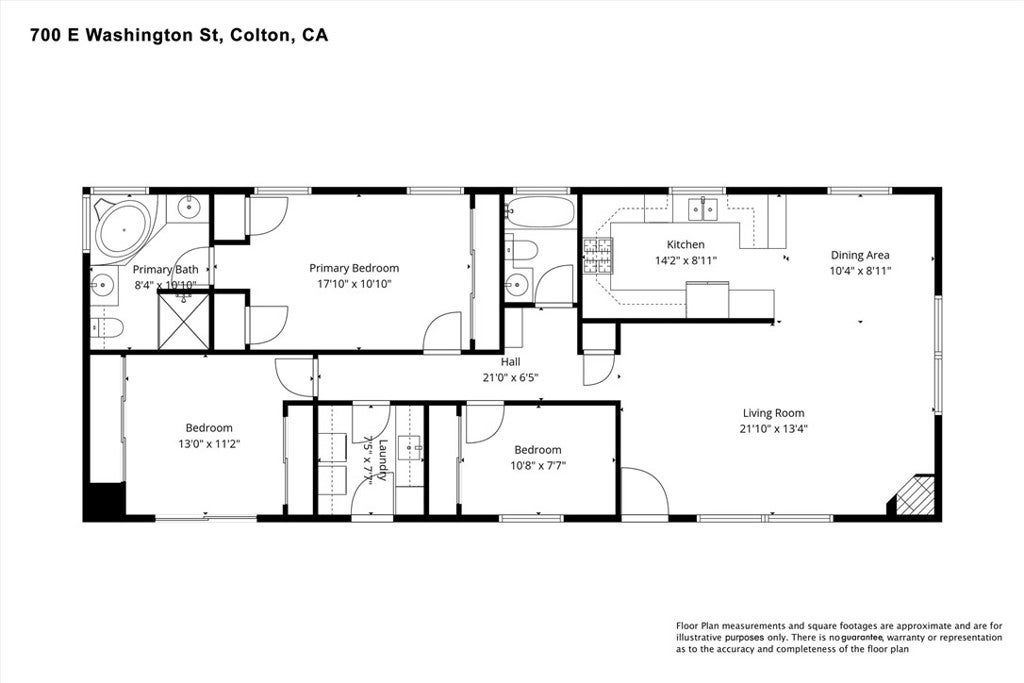
Welcome to your new home in the desirable Rancho Mediterrania Community in Colton! This beautifully upgraded 2008 Hallmark home offers 3 bedrooms, 2 bathrooms, and a spacious, open-concept floor plan with modern updates throughout. The inviting kitchen features a functional layout that opens seamlessly to the living area, making it ideal for everyday living and entertaining. The spacious living room features a cozy wood-burning fireplace, creating a warm and welcoming atmosphere. Recent upgrades include a newer central A/C and heating system, newer water heater, and updated plumbing. Dual-pane windows and excellent insulation help keep the home cooler in the summer and warmer in the winter while improving energy efficiency. The primary suite offers a relaxing retreat with a soaking tub and dual vanities. Outside, you'll appreciate the detached 2-car garage and the convenience of owning the land—this is a permanent-foundation home, and the land is owned, not leased. Residents enjoy access to community amenities including a refreshing pool, clubhouse, and children's play area. The community is not age restricted, making it a great option for families. Enjoy low HOA fees and a convenient Colton location near shopping, dining, major freeways, and everyday necessities. Don't miss this rare opportunity to own a beautiful, turn-key home at an unbeatable price point! Schedule

Save
Ask
Tour
Hide
Share
Listing Snapshot
Price 
$475,000
Days On Site 
35 Days
Bedrooms 
3
Inside Area (SqFt) 
1,440 sqft
Total Baths 
2
Full Baths 
2
Partial Baths 
N/A
Lot Size 
0.0331 Acres
Year Built 
2008
MLS® Number 
IG26178645
Status 
Pending
Property Tax 
N/A
HOA/Condo/Coop Fees 
$250 monthly
Sq Ft Source 
Assessor
Friends & Family
Recent Activity
3 weeks agoStatus changed to Pending
3 weeks agoListing updated with changes from the MLS®
a month agoListing first seen on site
General Features
Acres 
0.0331
Direction Faces 
West
Disclosures 
HoaDisclosurePetRestrictions
Foundation 
Permanent
Garage 
Yes
Garage Spaces 
2
Land Lease 
No
Levels 
One
Number Of Stories 
1
Parking 
ConcreteDirect AccessGarage
Parking Spaces 
3
Property Condition 
Updated/Remodeled
Property Sub Type 
Single Family Residence
Security 
Carbon Monoxide Detector(s)Security GateGated CommunitySmoke Detector(s)
Sewer 
Public Sewer
Special Circumstances 
Standard
Utilities 
Electricity ConnectedSewer ConnectedWater Connected
Water Source 
Public
Interior Features
Appliances 
Built-In RangeDishwasherDisposalRefrigeratorDryerWasher
Cooling 
Central Air
Fireplace 
Yes
Fireplace Features 
Living Room
Flooring 
CarpetVinyl
Heating 
Central
Interior 
Breakfast BarOpen Floorplan
Laundry Features 
InsideLaundry Room
Main Level Bedrooms 
3
Spa 
Yes
Window Features 
Double Pane Windows
Bathroom 
Features - Soaking Tub
Bedroom 
Dining Room 
Kitchen 
Laundry 
Living Room 
Master Bedroom 
Save
Ask
Tour
Hide
Share
Exterior Features
Construction Details 
Unknown
Fencing 
Wood
Lot Features 
Back YardClose to ClubhouseFront Yard
Patio And Porch 
Patio
Pool Features 
Association
Spa 
Yes
View 
City Lights
Waterview 
City Lights
Windows/Doors 
Double Pane Windows
Community Features
Accessibility Features 
Accessible Doors
Association Amenities 
ClubhousePlaygroundPoolSpa/Hot Tub
Association Fee 
$250.0
Association Fee Frequency 
Monthly
Community Features 
GatedPark
MLS Area 
273 - Colton
School District 
Colton Unified
Financing Terms Available 
CashConventionalFHASubmitVA Loan
Building Access 
street
Roads 
Paved
Schools
School District
Colton Unified
Elementary School
Unknown
Middle School
Unknown
High School
Unknown


This information is for your personal, non-commercial use and may not be used for any purpose other than to identify prospective properties you may be interested in purchasing. The display of MLS data is usually deemed reliable but is NOT guaranteed accurate by the MLS. Buyers are responsible for verifying the accuracy of all information and should investigate the data themselves or retain appropriate professionals. Information from sources other than the Listing Agent may have been included in the MLS data. Unless otherwise specified in writing, the Broker/Agent has not and will not verify any information obtained from other sources. The Broker/Agent providing the information contained herein may or may not have been the Listing and/or Selling Agent.

Neighborhood & Commute
Source: Walkscore
Disclosure: Community information and market data powered by Constellation Data Labs. Information is deemed reliable but not guaranteed.
Save
Ask
Tour
Hide
Share