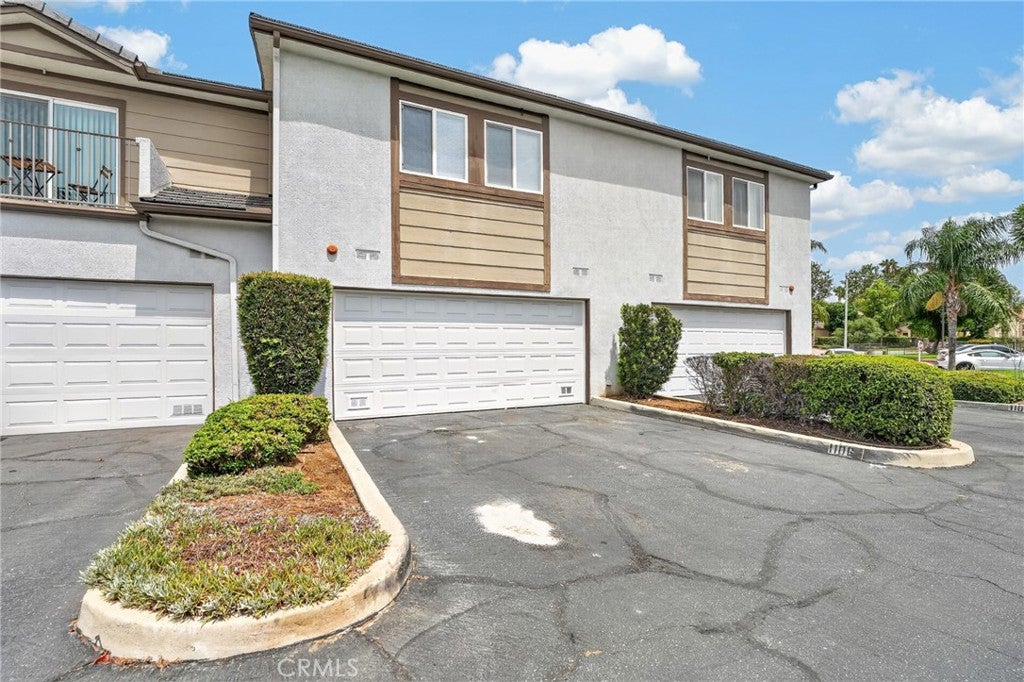
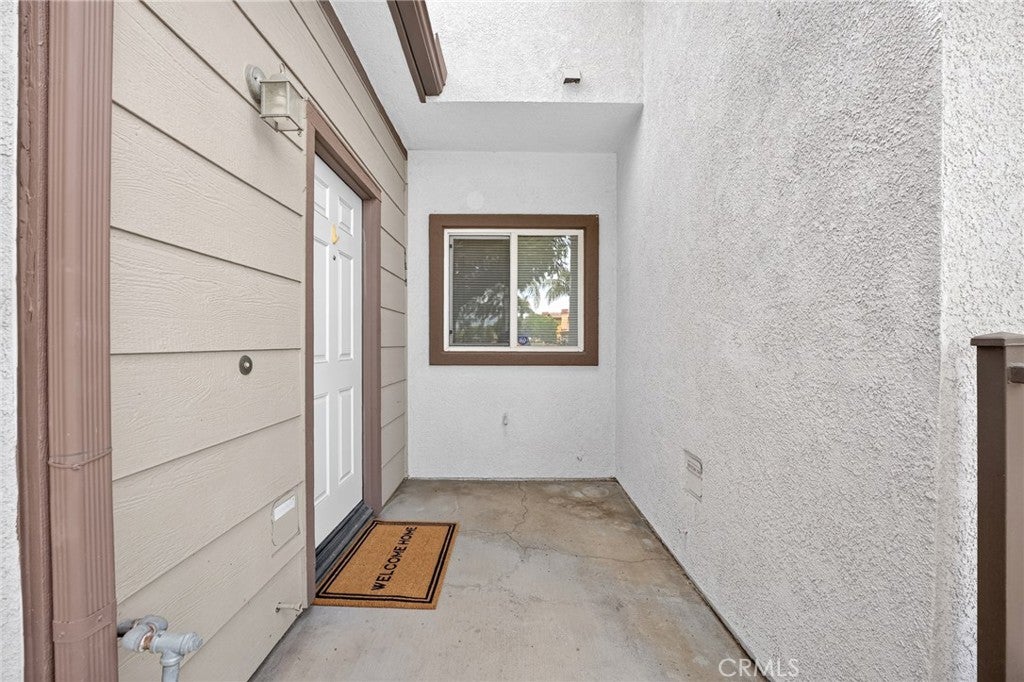
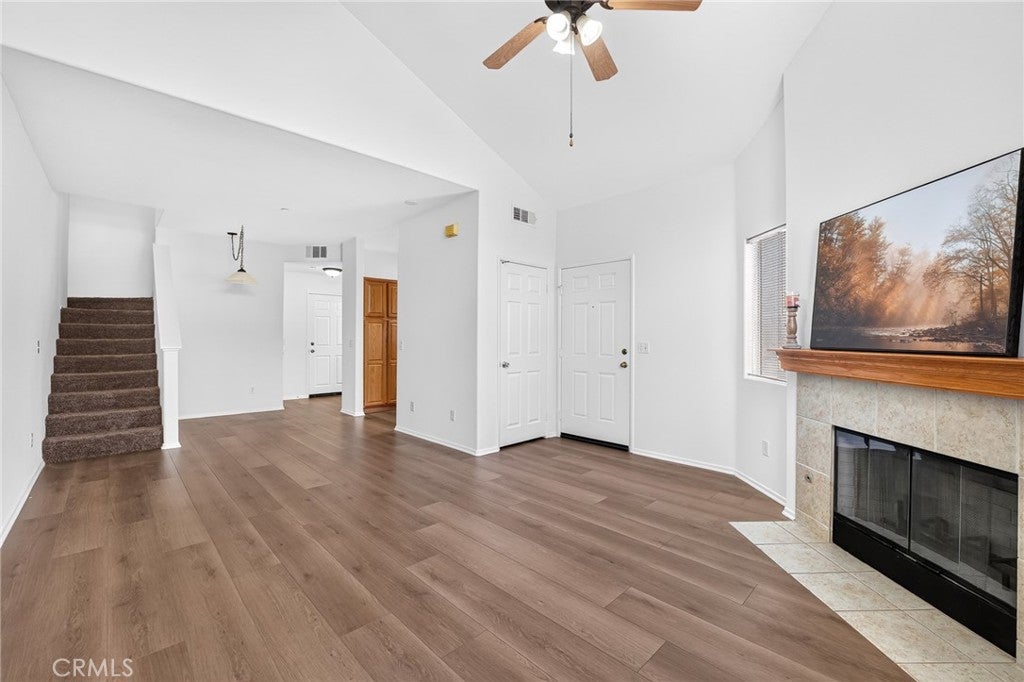
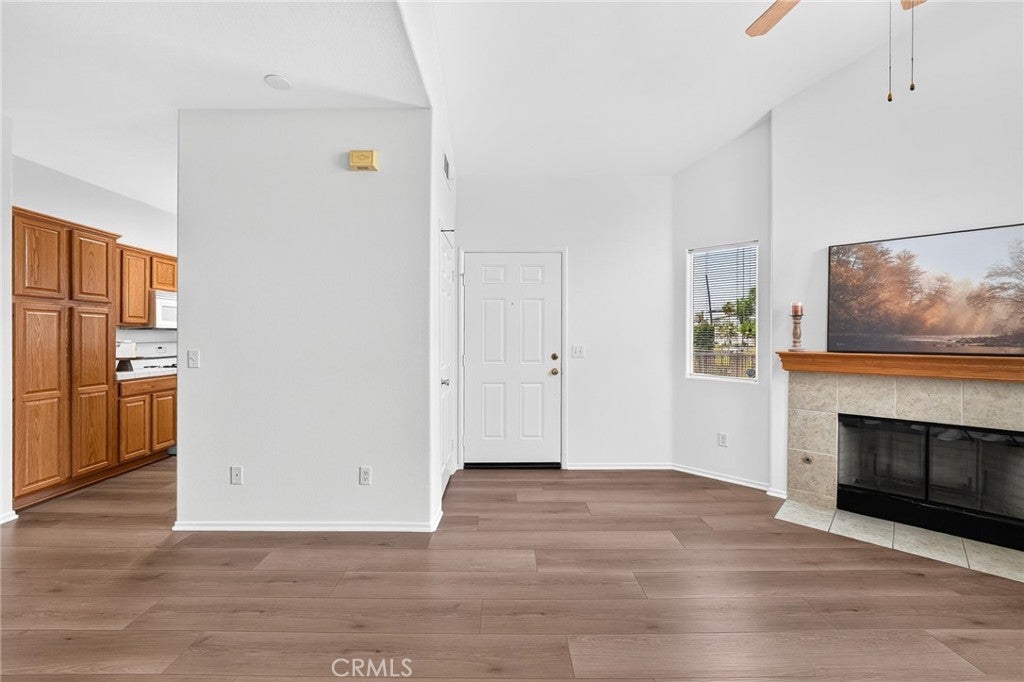
1555 Orange Ave #1106, Redlands, CA, 92373

Save
Ask
Tour
Hide
Share
$489,000
28 Days On Site

1555 Orange Ave #1106
Redlands, CA 92373

For Sale|Townhouse|Active
3
Beds
3
Total Baths
2
Full Baths
1
Partial Bath
1,314
SqFt
$372
/SqFt
2005
Built
County:
San Bernardino
Listed by Eileen Didier of CENTURY 21 LOIS LAUER REALTY eileendidier@aol.com
Call Now: 951-203-4426
Is this the listing for you? We can help make it yours.
951-203-4426
1555 Orange Ave #11061555 Orange Ave #11061555 Orange Ave #11061555 Orange Ave #1106
Save
Ask
Tour
Hide
Share

Mortgage Calculator

Monthly Payment (Est.)

$2,231
Calculator powered by Showcase IDX, a Constellation1 Company. Copyright ©2026 Information is deemed reliable but not guaranteed.

Welcome to this charming townhome located in the desirable South Redlands neighborhood. This is a clean 3 bedrooms and 2 1/2 bathrooms unit. The primary bedroom and one other bedroom boast spacious walk-in closet, providing ample storage space. Enjoy a nice kitchen with a new dishwasher. There is plenty of storage upstairs and downstairs. Further there is a two car attached garage and room to park in the driveway when you have guests! The homes is near both the pool and clubhouse. Conveniently situated near ESRI, Loma Linda, and Redlands Community Hospital. Located in the award-winning Redlands school district, this townhome offers easy access to downtown Redlands, shopping, schools and and the freeway. Residents of this community can enjoy a range of amenities, including a pool, workout room, and tennis or pickle-ball courts. Whether you're looking for a peaceful retreat or an active lifestyle, this townhome has it all. Don't miss the opportunity to make this your new home!

Save
Ask
Tour
Hide
Share
Listing Snapshot
Price 
$489,000
Days On Site 
28 Days
Bedrooms 
3
Inside Area (SqFt) 
1,314 sqft
Total Baths 
3
Full Baths 
2
Partial Baths 
1
Lot Size 
0.0356 Acres
Year Built 
2005
MLS® Number 
IG26179522
Status 
Active
Property Tax 
N/A
HOA/Condo/Coop Fees 
$312 monthly
Sq Ft Source 
Assessor
Friends & Family
Recent Activity
4 weeks agoListing first seen on site
4 weeks agoListing updated with changes from the MLS®
General Features
Acres 
0.0356
Attached Garage 
Yes
Foundation 
Slab
Garage 
Yes
Garage Spaces 
2
Land Lease 
No
Levels 
Two
Number Of Stories 
2
Parking 
AttachedDirect AccessGarage
Parking Spaces 
4
Property Sub Type 
Townhouse
Security 
Carbon Monoxide Detector(s)Smoke Detector(s)
Sewer 
Public Sewer
Special Circumstances 
Standard
Water Source 
Public
Interior Features
Cooling 
Central Air
Fireplace 
Yes
Fireplace Features 
Living Room
Flooring 
CarpetLaminate
Heating 
Central
Interior 
Cathedral Ceiling(s)
Laundry Features 
In Garage
Spa 
Yes
Bedroom 
Kitchen 
Features - Tile Counters
Save
Ask
Tour
Hide
Share
Exterior Features
Fencing 
Wrought Iron
Lot Features 
Close to Clubhouse
Pool Features 
Association
Spa 
Yes
View 
Mountain(s)
Waterview 
Mountain(s)
Community Features
Association Amenities 
ClubhousePoolSpa/Hot Tub
Association Fee 
$312.0
Association Fee Frequency 
Monthly
Community Features 
CurbsSidewalks
MLS Area 
268 - Redlands
School District 
Redlands Unified
Financing Terms Available 
Submit
Building Access 
Front door
Roads 
Paved
Schools
School District
Redlands Unified
Elementary School
Unknown
Middle School
Unknown
High School
Unknown


This information is for your personal, non-commercial use and may not be used for any purpose other than to identify prospective properties you may be interested in purchasing. The display of MLS data is usually deemed reliable but is NOT guaranteed accurate by the MLS. Buyers are responsible for verifying the accuracy of all information and should investigate the data themselves or retain appropriate professionals. Information from sources other than the Listing Agent may have been included in the MLS data. Unless otherwise specified in writing, the Broker/Agent has not and will not verify any information obtained from other sources. The Broker/Agent providing the information contained herein may or may not have been the Listing and/or Selling Agent.

Neighborhood & Commute
Source: Walkscore
Disclosure: Community information and market data powered by Constellation Data Labs. Information is deemed reliable but not guaranteed.
Save
Ask
Tour
Hide
Share