

4040 Piedmont Drive 310Highland, CA 92346
Mortgage Calculator
Monthly Payment (Est.)
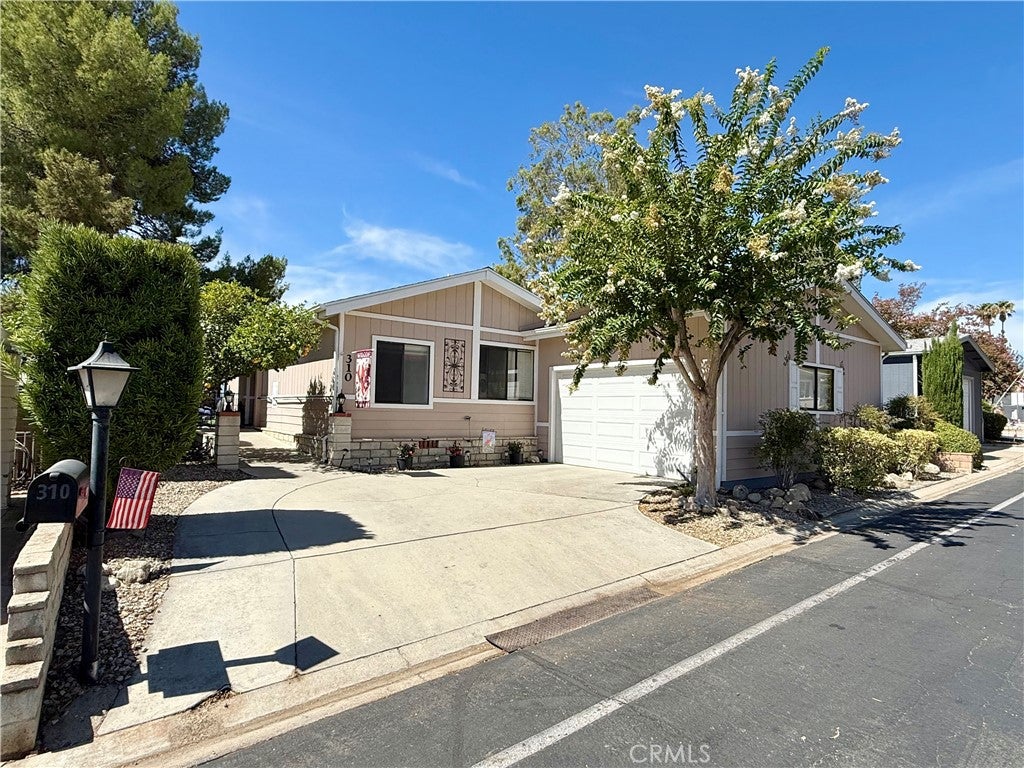
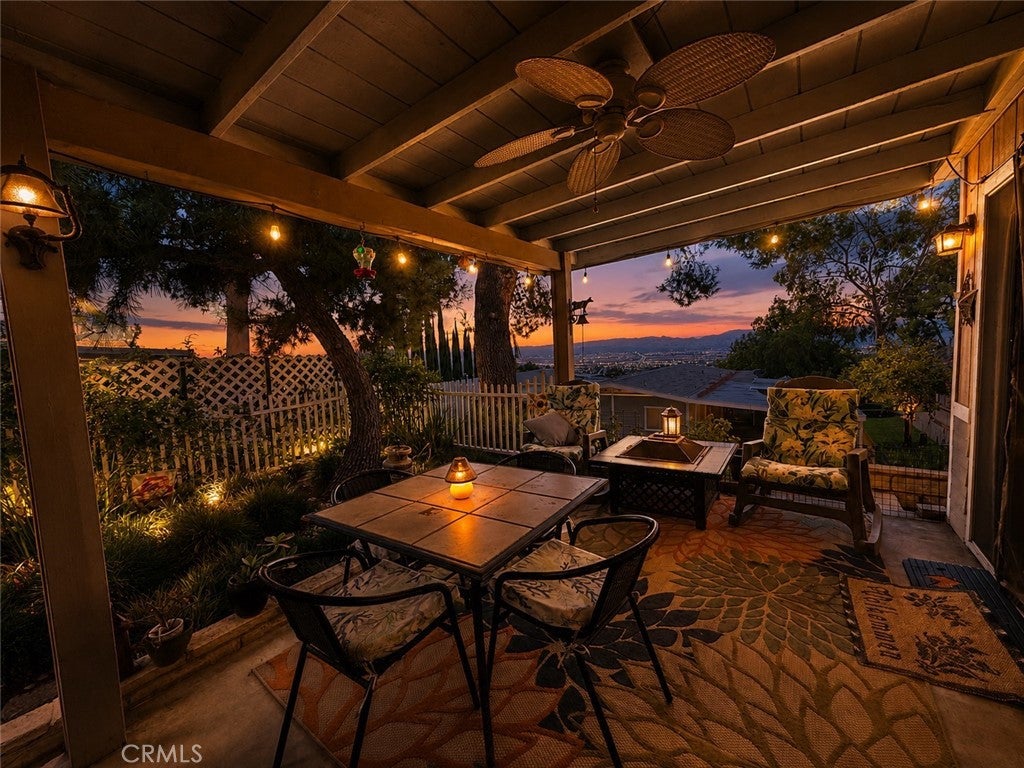
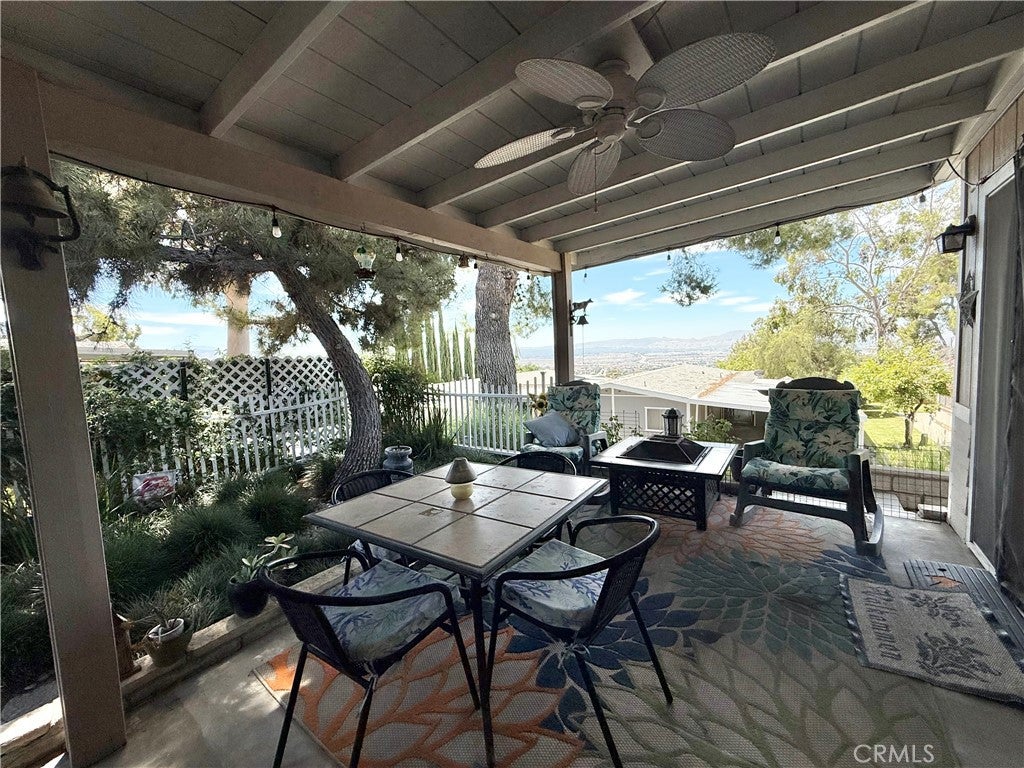
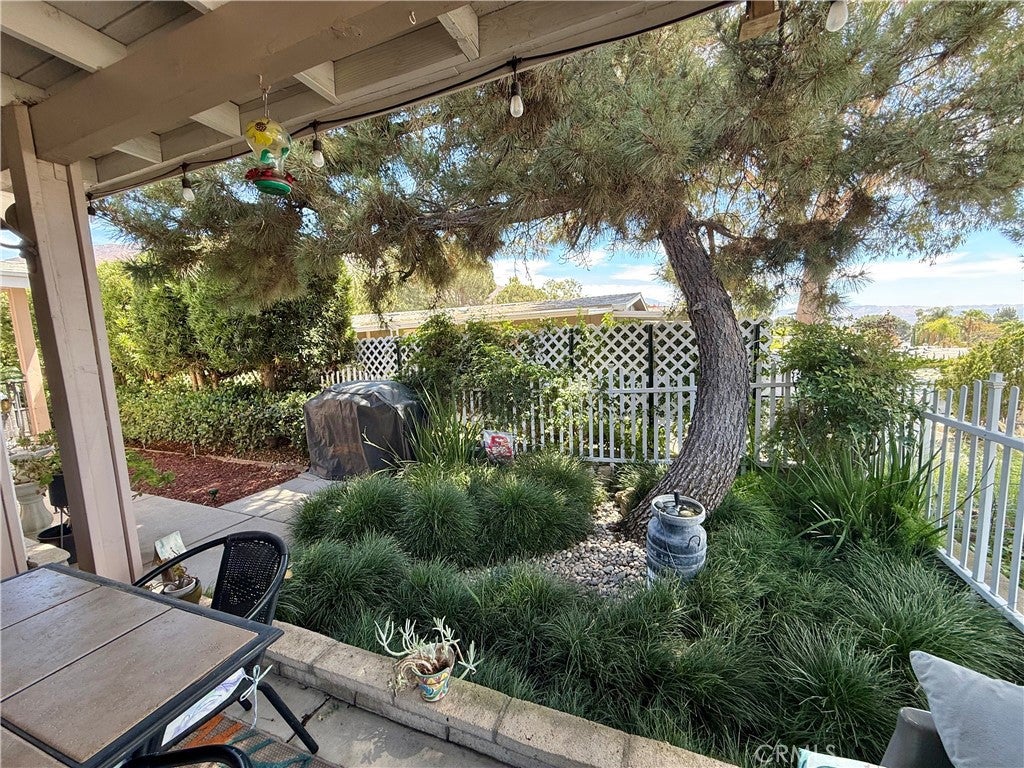
$1,049Experience resort-style living in the highly desirable Mountain Shadows Mobilehome Community, a premier 55+ community offering breathtaking views of the valley. This spacious 3-bedroom, 2.5-bath home combines comfort, functionality, and beautiful surroundings. The oversized primary suite features a large walk-in closet and an en-suite bathroom complete with a relaxing garden tub, a dual sink vanity, and a separate walk-in shower. Luxury vinyl plank flooring extends throughout most of the home, while the kitchen showcases elegant marble tile flooring. Designed with both everyday living and entertaining in mind, the kitchen offers a center island, abundant storage, and a dining area with a charming built-in hutch. Just off the dining room, French doors lead to a covered patio with a beautifully landscaped outdoor space where you can relax and enjoy the spectacular valley views. The spacious living room features recessed lighting and plenty of room for gathering with family and friends. You will appreciate the oversized one-car garage, which offers enough space for a vehicle plus a golf cart or workshop area. Additional updates include a new roof installed in 2021, providing added value and peace of mind. Outside, you'll find attractive landscaping and a producing lemon tree that enhances the home's curb appeal. If you're looking for space, storage, and incredible views in one of the area's most sought-after 55+ communities, this home is one you won't want to miss.
| 2 weeks ago | Status changed to Pending | |
| 2 weeks ago | Listing updated with changes from the MLS® | |
| a month ago | Listing first seen on site |

This information is for your personal, non-commercial use and may not be used for any purpose other than to identify prospective properties you may be interested in purchasing. The display of MLS data is usually deemed reliable but is NOT guaranteed accurate by the MLS. Buyers are responsible for verifying the accuracy of all information and should investigate the data themselves or retain appropriate professionals. Information from sources other than the Listing Agent may have been included in the MLS data. Unless otherwise specified in writing, the Broker/Agent has not and will not verify any information obtained from other sources. The Broker/Agent providing the information contained herein may or may not have been the Listing and/or Selling Agent.

Did you know? You can invite friends and family to your search. They can join your search, rate and discuss listings with you.