

1560 Pine ValleyBanning, CA 92220
Mortgage Calculator
Monthly Payment (Est.)
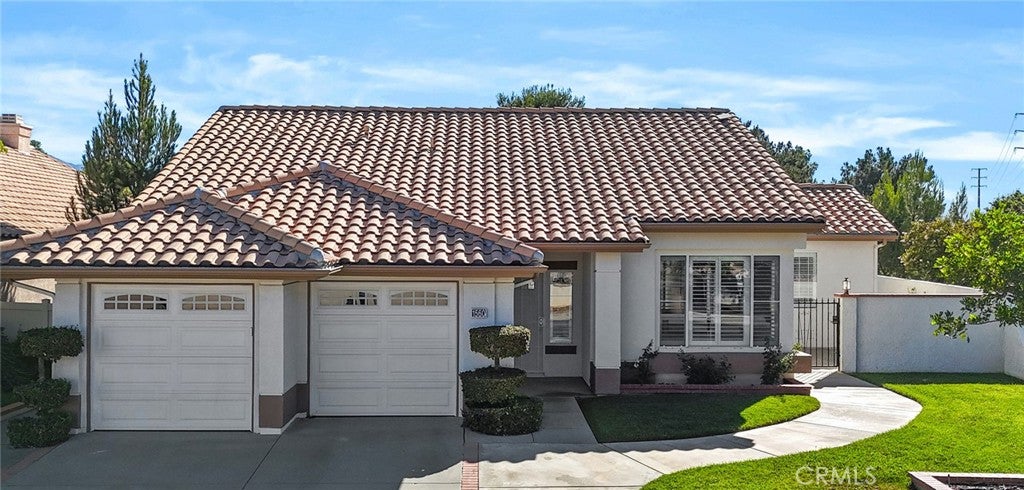
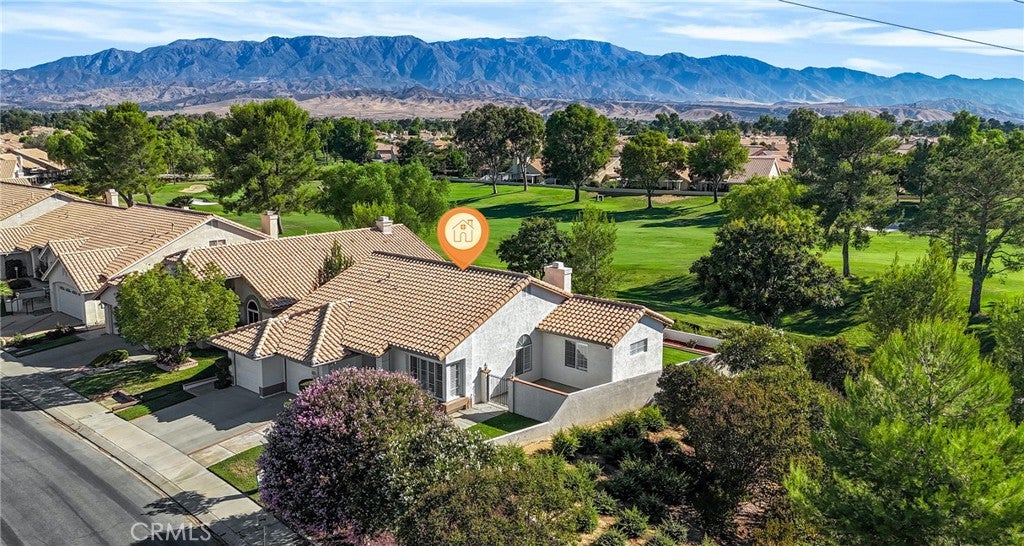
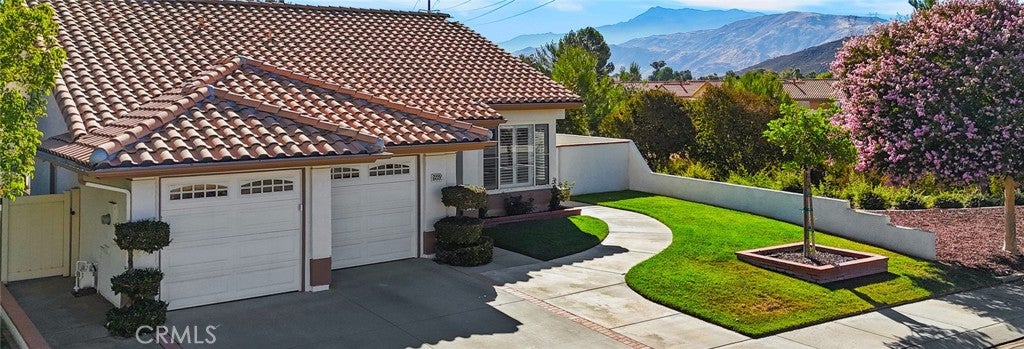
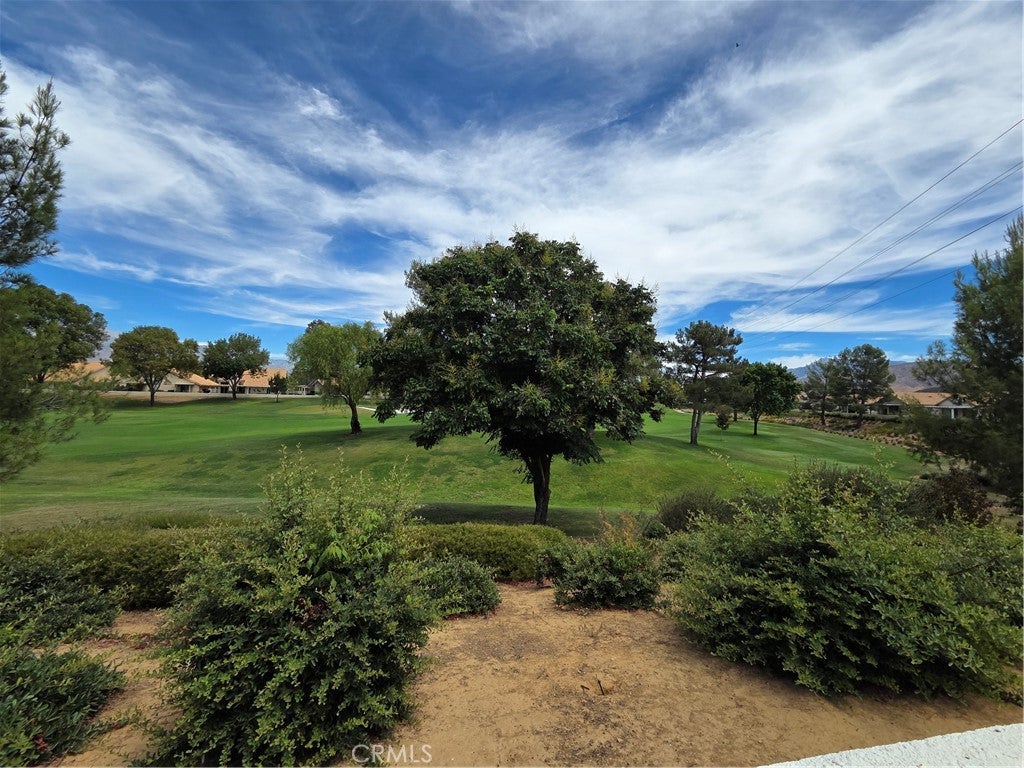
$1,633Feels LIKE NEW - Professionally DECORATED & REMODELLED home, featuring STUNNING GOLF COURSE & Mountain VIEWS - It's a SPACIOUS Expanded Tivoli Model (Single Story 1,623 SF includes approx. 240 sf Add-on) on a Beautiful Corner Lot, located in Sun Lakes Country Club, an Active Adult LUXURY 55+ Resort-style Golf Community with NO MELLO ROOS. Upgrades & Features are FIRST CLASS, and include: Remodeled Kitchen & Baths - Large Custom Island Kitchen with Farm Sink, Crisp White New Cabinetry, EXOTIC GRANITE Counters with Exquisite Backsplash; Plantation Shutters; Custom Fans; Barn Doors; Recessed Lighting; A/C replaced; and Hard Surface Flooring Throughout. The Extra Square Footage is a Fully Permitted Spacious & Finished Room (240 sf) off the the Kitchen/Family Room with Cabinetry for Storage (not plumbed for Heat & A/C). The Patio on the 18-Hole Championship Golf Course has a Low Maintenance Alumawood Patio Cover, Raised Planter Beds, a Grassy Area, and Magnificent views of Lush Greenery, Mature Shade Trees & Mountains. The Seller has priced the home Aggressively for a Smooth Quick Sale - Check this one out, you will NOT be disappointed. Sun Lakes Country Club goes beyond just a place to live - It's a vibrant community designed to keep you as Active & Engaged as you wish featuring: TWO 18-HOLE GOLF COURSES & Pro Shops, THREE Clubhouses, Restaurants, Bar & Lounge with weekend Music & Dancing, Tennis, Boccie, PICKLEBALL COURTS, 3 Pools & Jacuzzi Spas (Including a Large Indoor Pool), THREE Fitness Centers & More. Lots of Social Clubs to explore New Friendships - Card Clubs, RV Club, Various Dancing Groups, Drama Club/Theatre, Bowling, Sewing & Quilting, Tennis & Pickleball, Travel, Art League, Cultural and Garden. Then Add TRIPS AND TRAVEL EXCURSIONS scheduled all year long. Association Dues INCLUDE CABLE TV & INTERNET - The community is Located Close to Casinos, World Famous Shopping (Cabazon and Palm Springs), Restaurants, and Excellent Medical Facilities - With a backdrop of TWO Mountain ranges and Two Golf Courses with Mini-Lakes, many homes offer Spectacular Views - LET THE GOOD LIFE BEGIN in our Awesome Community!
| 3 weeks ago | Status changed to Pending | |
| 3 weeks ago | Listing updated with changes from the MLS® | |
| 4 weeks ago | Listing first seen on site |

This information is for your personal, non-commercial use and may not be used for any purpose other than to identify prospective properties you may be interested in purchasing. The display of MLS data is usually deemed reliable but is NOT guaranteed accurate by the MLS. Buyers are responsible for verifying the accuracy of all information and should investigate the data themselves or retain appropriate professionals. Information from sources other than the Listing Agent may have been included in the MLS data. Unless otherwise specified in writing, the Broker/Agent has not and will not verify any information obtained from other sources. The Broker/Agent providing the information contained herein may or may not have been the Listing and/or Selling Agent.

Did you know? You can invite friends and family to your search. They can join your search, rate and discuss listings with you.