

Save
Ask
Tour
Hide
$165,000
50 Days On Site
626 N Dearborn Street 38Redlands, CA 92374
Manufactured In Park|Pending
2
Beds
2
Total Baths
2
Full Baths
1,152
SqFt
$143
/SqFt
1976
Built
County:
San Bernardino
Listed by Nancy Turner of REALTY ONE GROUP ROADS NTURNERHOMES@GMAIL.COM
Call Now: 951-203-4426
Is this the listing for you? We can help make it yours.
951-203-4426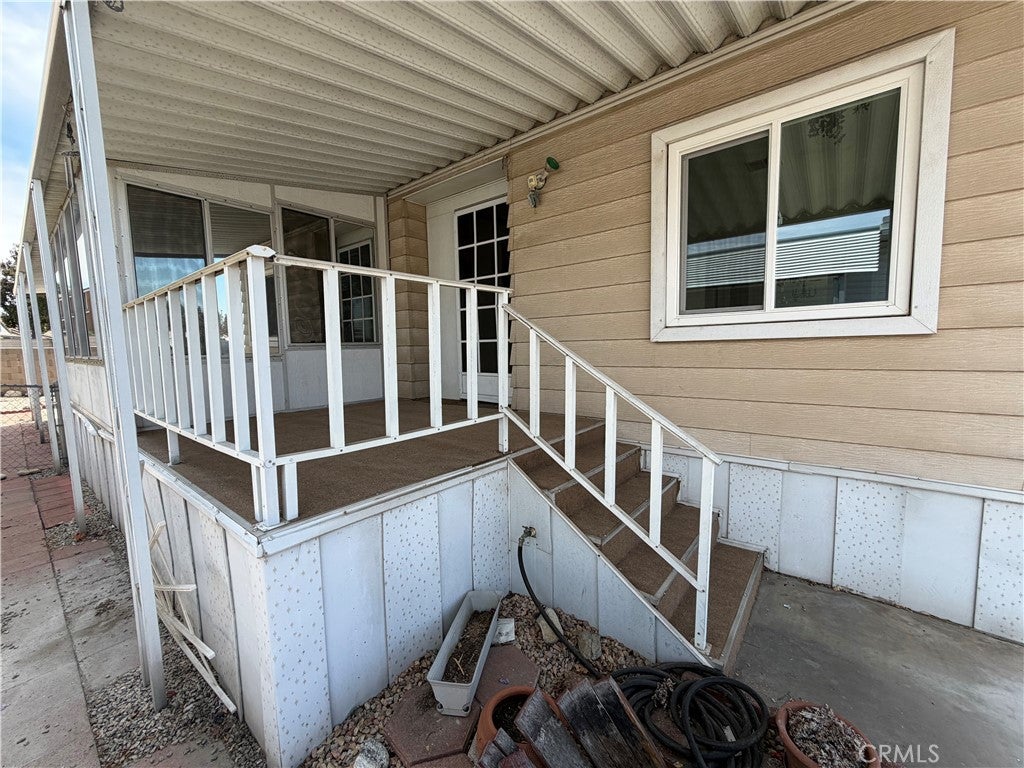
Save
Ask
Tour
Hide
Mortgage Calculator
Monthly Payment (Est.)
Enter an interest rate to see your estimated monthly payment.Calculator powered by Showcase IDX, a Constellation1 Company. Copyright ©2026 Information is deemed reliable but not guaranteed.
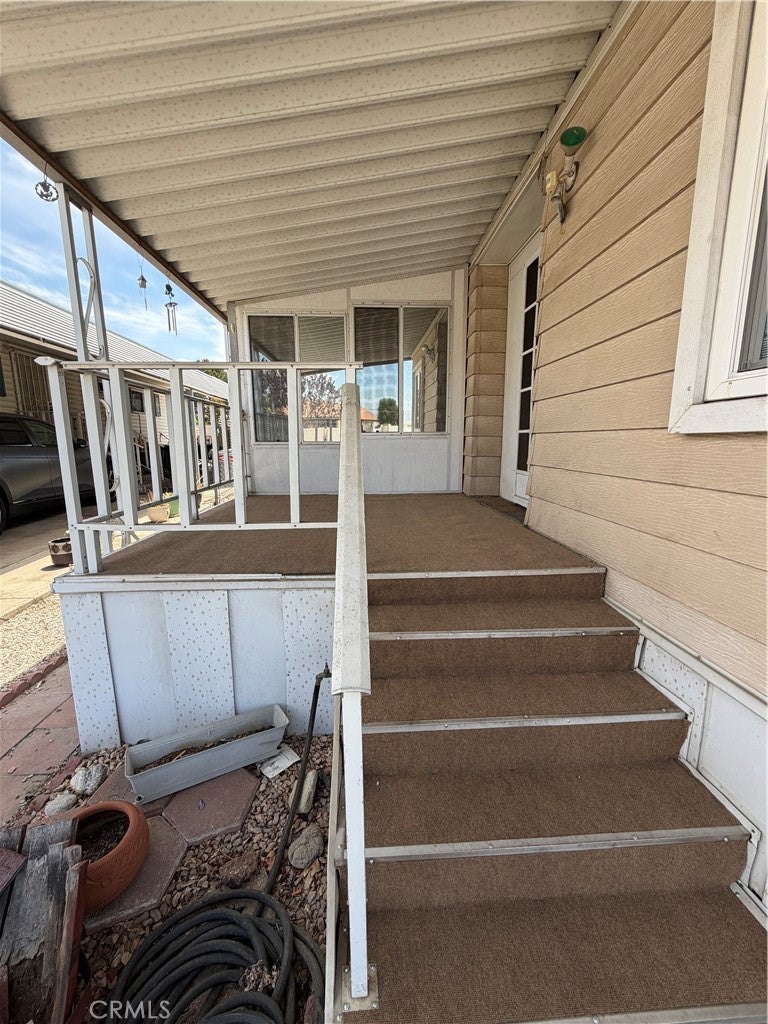
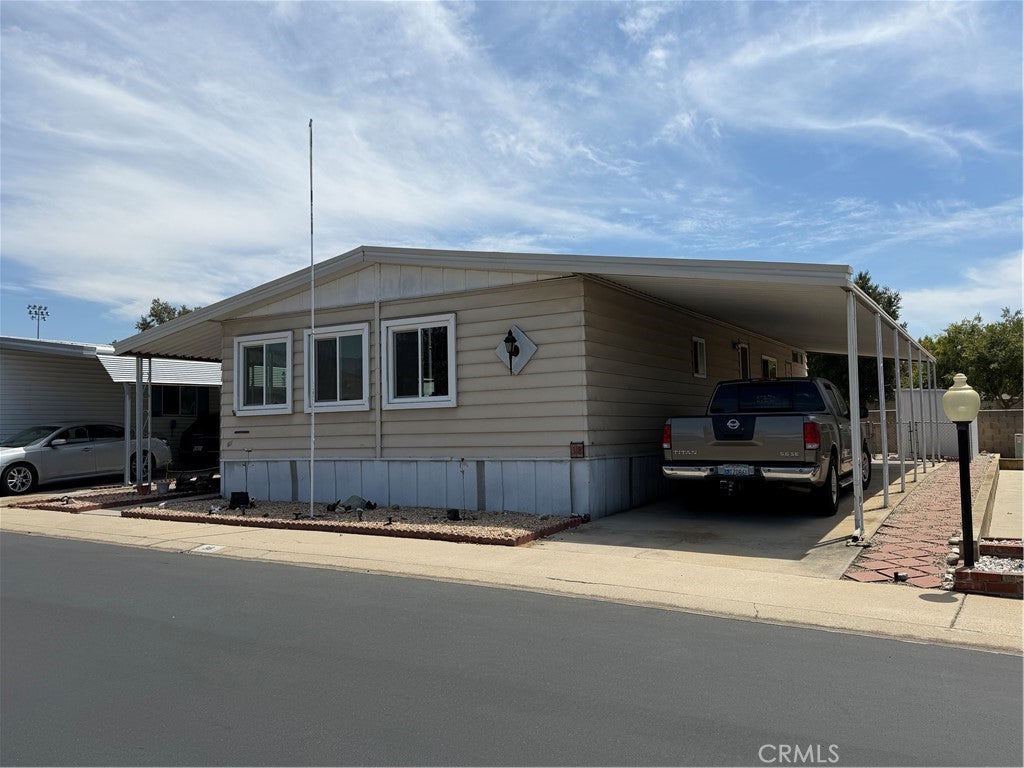
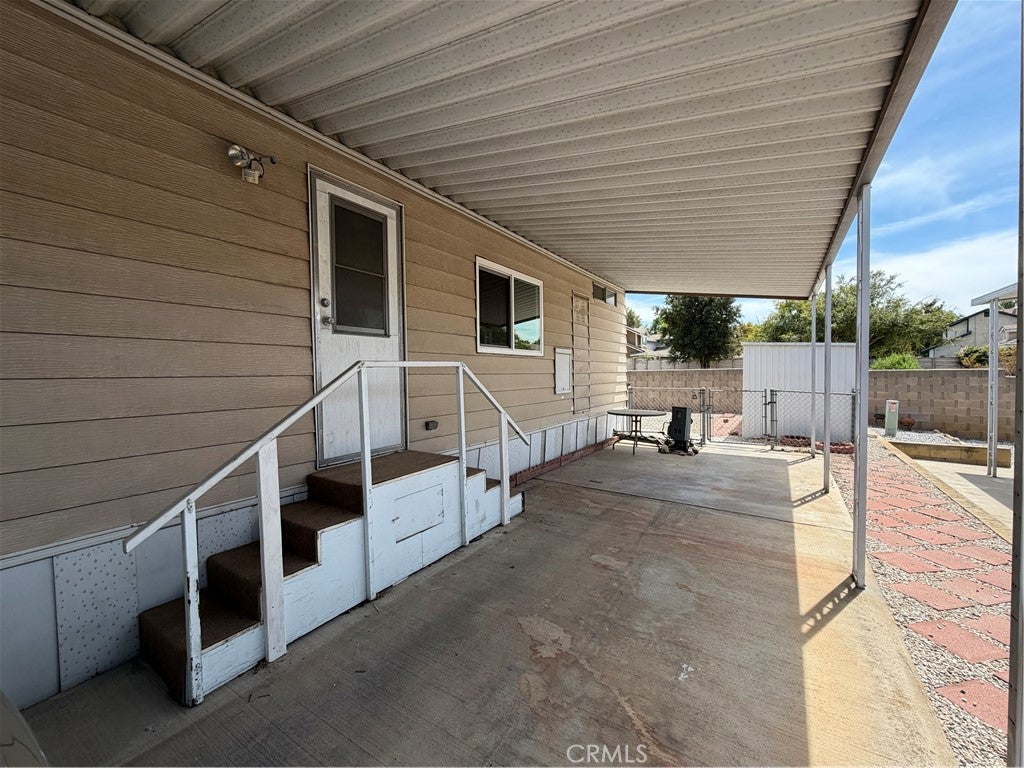
OKAY...WHY is this PRICE SO LOW??? especially when homes in the park are selling for over $220,000??? Because it needs a little work. 2 bedrooms, 2 full bathrooms, large open living room, separate dining room with built-in hutch, FANTASTIC kitchen for those who LOVE to Cook! Add-on Screened Room could be easily converted to more living space, large easy-care back yard, Two large sheds, etc., etc. Base Space Rent is only $768.49. Roll up your sleeves, bring a hammer, paint, patience and your Best VISION! (Ser# A/B1247) YES, financing IS AVAILABLE with our Preferred Lenders. Give us a call, Text or email TODAY! This home will NOT last long..... Give us your Highest and Best Offers!.
Save
Ask
Tour
Hide
Listing Snapshot
Price
$165,000
Days On Site
50 Days
Bedrooms
2
Inside Area (SqFt)
1,152 sqft
Total Baths
2
Full Baths
2
Partial Baths
N/A
Lot Size
N/A
Year Built
1976
MLS® Number
IG26181200
Status
Pending
Property Tax
N/A
HOA/Condo/Coop Fees
N/A
Sq Ft Source
N/A
Friends & Family
Recent Activity
| a month ago | Status changed to Pending | |
| a month ago | Listing updated with changes from the MLS® | |
| 2 months ago | Listing first seen on site |
General Features
Carport
2
Direction Faces
East
Disclosures
DeathOnProperty3YrsPetRestrictionsRentControl
Land Lease
Yes
Lease Amount
$768.49
Lease Amount Frequency
Monthly
Levels
One
Number Of Stories
1
Parking
Attached Carport
Parking Spaces
2
Pets
Breed RestrictionsNumber LimitYes
Property Condition
Fixer
Security
Carbon Monoxide Detector(s)Smoke Detector(s)
Sewer
Public Sewer
Special Circumstances
Standard
Utilities
Electricity ConnectedNatural Gas ConnectedSewer ConnectedWater Connected
Water Source
Public
Interior Features
Appliances
Free-Standing RangeGas OvenGas RangeRefrigeratorRange HoodVented Exhaust FanWater HeaterDryerWasher
Cooling
Central Air
Flooring
CarpetSee RemarksVinyl
Furnished
Unfurnished
Heating
Forced Air
Interior
Laminate CountersOpen Floorplan
Laundry Features
Washer HookupGas Dryer HookupInsideLaundry Room
Spa
Yes
Window Features
Double Pane WindowsScreens
Save
Ask
Tour
Hide
Exterior Features
Exterior
Awning(s)
Fencing
Block
Lot Features
Back Yard
Other Structures
Shed(s)
Patio And Porch
DeckEnclosedFront PorchPorchScreened
Pool Features
CommunityIn GroundAssociation
Road Frontage
City Street
Roof
Metal
Spa
Yes
Spa Features
CommunityIn Ground
View
Mountain(s)Neighborhood
Waterview
Mountain(s)Neighborhood
Windows/Doors
Double Pane WindowsScreens
Community Features
Association Amenities
Billiard RoomClubhouseFitness CenterGame RoomBarbecuePoolRecreation RoomRV ParkingSpa/Hot Tub
Community Features
CurbsStreet LightsSidewalksPool
MLS Area
268 - Redlands
School District
Redlands Unified
Financing Terms Available
CashConventional
Building Access
side
Roads
Paved
Schools
School District
Redlands Unified
Elementary School
Crafton
Middle School
Moore
High School
Redlands East Valley

This information is for your personal, non-commercial use and may not be used for any purpose other than to identify prospective properties you may be interested in purchasing. The display of MLS data is usually deemed reliable but is NOT guaranteed accurate by the MLS. Buyers are responsible for verifying the accuracy of all information and should investigate the data themselves or retain appropriate professionals. Information from sources other than the Listing Agent may have been included in the MLS data. Unless otherwise specified in writing, the Broker/Agent has not and will not verify any information obtained from other sources. The Broker/Agent providing the information contained herein may or may not have been the Listing and/or Selling Agent.
Neighborhood & Commute
Source: Walkscore
Disclosure: Community information and market data powered by Constellation Data Labs. Information is deemed reliable but not guaranteed.
Save
Ask
Tour
Hide

Did you know? You can invite friends and family to your search. They can join your search, rate and discuss listings with you.