3739 Avenida Veracruz, Riverside, CA, 92503

Save
Ask
Hide
Share

3739 Avenida Veracruz
Riverside, CA 92503

Townhouse|Sold
3
Beds
3
Total Baths
2
Full Baths
1
Partial Bath
1,300
SqFt
1997
Built
County:
Riverside
Listed by Tom Tennant of Elevate Real Estate Agency tom.tennant@sbcglobal.net
Bought with Jeremiah Wisdom of eXp Realty of California Inc (888) 584-9427
Call Now: 951-203-4426
Is this the listing for you? We can help make it yours.
951-203-4426
3739 Avenida Veracruz3739 Avenida Veracruz3739 Avenida Veracruz3739 Avenida Veracruz
Save
Ask
Hide
Share

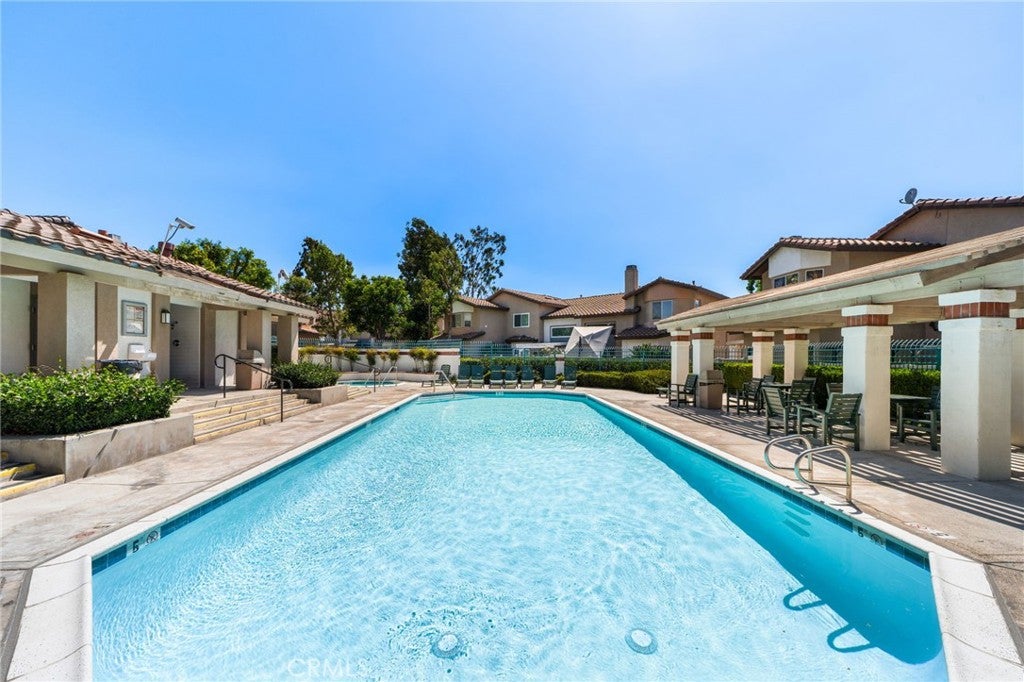
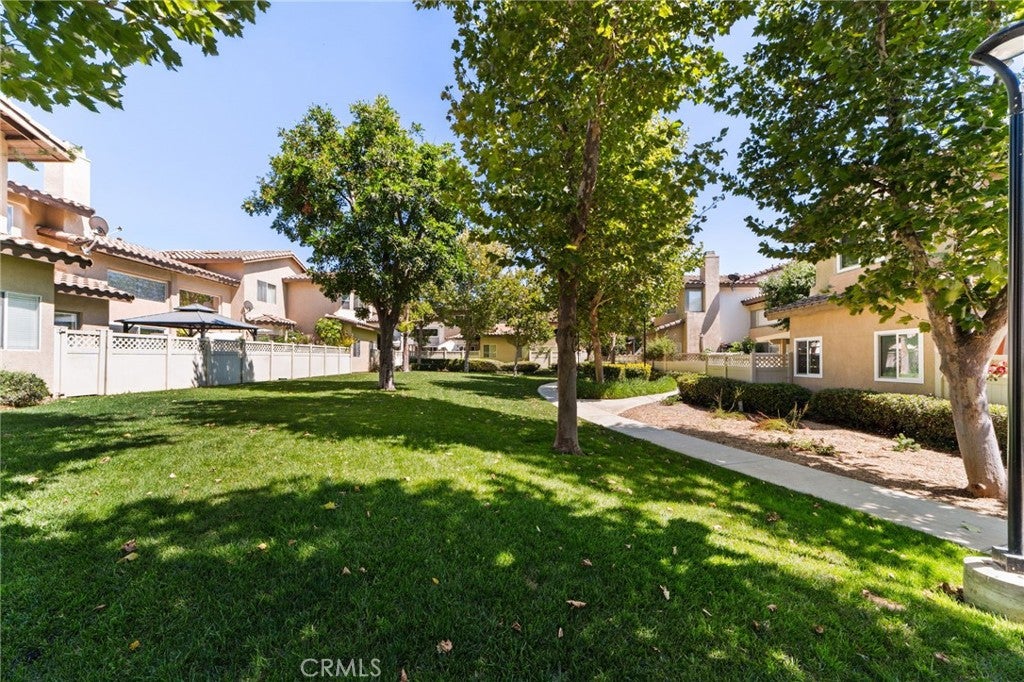
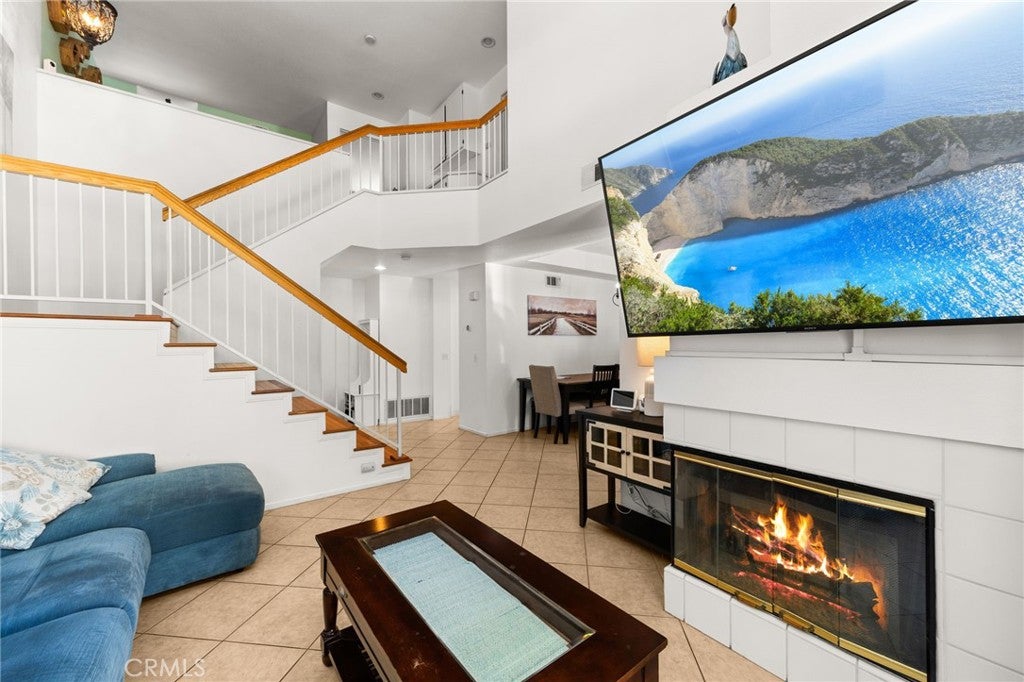
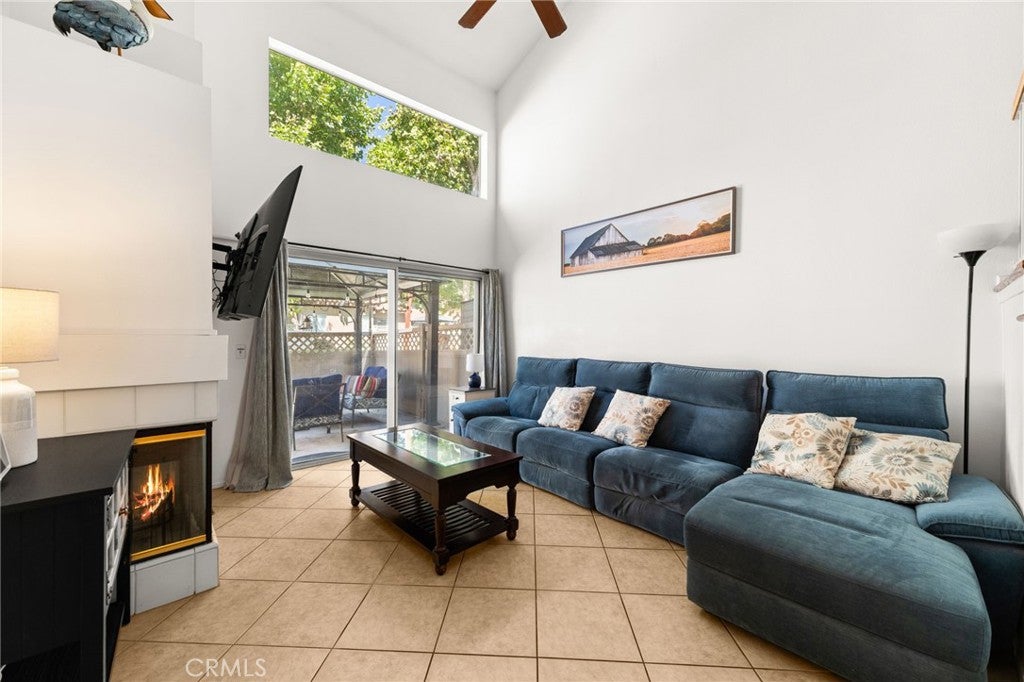
LOCATION, LOCATION, LOCATION - This is a GREAT 2-Story Townhome located in the FOUR SEASONS Community and Minutes to ALL AMENITIES!! Great Location is on the Corona/Riverside Border off McKinley!! This is a WONDERFUL Home offering a SPACIOUS Floor-Plan of 1300sqft with 2 LARGE Bedrooms, Upstairs Loft (could be 3rd Bedroom) and 2.5 Bathrooms * * Great Kitchen with GRANITE SLAB Counter Tops & Back-Splash, Stainless Steel Appliances, TILED Flooring, In Kitchen Dining Area and Raised Breakfast Counter for the Kids * * Family Room with Fireplace, HIGH-VOLUME Ceilings, Fireplace and Diagonally Laid Tiled Flooring Throughout * * SPACIOUS Primary Bedroom Suite with a Large Walk-In Closet - AND - Primary Bathroom with Dual Sinks and Tiled Flooring * * 2nd Nicely Appointed Bedroom * * UPSTAIRS LOFT is the PERFECT In-Home Office or Kids Play Area * * (2) Car Attached Garage with Laundry Hook-Ups * * Terrific Backyard is PERFECT for BBQs and has Plenty of Space for the Kids to Play * * UPGRADES Include Custom 2-Toned Interior Paint, Tiled Flooring, Vinyl Fencing, Ceiling Fans, Raised Panel Doors & Recessed Lighting, Stainless Steel Appliances, Granite Counters and MORE * * GREAT Location is on Corona/Riverside Border and offers Community Pool & Spa - AND - Close to Schools, Shopping, Dining/Restaurants, Parks, Costco/Home Depot/Wal Mart & EZ Freeway Access for the Commuter!!

Save
Ask
Hide
Share
Listing Snapshot
Bedrooms 
3
Total Baths 
3
Full Baths 
2
Partial Baths 
1
Inside Area (SqFt) 
1,300 sqft
Lot Size 
0.0298 Acres
Year Built 
1997
MLS® Number 
IG26181664
Status 
Sold
Property Tax 
N/A
HOA/Condo/Coop Fees 
$396 monthly
Sq Ft Source 
Assessor
Friends & Family
Recent Activity
3 days agoListing updated with changes from the MLS®
General Features
Acres 
0.0298
Attached Garage 
Yes
Foundation 
Slab
Garage 
Yes
Garage Spaces 
2
Land Lease 
No
Levels 
Two
Number Of Stories 
2
Parking 
AttachedConcreteDirect AccessGarage Faces FrontGarage
Parking Spaces 
2
Property Condition 
Updated/Remodeled
Property Sub Type 
Townhouse
Security 
Carbon Monoxide Detector(s)Smoke Detector(s)
Sewer 
Public Sewer
Special Circumstances 
Standard
Style 
Modern
Utilities 
Electricity ConnectedNatural Gas ConnectedSewer ConnectedWater Connected
Water Source 
Public
Interior Features
Appliances 
DishwasherDisposalGas RangeMicrowave
Cooling 
Central Air
Fireplace 
Yes
Fireplace Features 
Family Room
Flooring 
LaminateTile
Heating 
CentralForced AirFireplace(s)
Interior 
Breakfast BarCathedral Ceiling(s)Eat-in KitchenGranite CountersHigh CeilingsOpen FloorplanPantryRecessed LightingStorage
Laundry Features 
In Garage
Spa 
Yes
Window Features 
BlindsDouble Pane Windows
Attic 
CenterHall 
EntryFoyer 
Family Room 
Kitchen 
Loft 
Other 
Save
Ask
Hide
Share
Exterior Features
Construction Details 
Stucco
Exterior 
Lighting
Fencing 
Vinyl
Lot Features 
Back YardLevel
Patio And Porch 
Patio
Pool Features 
CommunityAssociation
Road Frontage 
City Street
Roof 
ConcreteTile
Spa 
Yes
Spa Features 
Community
View 
Neighborhood
Waterview 
Neighborhood
Windows/Doors 
BlindsDouble Pane Windows
Community Features
Association Amenities 
PoolSpa/Hot Tub
Association Fee 
$396.0
Association Fee Frequency 
Monthly
Community Features 
CurbsStreet LightsSidewalksPool
MLS Area 
252 - Riverside
School District 
Alvord Unified
Financing Terms Available 
CashConventionalFHAVA Loan
Building Access 
Entry & Living Room
Roads 
Paved
Schools
School District
Alvord Unified
Elementary School
Unknown
Middle School
Unknown
High School
Unknown


This information is for your personal, non-commercial use and may not be used for any purpose other than to identify prospective properties you may be interested in purchasing. The display of MLS data is usually deemed reliable but is NOT guaranteed accurate by the MLS. Buyers are responsible for verifying the accuracy of all information and should investigate the data themselves or retain appropriate professionals. Information from sources other than the Listing Agent may have been included in the MLS data. Unless otherwise specified in writing, the Broker/Agent has not and will not verify any information obtained from other sources. The Broker/Agent providing the information contained herein may or may not have been the Listing and/or Selling Agent.

Neighborhood & Commute
Source: Walkscore
Disclosure: Community information and market data powered by Constellation Data Labs. Information is deemed reliable but not guaranteed.
Save
Ask
Hide
Share