

670 Preferred LaneBanning, CA 92220
Mortgage Calculator
Monthly Payment (Est.)
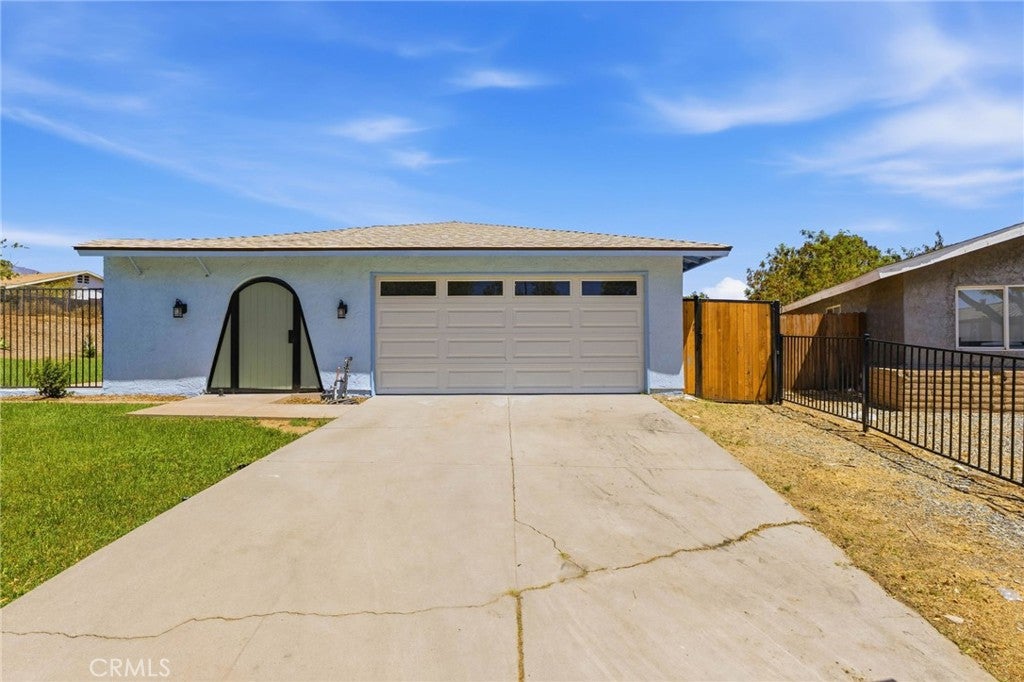
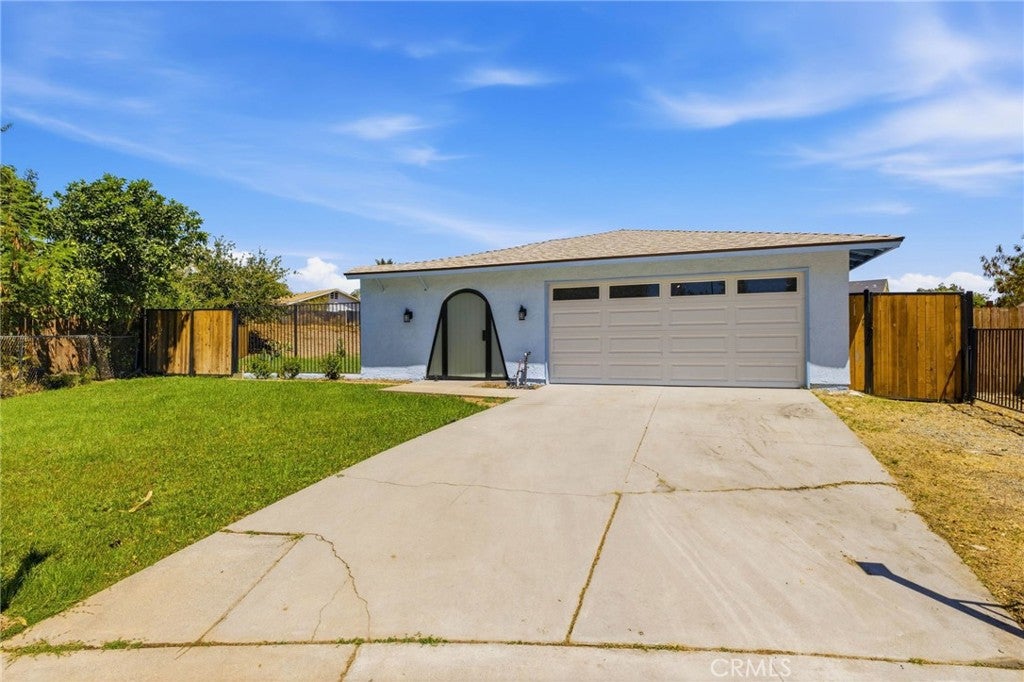
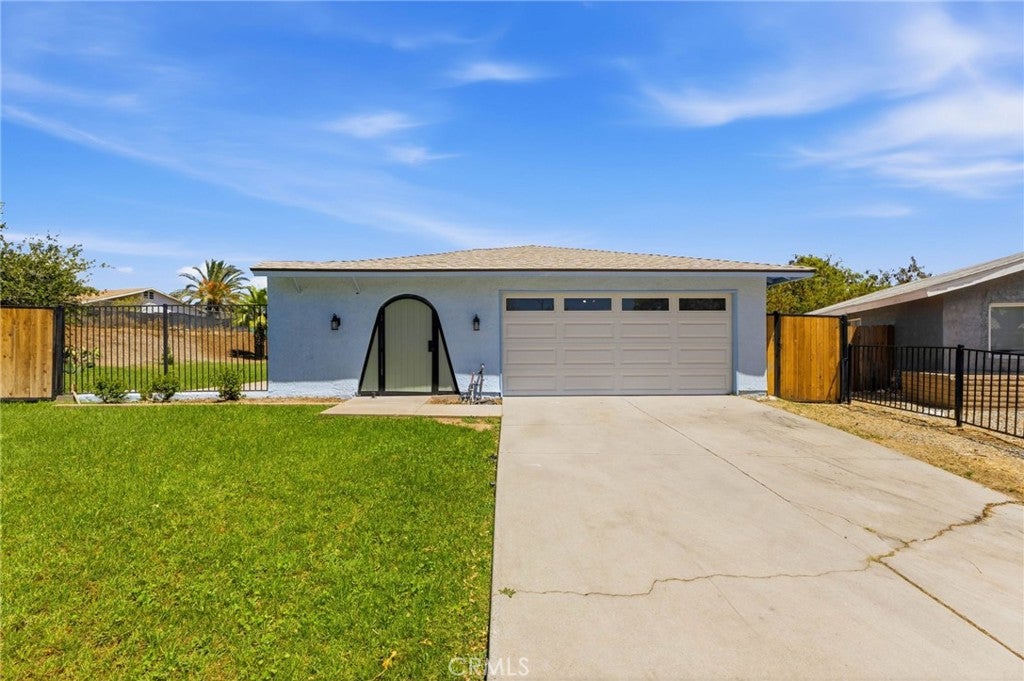
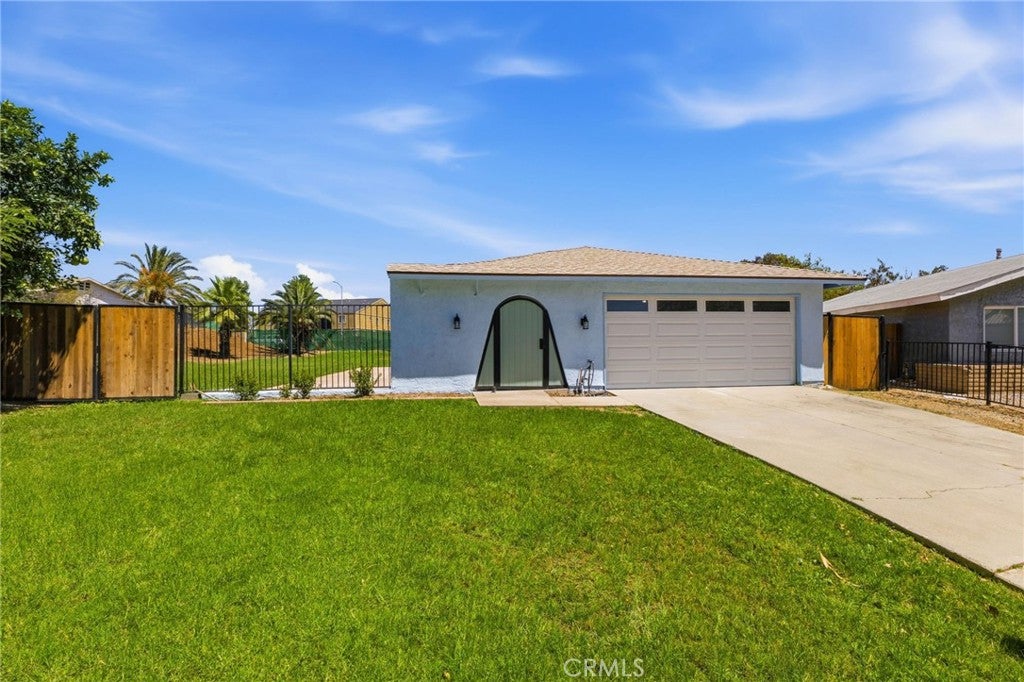
Enter an interest rate to see your estimated monthly payment.BACK ON MARKET!! For the savvy buyer looking for a completely remodeled, affordable home with spacious yard in Banning, here is your chance! Welcome to 670 Preferred Ln, an adorable 3 bedroom, 2 bath, 1,044 square foot home that has been completely remodeled inside, and thankfully with NO HOA, NO Mello Roos, and NO SOLAR to assume!! As you enter the front door, you're welcomed into a cozy living room with a feature fireplace, tall ceilings and a new slider door that opens up to your massive yard and entertaining space. The beautiful kitchen features brand new cabinets, new quartz counter tops and backsplash, and also leads out through another new slider door to the backyard. The new vinyl plank flooring runs throughout the home (no carpet). Both bathrooms have been beautifully remodeled, and be sure to take note of the can lights, new dual paned windows and fresh paint throughout. This lovely home sits on an expansive 11,000+ square foot lot, with enough space for RV/work vehicle/toys parking, and has a beautiful covered entrance that provides privacy from the street (and solicitors) and is perfect for entertaining. Conveniently located just around the corner from the Banning High School, you'll also have easy access to the 10 freeway and a short drive to Morongo Casino & Spa, restaurants and shopping in either Beaumont, Cabazon or Palm Springs. Call to schedule your private viewing today, you don't want to miss this!!!
| yesterday | Status changed to Active | |
| yesterday | Listing updated with changes from the MLS® | |
| 2 months ago | Listing first seen on site |

This information is for your personal, non-commercial use and may not be used for any purpose other than to identify prospective properties you may be interested in purchasing. The display of MLS data is usually deemed reliable but is NOT guaranteed accurate by the MLS. Buyers are responsible for verifying the accuracy of all information and should investigate the data themselves or retain appropriate professionals. Information from sources other than the Listing Agent may have been included in the MLS data. Unless otherwise specified in writing, the Broker/Agent has not and will not verify any information obtained from other sources. The Broker/Agent providing the information contained herein may or may not have been the Listing and/or Selling Agent.

Did you know? You can invite friends and family to your search. They can join your search, rate and discuss listings with you.