1539 Robyn, Redlands, CA, 92374

Save
Ask
Tour
Hide
Share
$605,000
26 Days On Site

1539 Robyn
Redlands, CA 92374

For Sale|Single Family Residence|Active
4
Beds
2
Total Baths
2
Full Baths
1,308
SqFt
$463
/SqFt
1979
Built
County:
San Bernardino
Listed by Russel Ryan of eXp Realty of Greater Los Ange rusryan1970@gmail.com
Call Now: 951-203-4426
Is this the listing for you? We can help make it yours.
951-203-4426
1539 Robyn1539 Robyn1539 Robyn1539 Robyn
Save
Ask
Tour
Hide
Share

Mortgage Calculator

Monthly Payment (Est.)

$2,760
Calculator powered by Showcase IDX, a Constellation1 Company. Copyright ©2026 Information is deemed reliable but not guaranteed.

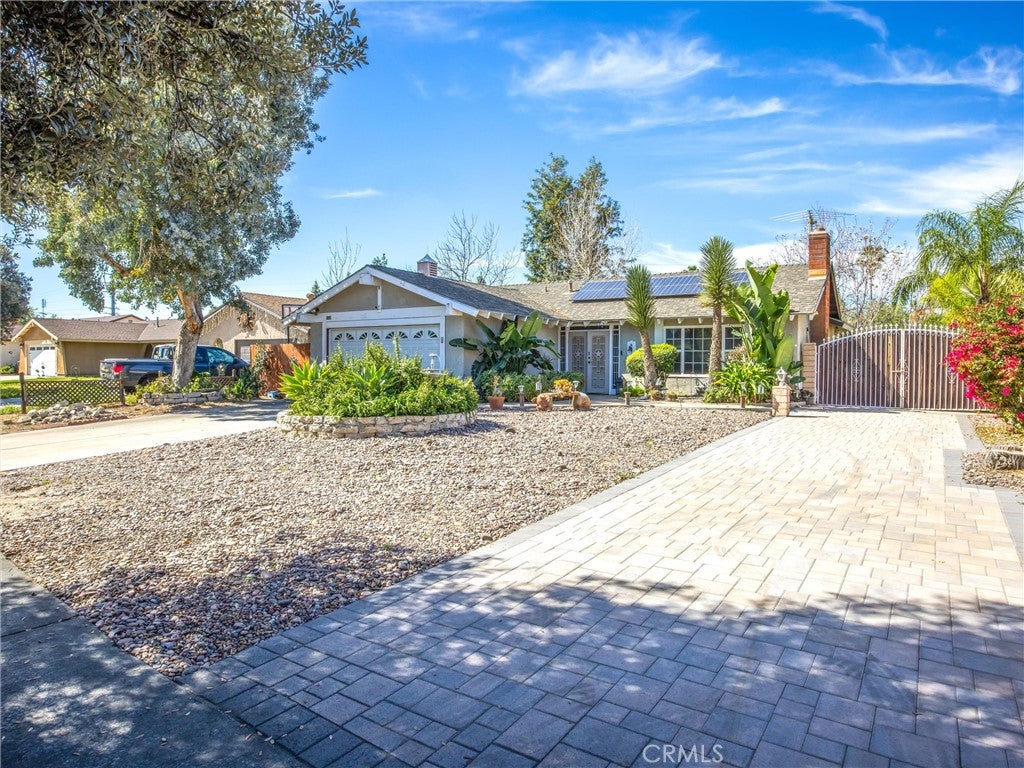
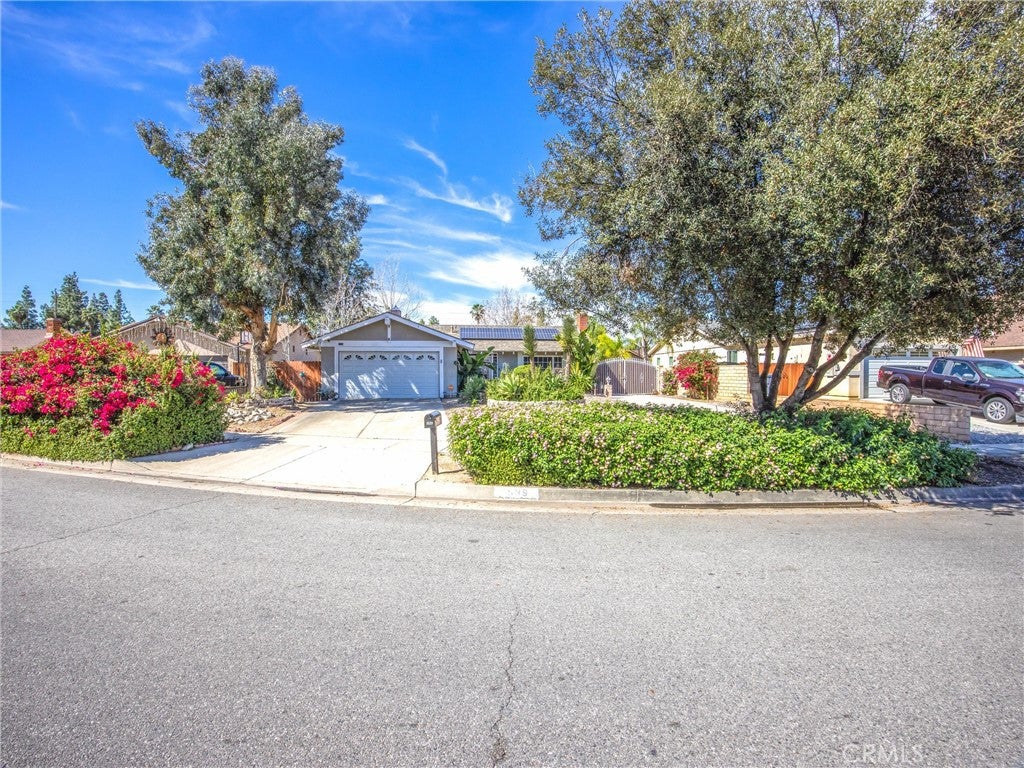
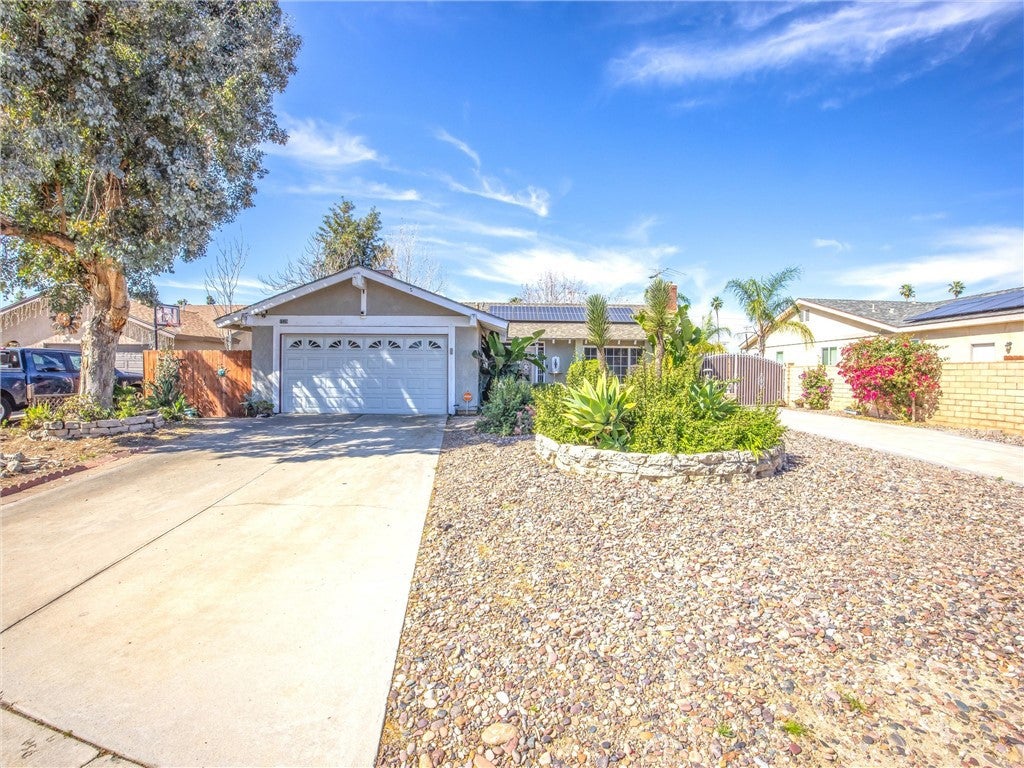
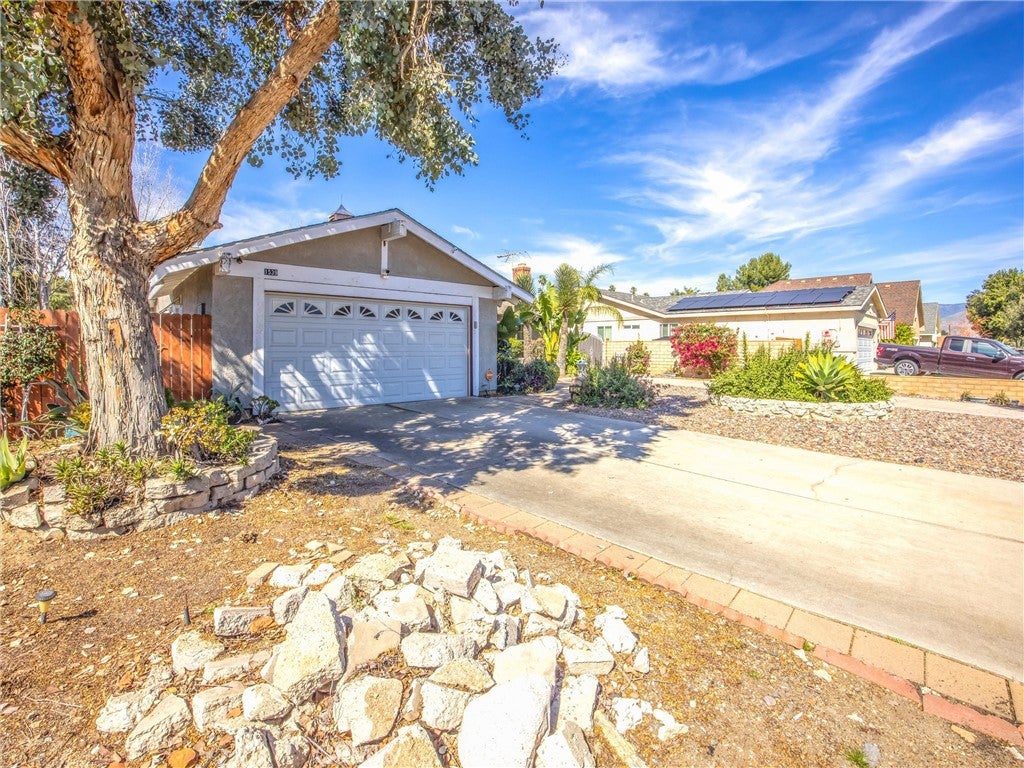
We are back on the market! Before you even go inside, we have a small closed off entryway to help hide those packages. First is the living room with a fireplace and a big widow facing the early morning sun. The kitchen has tile countertops and custom-made cabinets. Tile and laminate floors throughout. 4 bedrooms and 2 bathrooms or 3 bedrooms with an office your choice. But all the excitement is focused on the back of this property. Wood gazebo can help cover your sitting area from the sun and is right next to a space to BBQ, and you can even store your BBQ & supplies in the shed. This leaves lots of room in your workshop! Yes, the workshop is permitted, has water, power wall unit ac and approximately 400 square feet of workspace. There is plenty of concrete space to work on cars or to park your work trucks behind a locked gate. Do you have a work trailer, recreational vehicles, or fifth wheel, there is room for those too. Back yard is accessible by the second driveway with lockable double gate. Solar system agreement needs to be assumed. Easy access to freeway for commuting. Shopping is only minutes away.

Save
Ask
Tour
Hide
Share
Listing Snapshot
Price 
$605,000
Days On Site 
26 Days
Bedrooms 
4
Inside Area (SqFt) 
1,308 sqft
Total Baths 
2
Full Baths 
2
Partial Baths 
N/A
Lot Size 
0.233 Acres
Year Built 
1979
MLS® Number 
IG26181869
Status 
Active
Property Tax 
N/A
HOA/Condo/Coop Fees 
N/A
Sq Ft Source 
Assessor
Friends & Family
Recent Activity
4 weeks agoListing first seen on site
4 weeks agoListing updated with changes from the MLS®
General Features
Acres 
0.233
Attached Garage 
Yes
Direction Faces 
East
Foundation 
Slab
Garage 
Yes
Garage Spaces 
2
Land Lease 
No
Levels 
One
Number Of Stories 
1
Parking 
AttachedGaragePavedRV Access/Parking
Parking Spaces 
4
Property Sub Type 
Single Family Residence
Security 
Carbon Monoxide Detector(s)Smoke Detector(s)
Sewer 
Public Sewer
Style 
Ranch
Utilities 
Electricity ConnectedNatural Gas ConnectedSewer ConnectedWater Connected
Water Source 
Public
Interior Features
Appliances 
DishwasherGas OvenWater Heater
Cooling 
Central Air
Fireplace 
Yes
Fireplace Features 
Family Room
Flooring 
LaminateTile
Heating 
CentralNatural Gas
Interior 
Ceiling Fan(s)Granite Counters
Laundry Features 
In Garage
Main Level Bedrooms 
4
Bathroom 
Bedroom 
Dining Room 
Family Room 
Kitchen 
Features - Tile Counters
Master Bathroom 
Master Bedroom 
Office 
Save
Ask
Tour
Hide
Share
Exterior Features
Construction Details 
Stucco
Fencing 
BlockWood
Lot Features 
Back YardFront YardPavedRectangular Lot
Other Structures 
GazeboShed(s)Workshop
Patio And Porch 
Patio
Pool Features 
None
Road Frontage 
City Street
Roof 
CompositionFlat
Spa Features 
None
View 
Mountain(s)
Waterview 
Mountain(s)
Community Features
Community Features 
CurbsParkStreet LightsSidewalks
MLS Area 
268 - Redlands
School District 
Redlands Unified
Financing Terms Available 
CashConventionalFHATrust DeedVA Loan
Building Access 
east side
Roads 
Paved
Schools
School District
Redlands Unified
Elementary School
Unknown
Middle School
Unknown
High School
Unknown


This information is for your personal, non-commercial use and may not be used for any purpose other than to identify prospective properties you may be interested in purchasing. The display of MLS data is usually deemed reliable but is NOT guaranteed accurate by the MLS. Buyers are responsible for verifying the accuracy of all information and should investigate the data themselves or retain appropriate professionals. Information from sources other than the Listing Agent may have been included in the MLS data. Unless otherwise specified in writing, the Broker/Agent has not and will not verify any information obtained from other sources. The Broker/Agent providing the information contained herein may or may not have been the Listing and/or Selling Agent.

Neighborhood & Commute
Source: Walkscore
Disclosure: Community information and market data powered by Constellation Data Labs. Information is deemed reliable but not guaranteed.
Save
Ask
Tour
Hide
Share