

24251 Great View DriveCrestline, CA 92325
Mortgage Calculator
Monthly Payment (Est.)
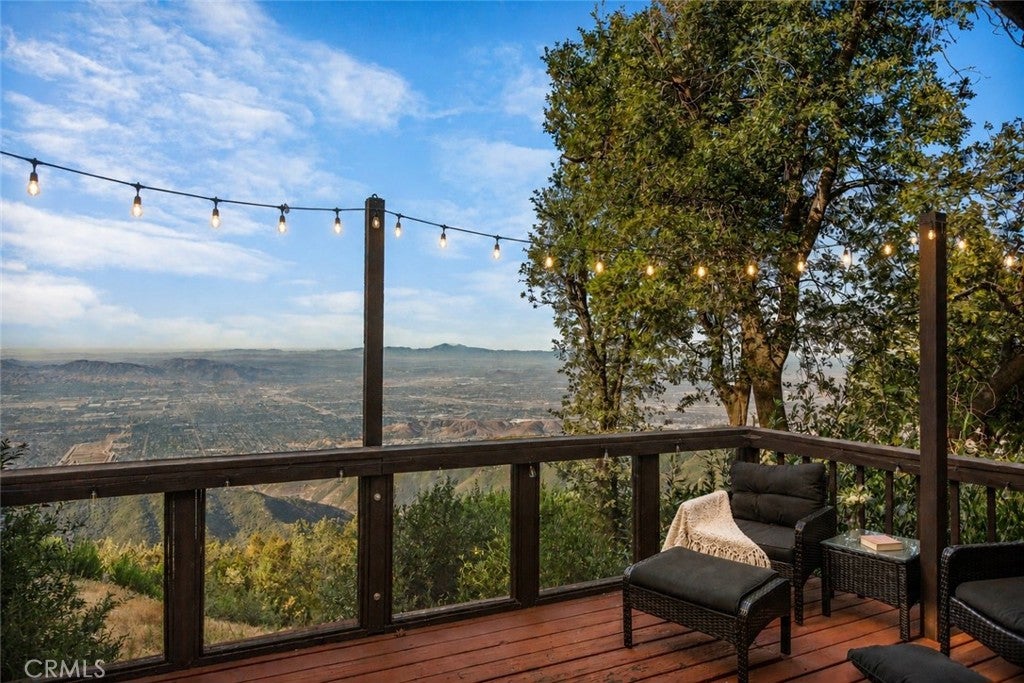
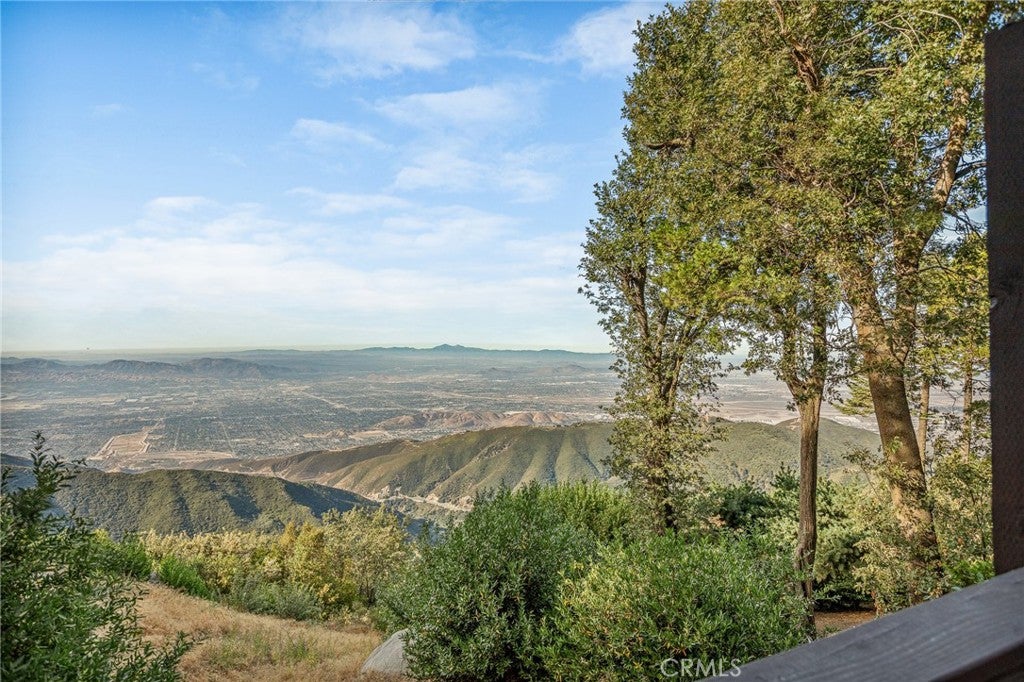
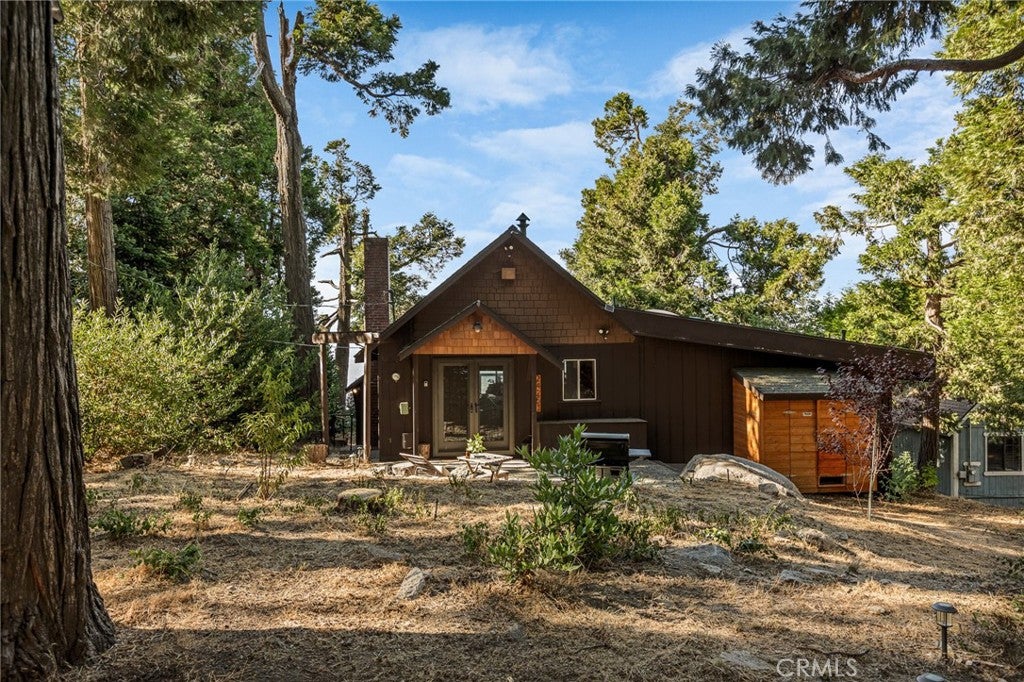
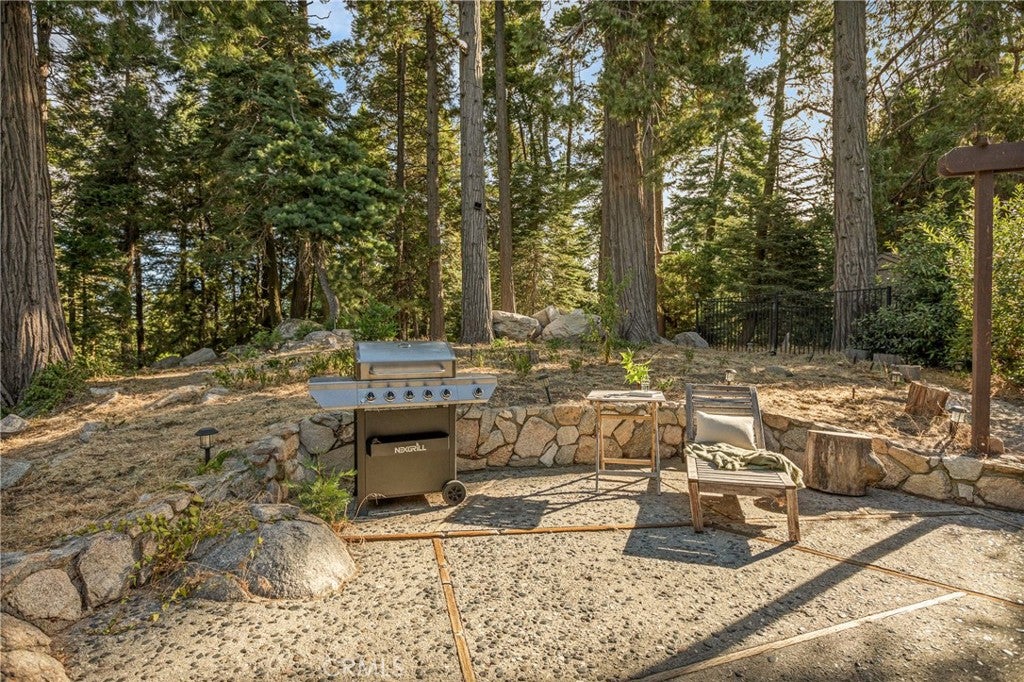
Enter an interest rate to see your estimated monthly payment.Tucked along the edge of the National Forest, this true mountain cabin offers an exceptional combination of privacy, natural beauty, and expansive, unobstructed views. Surrounded by forested mountains and valley vistas, the home offers a rare sense of openness while maintaining the peaceful, private feel of a mountain retreat. Set on an 8,990-square-foot lot, the property features large natural boulders, and multiple outdoor spaces. Inside, the home is bright and open, with windows and multiple skylights bringing in natural light. Warm wood paneling, custom built-ins, and multiple fireplaces add to the classic mountain character. The main living and dining areas flow together in a bright, open layout with plenty of room to relax and gather. A charming window seat looks out toward the surrounding scenery, while the main living deck extends the living space outdoors with sweeping mountain and valley views. A conveniently located ¾ bath on the main level provides easy access for guests. The spacious primary bedroom is on the main level and features an en-suite bathroom and French doors that open to a few steps leading into the bedroom, creating a private, tucked-away feel while connecting the space to the outdoors. The layout also allows for easy single-story living, with the large laundry room conveniently located off the primary en-suite. Through a separate door, the second bedroom and bathroom feel like their own private retreat, with a separate outdoor entrance and beautiful views. Tucked away from the main living spaces, this space offers privacy for guests or extended stays while still being part of the home. Recent improvements include a new roof and water heater. Conveniently located near Lake Gregory and downtown Crestline, the home is close to restaurants, shops, hiking, lake activities, and year-round mountain recreation. Successfully operated as a short-term rental, this versatile property works equally well as a full-time residence, vacation getaway, or investment. With its expansive views, private setting, open living spaces, and separate guest retreat, this is a mountain cabin that offers the perfect blend of comfort, character, and privacy.
| 2 months ago | Listing first seen on site | |
| 2 months ago | Listing updated with changes from the MLS® |

This information is for your personal, non-commercial use and may not be used for any purpose other than to identify prospective properties you may be interested in purchasing. The display of MLS data is usually deemed reliable but is NOT guaranteed accurate by the MLS. Buyers are responsible for verifying the accuracy of all information and should investigate the data themselves or retain appropriate professionals. Information from sources other than the Listing Agent may have been included in the MLS data. Unless otherwise specified in writing, the Broker/Agent has not and will not verify any information obtained from other sources. The Broker/Agent providing the information contained herein may or may not have been the Listing and/or Selling Agent.

Did you know? You can invite friends and family to your search. They can join your search, rate and discuss listings with you.