

31133 Linden Flower RoadWinchester, CA 92596
Mortgage Calculator
Monthly Payment (Est.)
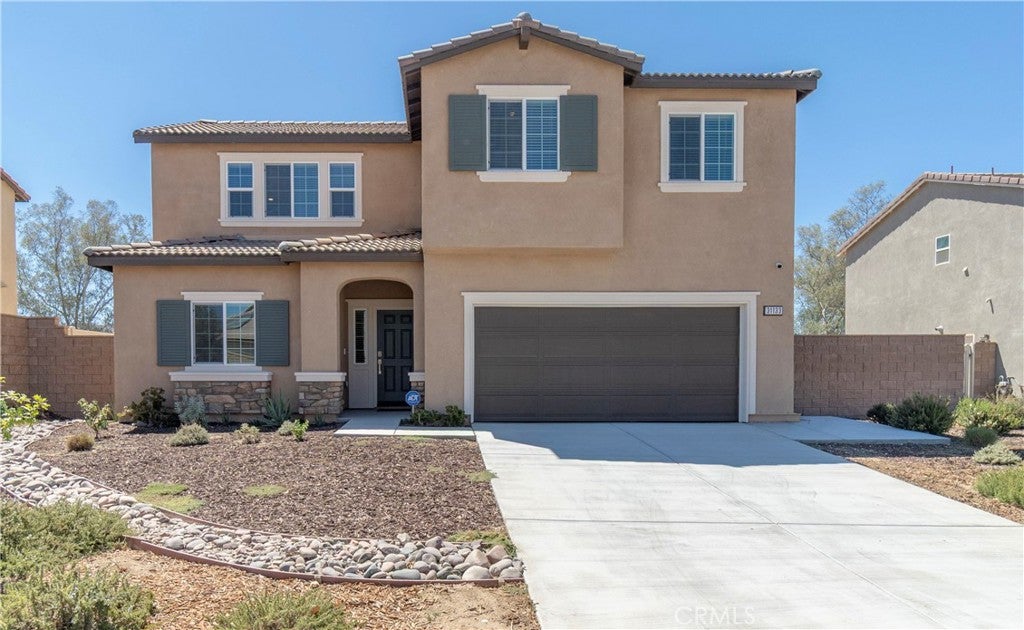
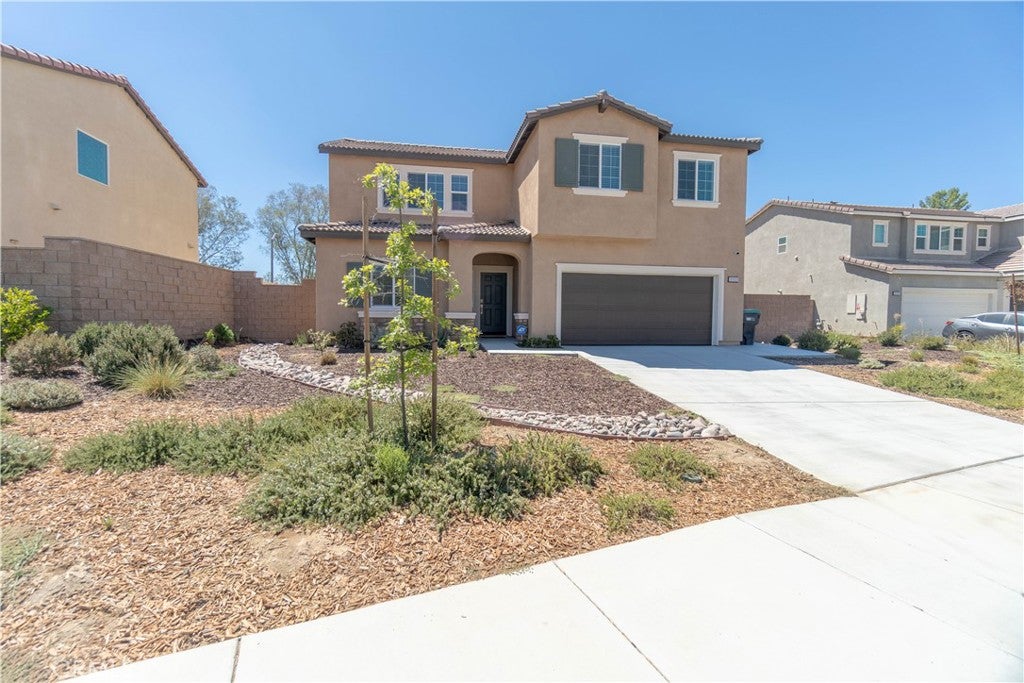
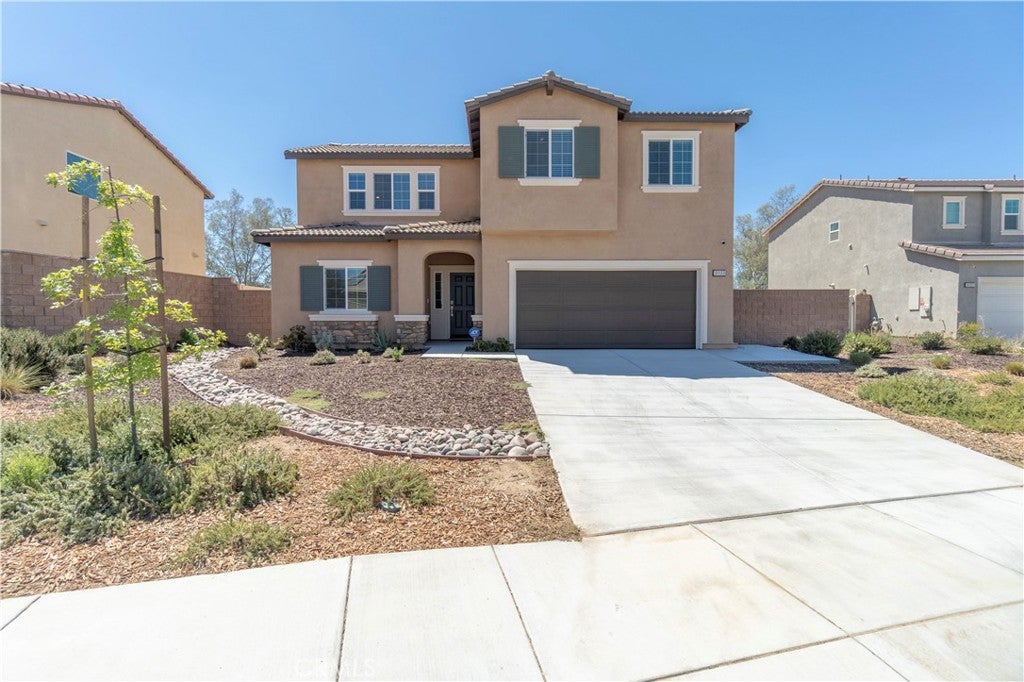
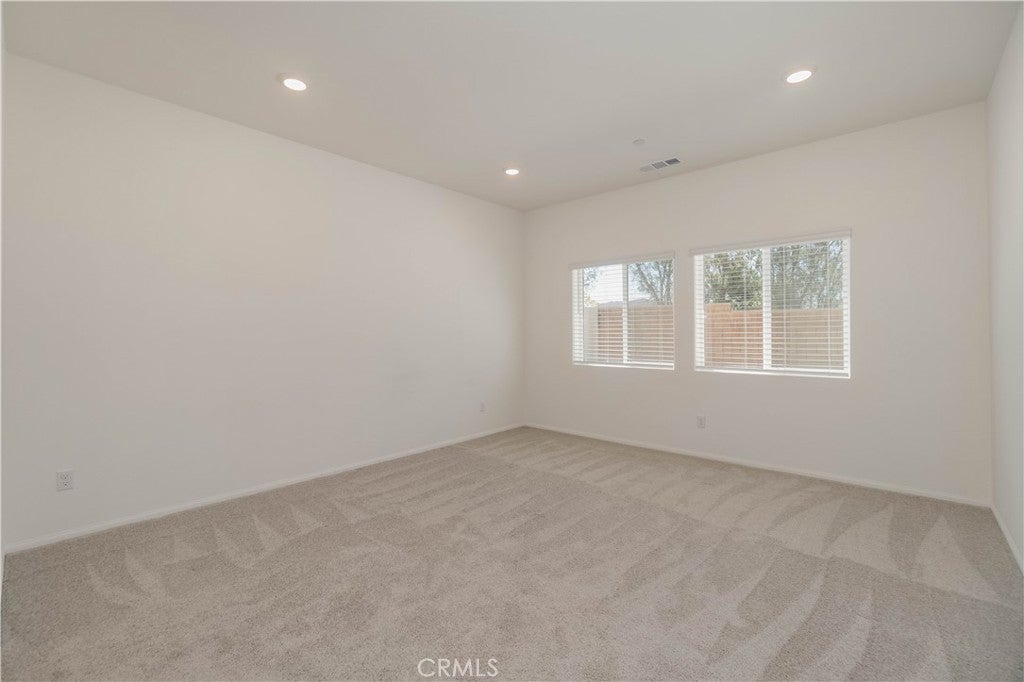
Enter an interest rate to see your estimated monthly payment.Beautiful Smart Home in Pleasant Valley Ranch. Welcome to this practically brand-new, well maintained two-story Smart Home on a large lot! This spacious home features 5 bedrooms and 3 bathrooms with an open-concept floor plan designed for comfort and convenience. The thoughtful layout includes 2 bedrooms downstairs and 3 bedrooms upstairs, including a highly desirable Primary Suite conveniently located downstairs. There are also 2 bathrooms downstairs, making this home ideal for multi-generational living or guests. The bright, open-concept kitchen features a large island with quartz countertops and bar seating, along with stainless-steel appliances, including a refrigerator/freezer, gas oven/stove tops, microwave, dishwasher and upright GE freezer. The downstairs laundry room comes complete with a washer & dryer. Enjoy energy efficiency with 11 fully PAID-OFF SOLAR panels. The home offers an impressive smart-home and security package system that is already installed and PAID-OFF. The system includes a Ring doorbell, multiple security cameras covering the front porch, driveway, and backyard. A motion sensor is installed in the living room. All doors and windows are equipped with alarm sensors. Smoke detectors are installed in all rooms. A carbon monoxide detector installed in a strategic location. The Smart-home features include an Eero Wi-Fi Network Extenders, Kwikset SmartCode 888, SkyBell, Smart Switch, Honeywell T6 Pro Z-Wave Thermostat, and QOLSYS IQ Panel, all connected through the App. The house is equipped with a Tankless water heater. An irrigation system with a programming panel is installed and functional for the front yard. The backyard has a faucet for multi-purpose uses. The spacious backyard is a blank canvas ready for your imagination. Create your own private oasis with a pool, garden, outdoor entertaining area, the possibilities are yours to design. Step outside to enjoy the newly added concrete patio and concrete along the side of the house, providing additional outdoor space for entertaining and relaxing. Plenty of space to add a pool or kids playground. The community offers a playground, basketball court, and pavilion, all just a short walk from the home. Conveniently located approximately 15 minutes from the Temecula wine country, with shopping, dining, and everyday amenities nearby. A wonderful opportunity to own a move-in-ready Smart Home with modern features, energy savings, security, and plenty of room to make it your own.
| 2 months ago | Listing first seen on site | |
| 2 months ago | Listing updated with changes from the MLS® |

This information is for your personal, non-commercial use and may not be used for any purpose other than to identify prospective properties you may be interested in purchasing. The display of MLS data is usually deemed reliable but is NOT guaranteed accurate by the MLS. Buyers are responsible for verifying the accuracy of all information and should investigate the data themselves or retain appropriate professionals. Information from sources other than the Listing Agent may have been included in the MLS data. Unless otherwise specified in writing, the Broker/Agent has not and will not verify any information obtained from other sources. The Broker/Agent providing the information contained herein may or may not have been the Listing and/or Selling Agent.

Did you know? You can invite friends and family to your search. They can join your search, rate and discuss listings with you.