1010 Terrace Road 74, San Bernardino, CA, 92410

Save
Ask
Tour
Hide
Share
$135,000
31 Days On Site

1010 Terrace Road 74
San Bernardino, CA 92410

Manufactured In Park|Pending
3
Beds
2
Total Baths
2
Full Baths
1,056
SqFt
$128
/SqFt
1990
Built
County:
San Bernardino
Listed by Dale Estvander of D & F REAL ESTATE & PROP MGMT dale44@roadrunner.com
Call Now: 951-203-4426
Is this the listing for you? We can help make it yours.
951-203-4426
1010 Terrace Road 741010 Terrace Road 741010 Terrace Road 741010 Terrace Road 74
Save
Ask
Tour
Hide
Share

Mortgage Calculator

Monthly Payment (Est.)

$616
Calculator powered by Showcase IDX, a Constellation1 Company. Copyright ©2026 Information is deemed reliable but not guaranteed.

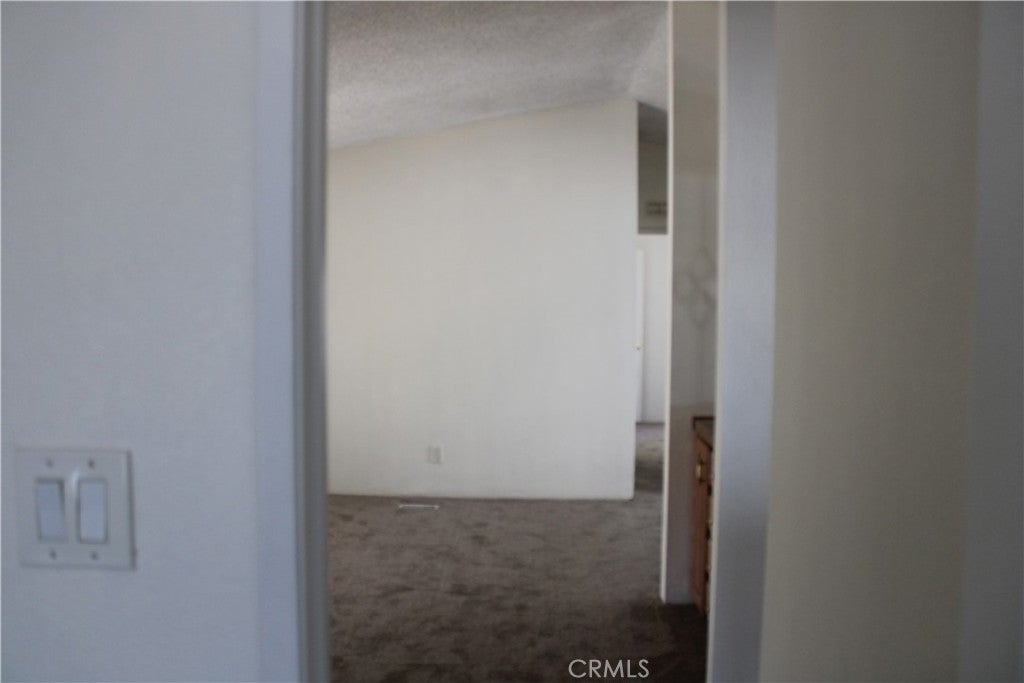
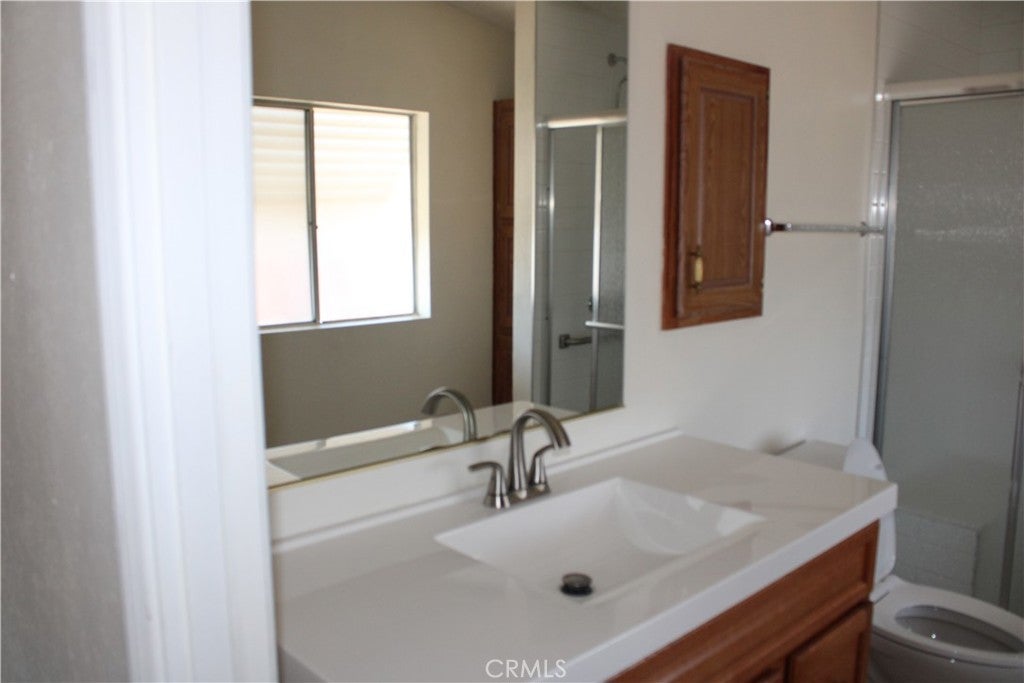
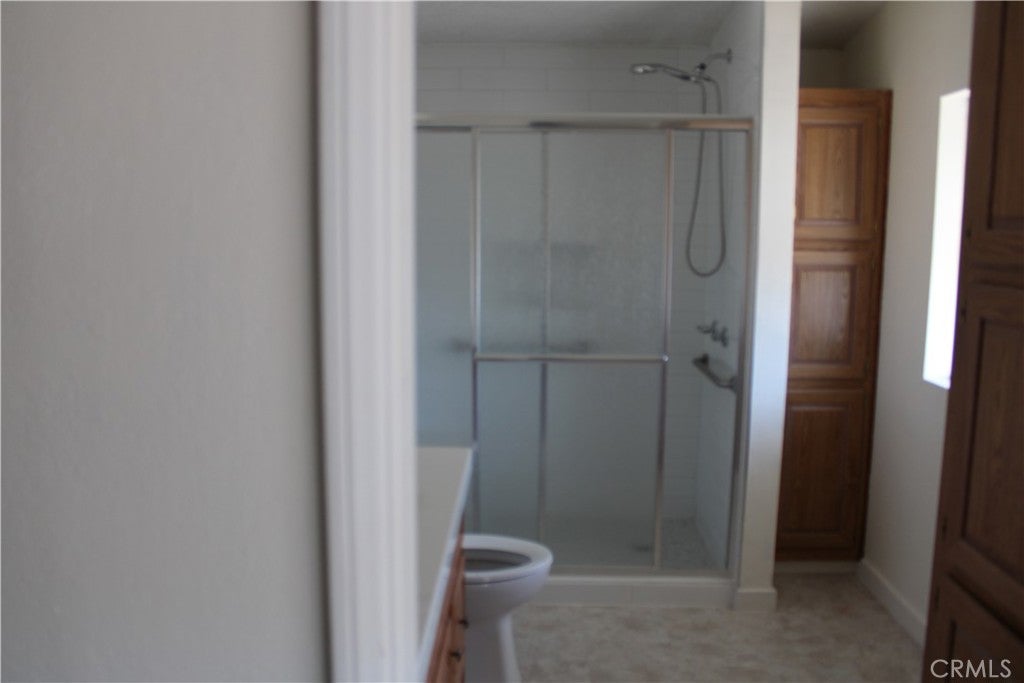
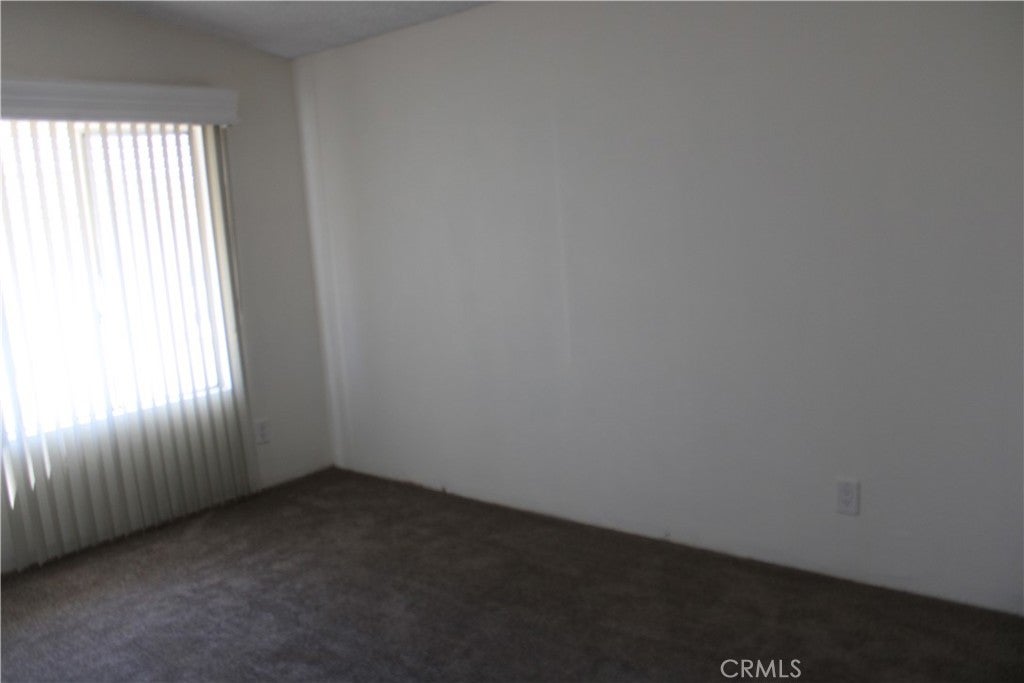
Super clean, turn key ready to move into coach. This is a Redman coach built in 1990, with three bedrooms and two full baths. The seller will do all the park requirements including termite. The kitchen has been redone including flooring and paint, and the refrigerator, stove remain with the coach. The coach has central heating and air conditioning. There is a full length carport awning that goes back to the fenced rear yard. The complete interior has brand new carpeting thru-out and has been completely painted inside. The laundry room has a washer and dryer to remain with the coach. The master bedroom bath has been completely remodeled and there is a walk-in closet. Ramrod park is for seniors 60 years old or older, it is a low to moderate income park that you have to be interviewed to live there.

Save
Ask
Tour
Hide
Share
Listing Snapshot
Price 
$135,000
Days On Site 
31 Days
Bedrooms 
3
Inside Area (SqFt) 
1,056 sqft
Total Baths 
2
Full Baths 
2
Partial Baths 
N/A
Lot Size 
0.0242 Acres
Year Built 
1990
MLS® Number 
IG26182454
Status 
Pending
Property Tax 
N/A
HOA/Condo/Coop Fees 
$2.92 monthly
Sq Ft Source 
Assessor
Friends & Family
Recent Activity
3 weeks agoStatus changed to Pending
3 weeks agoListing updated with changes from the MLS®
a month agoListing first seen on site
General Features
Acres 
0.0242
Carport 
2
Direction Faces 
South
Disclosures 
CovenantsRestrictionsDisclosureManufacturedHomesAllowedPetRestrictionsSellerWillPaySec1Termite
Garage 
Yes
Garage Spaces 
2
Land Lease 
Yes
Lease Amount 
$350.0
Lease Amount Frequency 
Monthly
Levels 
One
Number Of Stories 
1
Parking 
Attached CarportConcreteCarport
Parking Spaces 
35
Pets 
Call
Property Condition 
Updated/Remodeled
Security 
Closed Circuit Camera(s)Carbon Monoxide Detector(s)Security GateGated CommunityKey Card EntrySmoke Detector(s)
Sewer 
Public Sewer
Special Circumstances 
Standard
Utilities 
Cable ConnectedElectricity ConnectedNatural Gas ConnectedSewer ConnectedUnderground UtilitiesWater Connected
Water Source 
Public
Interior Features
Appliances 
Gas OvenGas RangeRefrigeratorRange HoodWater HeaterDryerWasher
Cooling 
Central Air
Flooring 
CarpetVinyl
Heating 
Central
Interior 
Ceiling Fan(s)
Laundry Features 
Gas Dryer HookupLaundry Room
Spa 
Yes
Save
Ask
Tour
Hide
Share
Exterior Features
Construction Details 
Wood Siding
Exterior 
Rain Gutters
Fencing 
BlockChain Link
Lot Features 
Back YardLevelRectangular Lot
Patio And Porch 
CoveredDeckFront PorchPorch
Pool Features 
CommunityFencedFilteredGuniteGas HeatHeatedIn GroundLapTileAssociation
Road Frontage 
City Street
Roof 
CompositionShingle
Spa 
Yes
Spa Features 
GuniteHeatedIn Ground
View 
Mountain(s)
Waterview 
Mountain(s)
Community Features
Association Amenities 
Billiard RoomClubhouseDog ParkFitness CenterGame RoomMeeting RoomBarbecuePicnic AreaPoolRecreation RoomRV ParkingSpa/Hot TubTrash
Association Fee 
$35.0
Association Fee Frequency 
Annually
Community Features 
Street LightsGatedPool
MLS Area 
274 - San Bernardino
School District 
Rialto Unified
Senior Community 
Yes
Financing Terms Available 
Cash
Building Access 
front door
Roads 
Paved
Schools
School District
Rialto Unified
Elementary School
Unknown
Middle School
Unknown
High School
Unknown


This information is for your personal, non-commercial use and may not be used for any purpose other than to identify prospective properties you may be interested in purchasing. The display of MLS data is usually deemed reliable but is NOT guaranteed accurate by the MLS. Buyers are responsible for verifying the accuracy of all information and should investigate the data themselves or retain appropriate professionals. Information from sources other than the Listing Agent may have been included in the MLS data. Unless otherwise specified in writing, the Broker/Agent has not and will not verify any information obtained from other sources. The Broker/Agent providing the information contained herein may or may not have been the Listing and/or Selling Agent.

Neighborhood & Commute
Source: Walkscore
Disclosure: Community information and market data powered by Constellation Data Labs. Information is deemed reliable but not guaranteed.
Save
Ask
Tour
Hide
Share