

921 Blossomcreek LnCorona, CA 92878
Mortgage Calculator
Monthly Payment (Est.)
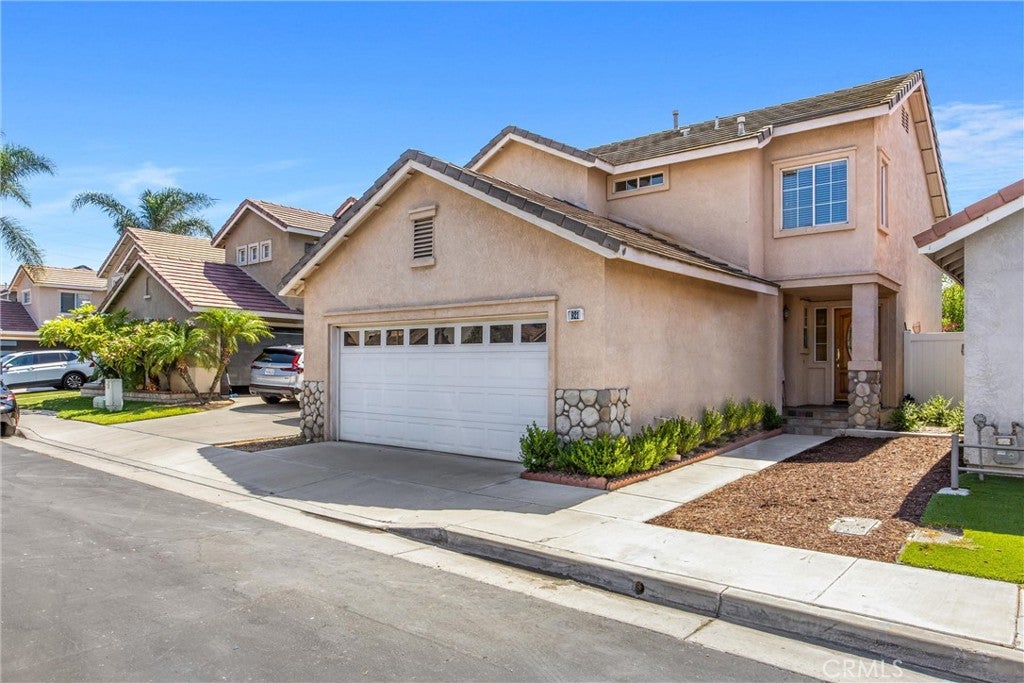
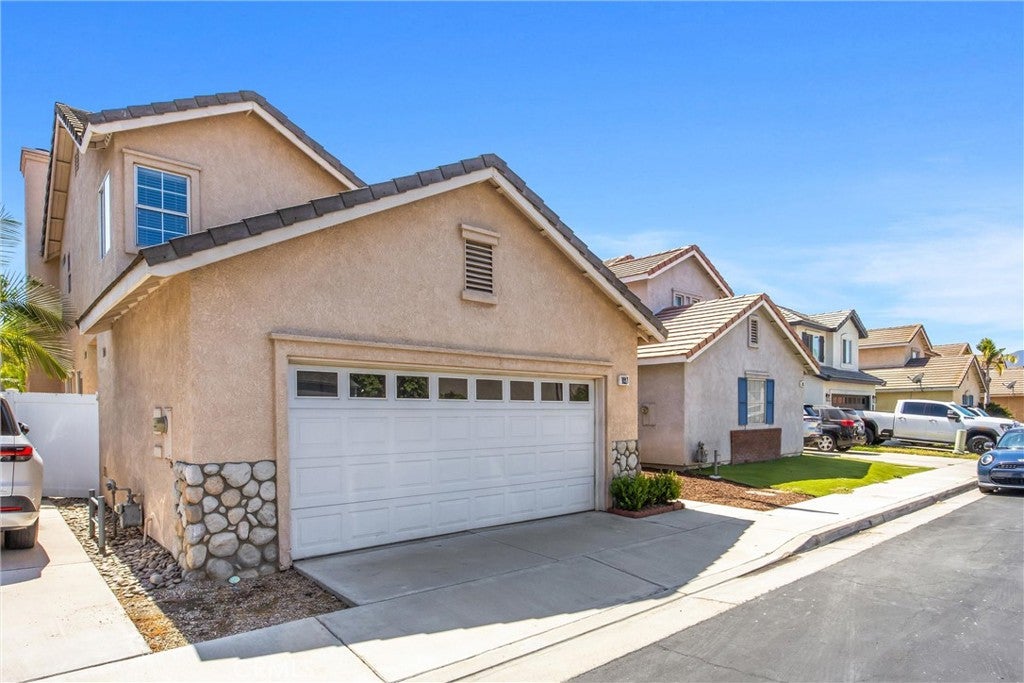
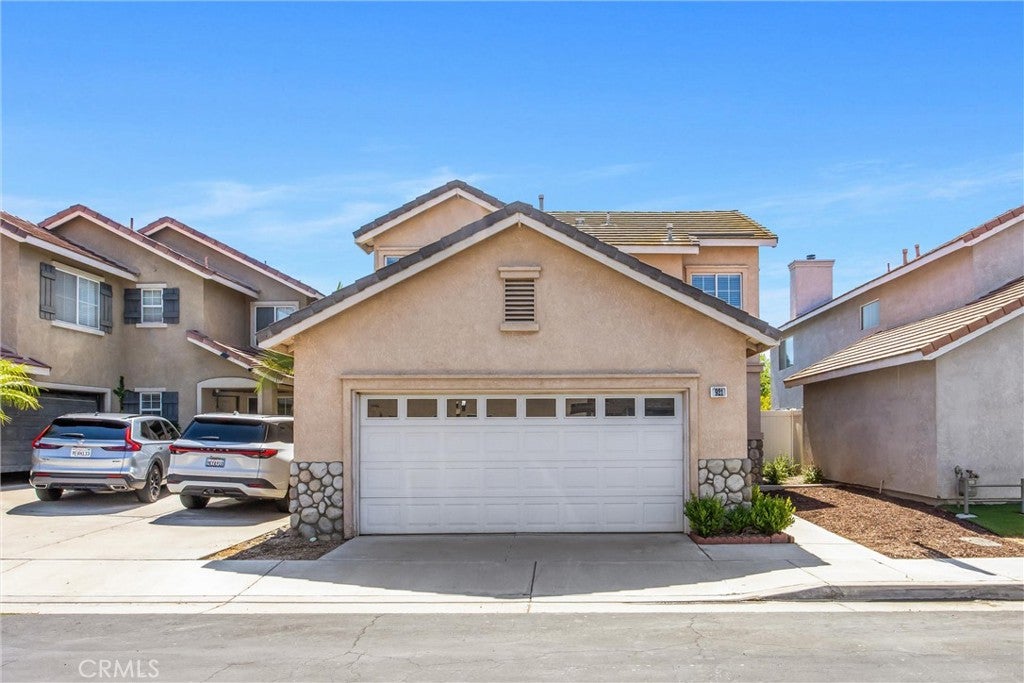
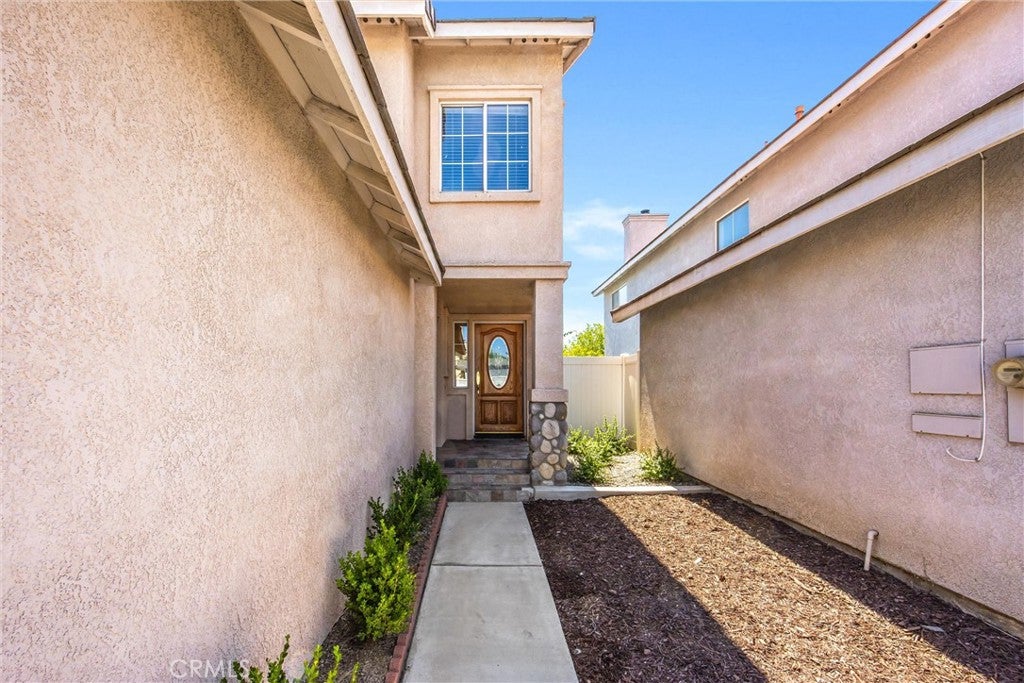
$3,239Located in a gated community with a neighborhood park, this beautifully upgraded home offers beautiful upgrades and privacy. A slate front porch and stone veneer wainscoting create a distinctive first impression, while the thoughtful improvements continue throughout the interior. Step inside to a welcoming living space filled with quality finishes, including real wood flooring, crown molding, ceramic tile, and a beautifully finished staircase with wood steps and a custom powder-coated railing. The family room fireplace creates a comfortable gathering place for quiet evenings or time spent with family and friends. A convenient downstairs powder room adds functionality for guests. The kitchen brings together style and practicality with granite countertops, a coordinating granite backsplash, and newer appliances including the stove, dishwasher, and microwave. Porcelain and tile finishes in the bathrooms continue the home’s upgraded look and make these spaces both attractive and easy to maintain. The backyard is a wonderful extension of the home and a space you’ll want to enjoy year-round. With no neighbor directly behind, the yard offers added privacy along with a beautiful open view. Relax or entertain beneath the Alumawood patio cover, surrounded by stamped concrete, attractive masonry and vinyl property-line walls, stone details, and mature fruit trees, including guava and lemon. It’s an inviting setting for outdoor dining, weekend gatherings, or simply enjoying a peaceful afternoon at home. Located within a gated community with a neighborhood park, this home offers an impressive collection of interior and exterior upgrades along with comfortable living and a backyard setting that truly adds to the experience of the home.
| 2 days ago | Status changed to Pending | |
| 2 days ago | Listing updated with changes from the MLS® | |
| 4 weeks ago | Listing first seen on site |

This information is for your personal, non-commercial use and may not be used for any purpose other than to identify prospective properties you may be interested in purchasing. The display of MLS data is usually deemed reliable but is NOT guaranteed accurate by the MLS. Buyers are responsible for verifying the accuracy of all information and should investigate the data themselves or retain appropriate professionals. Information from sources other than the Listing Agent may have been included in the MLS data. Unless otherwise specified in writing, the Broker/Agent has not and will not verify any information obtained from other sources. The Broker/Agent providing the information contained herein may or may not have been the Listing and/or Selling Agent.

Did you know? You can invite friends and family to your search. They can join your search, rate and discuss listings with you.