

5457 Amethyst LnChino Hills, CA 91709
Mortgage Calculator
Monthly Payment (Est.)
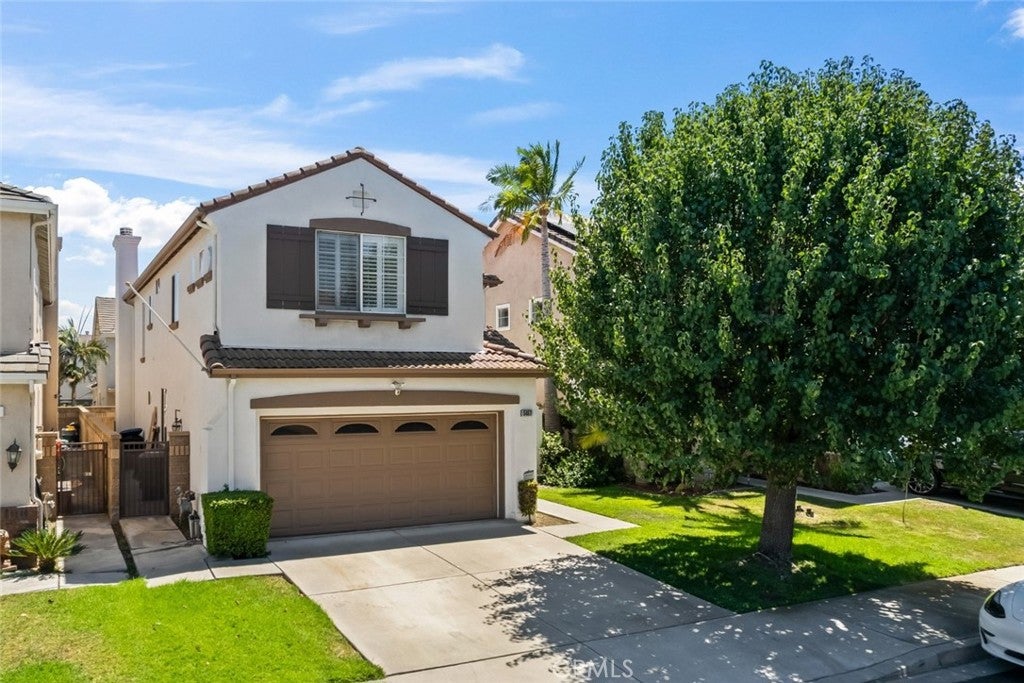
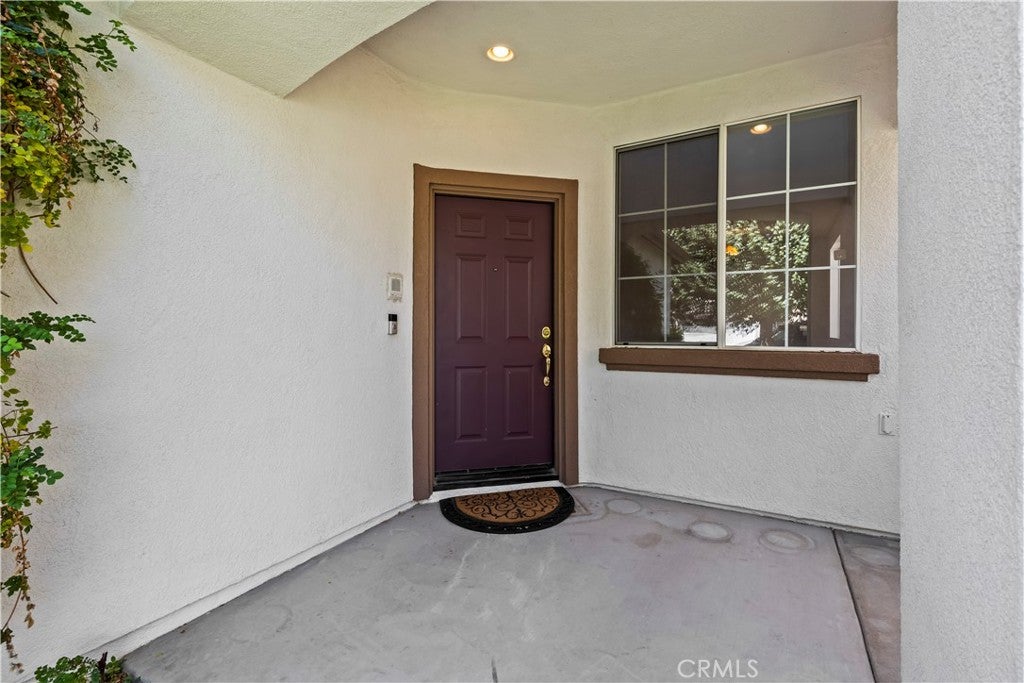
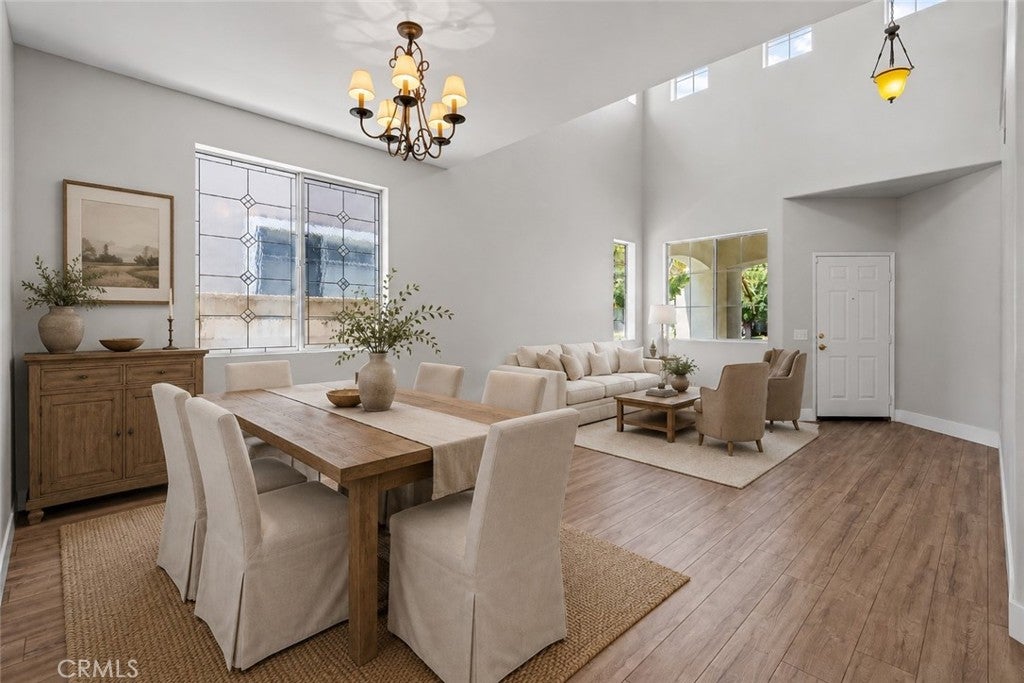
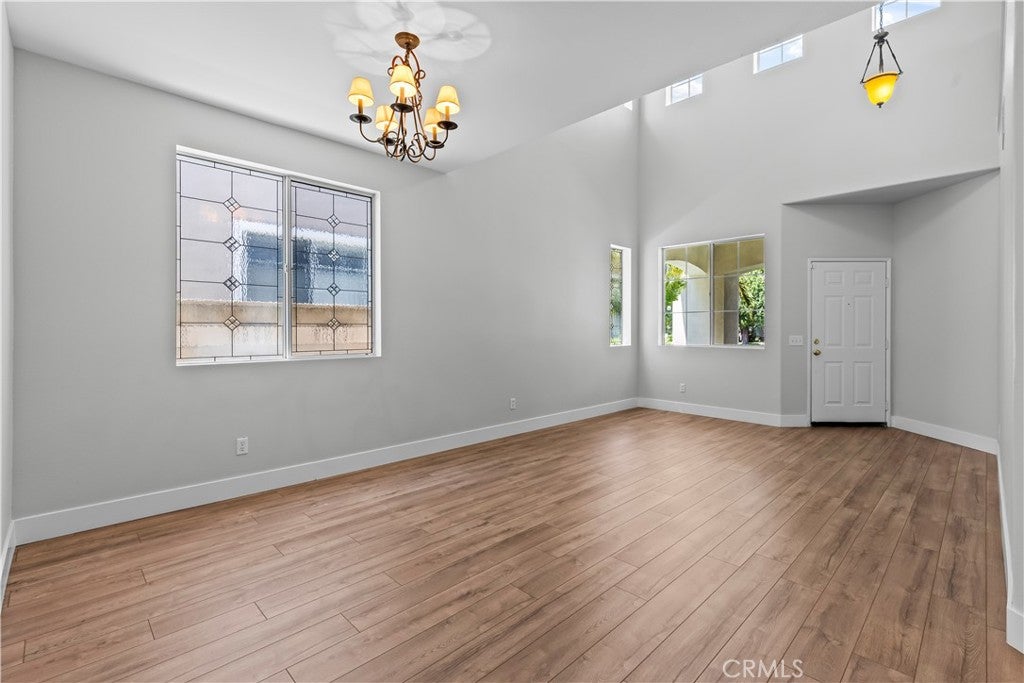
$4,289Lovingly cared for and offered for sale for the very first time! Located in the highly desirable Fairfield Ranch community of Chino Hills, this freshly painted home offers four bedrooms, three full bathrooms, and a versatile loft. A sought-after downstairs bedroom with access to a full bathroom provides flexible accommodations for guests, extended family, or a private home office. A dramatic two-story vaulted ceiling creates a bright, airy entrance and an impressive sense of space, while decorative privacy glass and charming divided-pane windows bring in an abundance of natural light. Brand-new warm-toned wood-look vinyl plank flooring extends through select living areas, the stairs, hallways, and bathrooms, creating a stylish and cohesive feel. The spacious kitchen opens seamlessly to the family room, creating a comfortable layout for everyday living and entertaining. The kitchen features a center island, abundant cabinetry and counter space, recessed lighting, a gas cooktop, built-in appliances, and plantation shutters. Just beyond, the inviting family room offers a cozy fireplace, tile flooring and lots of windows. Upstairs, the spacious primary suite features brand-new carpet, plantation shutters, a large en suite bathroom with a separate soaking tub, two vanity areas, and a generous walk-in closet. Two additional bedrooms—one notably oversized—also feature brand-new carpet and plantation shutters. A versatile loft offers the potential to become a fifth bedroom, home office, playroom, or additional living space. The hallway includes a convenient built-in desk and cabinetry, an additional full bathroom, and a dedicated laundry room. Plus a NEWER High-Efficiency air conditioner to help keep you cool. Outside, the low-maintenance backyard features a covered patio for outdoor seating and entertaining, and a raised planter accented by a mature bougainvillea that adds a beautiful pop of color. Conveniently located near the 71 Freeway, two neighborhood parks, Big League Dreams, shopping, dining, and highly regarded local schools.
| 3 weeks ago | Status changed to Pending | |
| 3 weeks ago | Listing updated with changes from the MLS® | |
| 4 weeks ago | Listing first seen on site |

This information is for your personal, non-commercial use and may not be used for any purpose other than to identify prospective properties you may be interested in purchasing. The display of MLS data is usually deemed reliable but is NOT guaranteed accurate by the MLS. Buyers are responsible for verifying the accuracy of all information and should investigate the data themselves or retain appropriate professionals. Information from sources other than the Listing Agent may have been included in the MLS data. Unless otherwise specified in writing, the Broker/Agent has not and will not verify any information obtained from other sources. The Broker/Agent providing the information contained herein may or may not have been the Listing and/or Selling Agent.

Did you know? You can invite friends and family to your search. They can join your search, rate and discuss listings with you.