11530 Terracina Boulevard, Redlands, CA, 92373

Save
Ask
Tour
Hide
Share
$1,400,000
2 Days On Site

11530 Terracina Boulevard
Redlands, CA 92373

For Sale|Single Family Residence|Active
5
Beds
4
Total Baths
2
Full Baths
2
Partial Baths
3,942
SqFt
$355
/SqFt
2018
Built
County:
San Bernardino
Listed by Michelle Hardesty of Berkshire Hathaway Homeservices California Realty michelle@redlandsrealestate.com
Call Now: 951-203-4426
Is this the listing for you? We can help make it yours.
951-203-4426
Upcoming Open Houses
Sun, Aug 23, 2:00 PM - 4:00 PM
11530 Terracina Boulevard11530 Terracina Boulevard11530 Terracina Boulevard11530 Terracina Boulevard
Save
Ask
Tour
Hide
Share

Mortgage Calculator

Monthly Payment (Est.)

$6,387
Calculator powered by Showcase IDX, a Constellation1 Company. Copyright ©2026 Information is deemed reliable but not guaranteed.

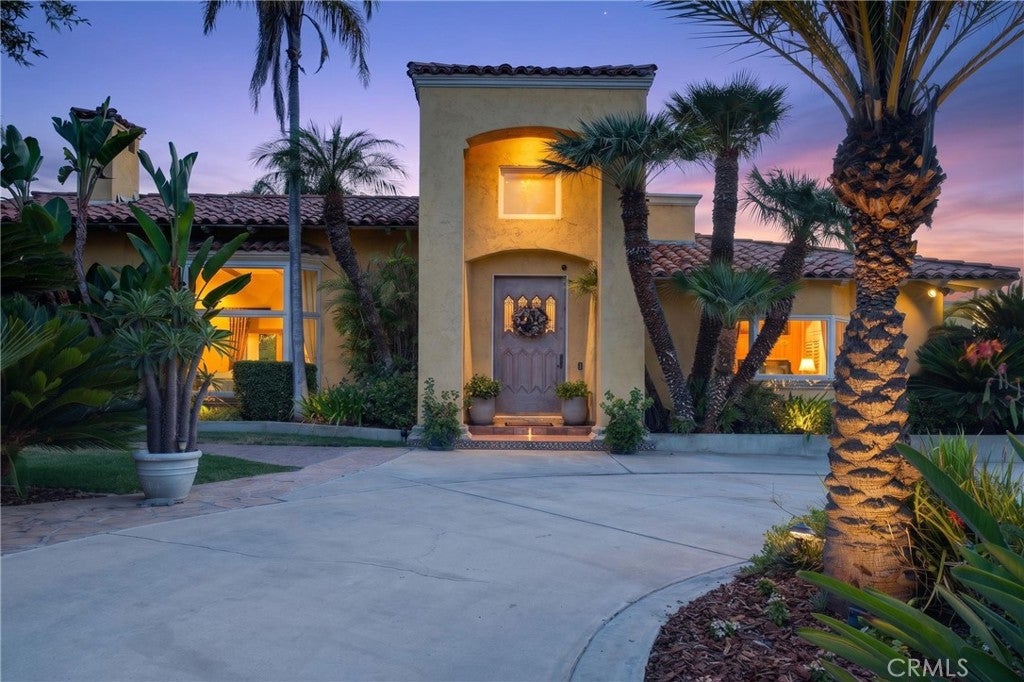
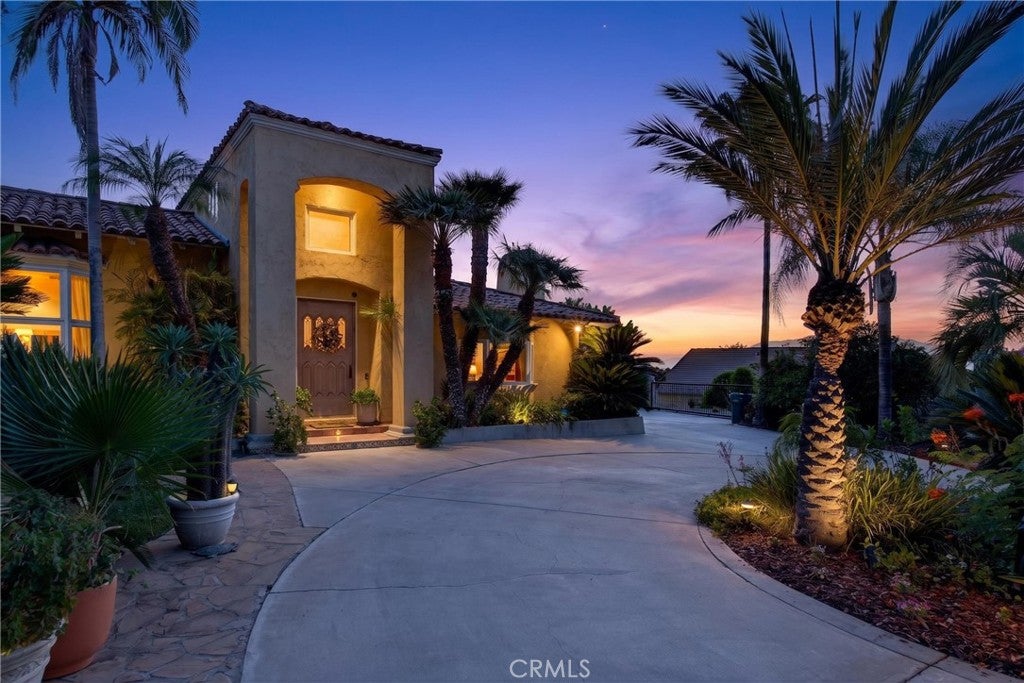
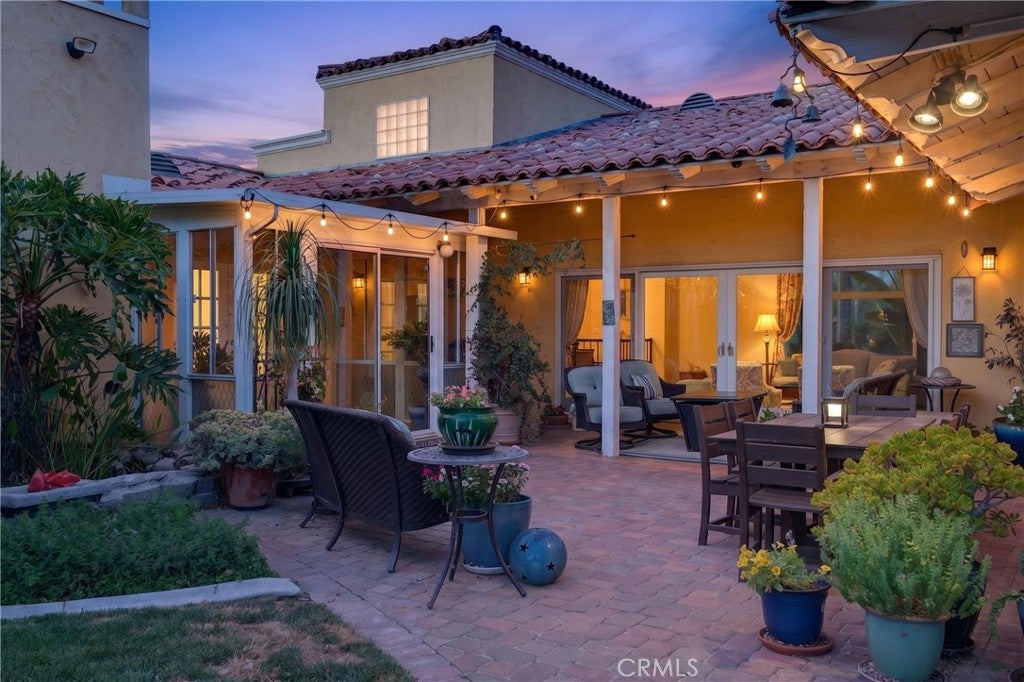
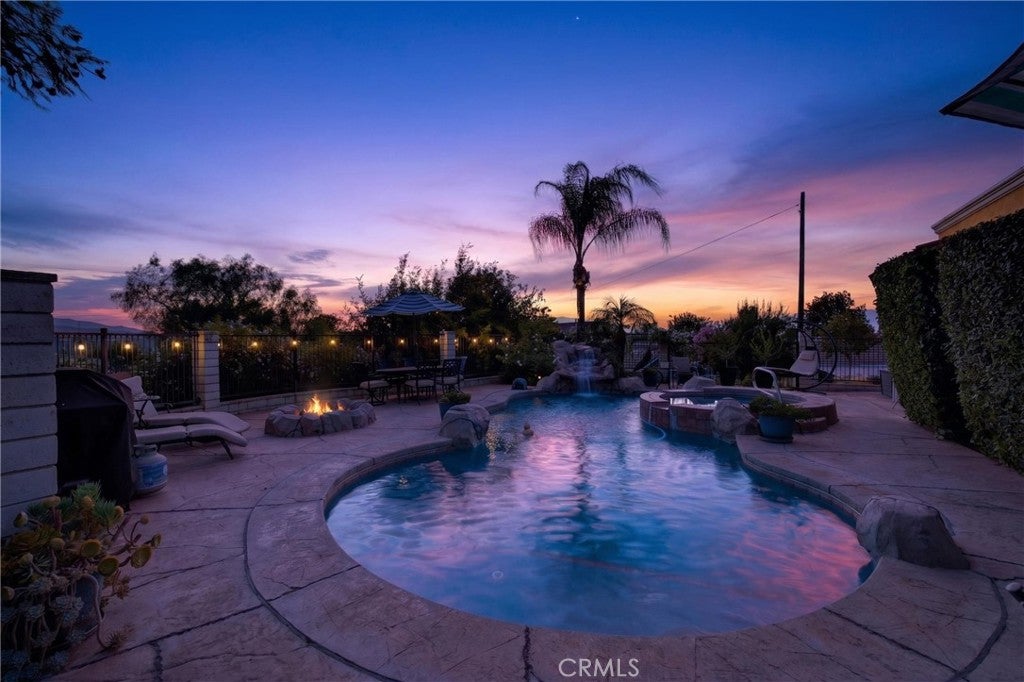
Welcome to Rivendell, extensively reimagined in 2018, this single-story grove estate combines privacy, character, and enchanting city light, mountain, and valley views. Beyond the privacy wall and automatic gate, a circular driveway winds through mature landscaping to a home filled with architectural charm. Inside, soaring beamed ceilings, expansive windows, four fireplaces, warm Mexican tile, and wood flooring create inviting living spaces with character throughout. The primary suite has private access to an observation deck with hook-ups for a jacuzzi and then outside, enjoy a pool overlooking the view, lawn, and a secret garden complete with a pond and stream. Solar adds efficiency, while the expansive grounds provide plenty of room to entertain, garden, or simply enjoy the Southern California lifestyle. Centrally located to Loma Linda University, Redlands Community Hospital, University of Redlands, walking, biking, hiking trails, and the sights and sounds of historic downtown Redlands.

Save
Ask
Tour
Hide
Share
Listing Snapshot
Price 
$1,400,000
Days On Site 
2 Days
Bedrooms 
5
Inside Area (SqFt) 
3,942 sqft
Total Baths 
4
Full Baths 
2
Partial Baths 
2
Lot Size 
1.2084 Acres
Year Built 
2018
MLS® Number 
IG26182787
Status 
Active
Property Tax 
N/A
HOA/Condo/Coop Fees 
N/A
Sq Ft Source 
Assessor
Friends & Family
Recent Activity
2 days agoListing first seen on site
2 days agoListing updated with changes from the MLS®
General Features
Acres 
1.2084
Attached Garage 
Yes
Energy Features 
Solar
Foundation 
Concrete Perimeter
Garage 
Yes
Garage Spaces 
2
Green Energy Efficient 
HVAC
Land Lease 
No
Levels 
One
Number Of Stories 
1
Parking 
AttachedCircular DrivewayDirect AccessDrivewayElectric GateGarage Faces FrontGarageGarage Door OpenerGatedPavedWorkshop in Garage
Parking Spaces 
2
Property Condition 
Updated/Remodeled
Property Sub Type 
Single Family Residence
Security 
PrewiredSecurity SystemCarbon Monoxide Detector(s)Fire Sprinkler SystemSecurity GateSmoke Detector(s)Security Lights
Sewer 
Septic Tank
Special Circumstances 
Standard
Style 
Custom
Utilities 
Cable ConnectedElectricity ConnectedNatural Gas ConnectedWater Connected
Water Source 
PublicSee Remarks
Interior Features
Appliances 
Built-In RangeDouble OvenDishwasherFreezerGas CooktopDisposalMicrowaveRefrigeratorWater Softener
Cooling 
Central Air
Fireplace 
Yes
Fireplace Features 
Dining RoomFamily RoomGasGreat RoomLiving RoomMasonryWood BurningMaster Bedroom
Flooring 
CarpetTileWood
Heating 
Active SolarCentralFireplace(s)Solar
Interior 
Beamed CeilingsBreakfast BarBuilt-in FeaturesCentral VacuumHigh CeilingsWalk-In Closet(s)Master DownstairsPantry
Laundry Features 
Common AreaWasher HookupElectric Dryer HookupGas Dryer HookupInside
Main Level Bedrooms 
4
Spa 
Yes
Window Features 
Window CoveringsBlindsDouble Pane WindowsDrapesScreensSkylight(s)Shutters
Bathroom 
Dining Room 
EntryFoyer 
Family Room 
Great Room 
Kitchen 
Features - Kitchen Island
Laundry 
Living Room 
Master Bathroom 
Master Bedroom 
Pantry 
Workshop 
Save
Ask
Tour
Hide
Share
Exterior Features
Construction Details 
Stucco
Exterior 
Garden
Fencing 
BlockWrought Iron
Lot Features 
Back YardFront YardGardenSprinklers In RearSprinklers In FrontLandscaped
Other Structures 
Shed(s)StorageWorkshop
Patio And Porch 
Rear PorchDeckGlass EnclosedPatioPorch
Pool Features 
PrivateGas HeatIn GroundSalt Water
Private Pool 
Yes
Roof 
Tile
Spa 
Yes
Spa Features 
See Remarks
View 
CanyonHillsMountain(s)
Waterview 
CanyonHillsMountain(s)
Windows/Doors 
Window CoveringsBlindsDouble Pane WindowsDrapesScreensSkylight(s)Shutters
Community Features
Building Access 
Front
Community Features 
SuburbanSidewalks
Financing Terms Available 
CashConventional
Horse Property 
Riding Trail
MLS Area 
268 - Redlands
Roads 
Paved
School District 
Redlands Unified
Schools
School District
Redlands Unified
Elementary School
Unknown
Middle School
Unknown
High School
Unknown


This information is for your personal, non-commercial use and may not be used for any purpose other than to identify prospective properties you may be interested in purchasing. The display of MLS data is usually deemed reliable but is NOT guaranteed accurate by the MLS. Buyers are responsible for verifying the accuracy of all information and should investigate the data themselves or retain appropriate professionals. Information from sources other than the Listing Agent may have been included in the MLS data. Unless otherwise specified in writing, the Broker/Agent has not and will not verify any information obtained from other sources. The Broker/Agent providing the information contained herein may or may not have been the Listing and/or Selling Agent.

Neighborhood & Commute
Source: Walkscore
Disclosure: Community information and market data powered by Constellation Data Labs. Information is deemed reliable but not guaranteed.
Save
Ask
Tour
Hide
Share