2290 Pepperwood Lane, Corona, CA, 92882

Save
Ask
Tour
Hide
Share
$970,000
8 Days On Site

2290 Pepperwood Lane
Corona, CA 92882

For Sale|Single Family Residence|Active
4
Beds
3
Total Baths
2
Full Baths
1
Partial Bath
2,342
SqFt
$414
/SqFt
1990
Built
Subdivision:
Sierra Del Oro
County:
Riverside
Listed by Kelly McLaren of Keller Williams Realty kelly@kellymclaren.com
Call Now: 951-203-4426
Is this the listing for you? We can help make it yours.
951-203-4426
Upcoming Open Houses
Sat, Oct 10, 12:00 PM - 3:00 PM
Sun, Oct 11, 12:00 PM - 3:00 PM
2290 Pepperwood Lane2290 Pepperwood Lane2290 Pepperwood Lane2290 Pepperwood Lane
Save
Ask
Tour
Hide
Share

Mortgage Calculator

Monthly Payment (Est.)

Enter an interest rate to see your estimated monthly payment.
Calculator powered by Showcase IDX, a Constellation1 Company. Copyright ©2026 Information is deemed reliable but not guaranteed.

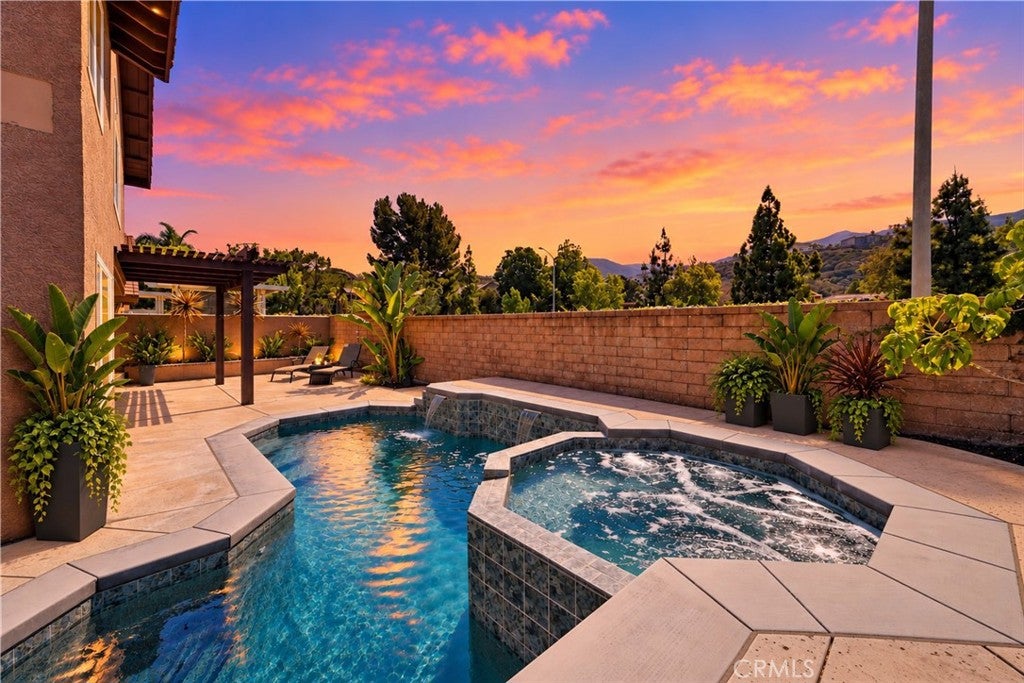
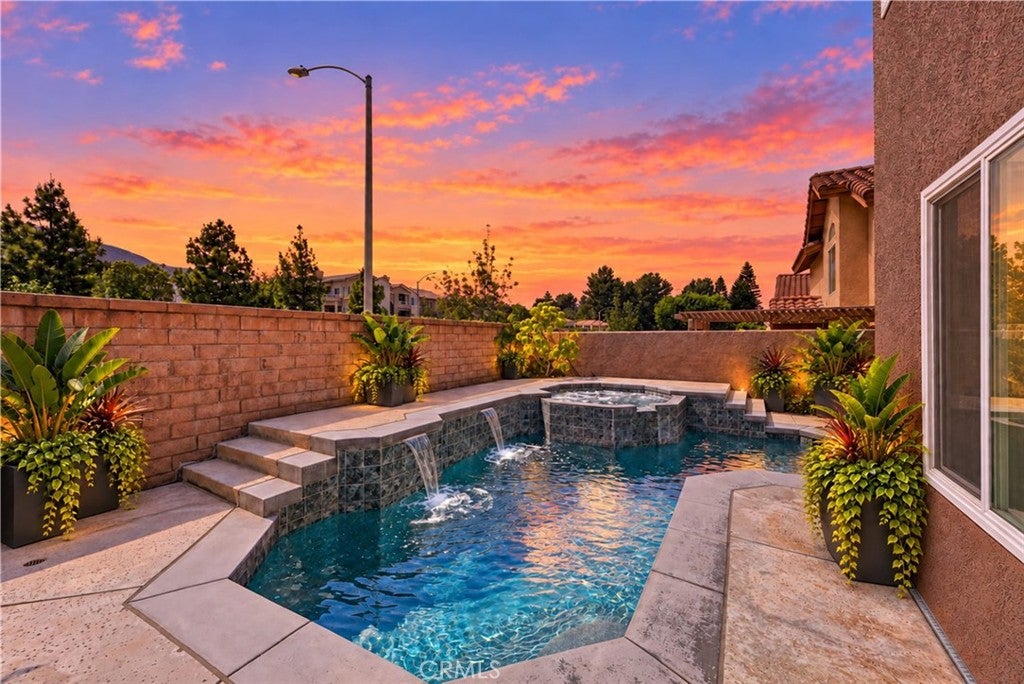
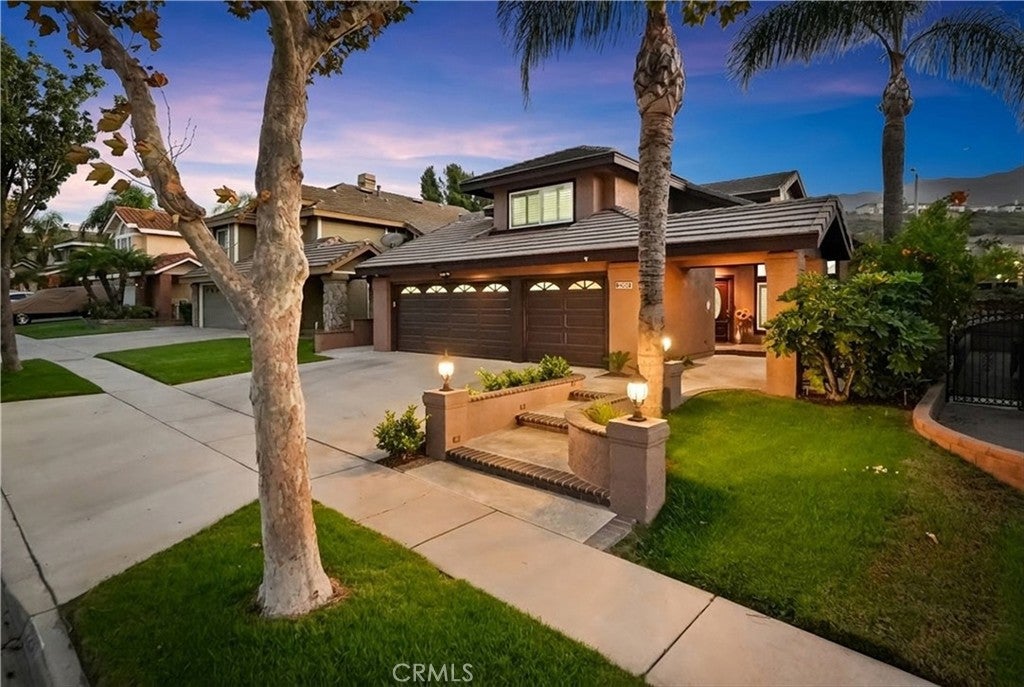
POOL + SPA | DOWNSTAIRS BEDROOM + BATHROOM | PANORAMIC MOUNTAIN VIEWS | 3-CAR GARAGE | RV & BOAT PARKING | NO HOA | LOW TAXES | UPGRADED & MOVE-IN READY | Welcome to the home where summer never has to end! Nestled next to Yorba Linda & Anaheim Hills in Corona’s sought-after Sierra Del Oro community, this beautiful pool home welcomes you with gorgeous curb appeal and entryway. Step inside to new luxury flooring, abundant natural light, cathedral beamed ceilings, and plantation shutters. New paint and carpet in 2026 add a fresh, inviting feel throughout. The Living Room flows into the adjacent Dining Room, where upgraded French doors open to the backyard for indoor-outdoor entertaining. The Family Room features a new custom gas fireplace & oversized slider to the backyard - perfect for el fresco dining. The upgraded Chef’s Kitchen brings style & everyday function together beautifully with granite countertops, breakfast bar seating, coffee bar, custom backsplash, deep sink, reverse osmosis system, five-burner gas stove, soft-close doors & drawers, and pantry. A soft-water system serves the full home. Then there’s the Backyard — the space everyone will be talking about! Panoramic mountain views create a stunning backdrop for the upgraded PebbleTec pool and spa with waterfalls and lighting options, while the patio cover provides shade on sunny days. From poolside afternoons and backyard BBQs to quiet evenings enjoying the view, this is a backyard made for memorable moments. Upstairs, the oversized Primary Suite offers beautiful mountain views, high beamed ceilings, and 2 closets with built-in shelving. The Ensuite Primary Bathroom features dual-sink vanity, granite countertops, oversized walk-in shower with bench seating, and new lighting. Bedrooms #2, #3 and #4 offer rooms on both levels for family or guests. The remodeled upstairs hall Bathroom includes a dual-sink vanity, granite countertops, shower/tub combo, new lighting, upgraded mirrors, & ample storage. The downstairs Bedroom next to a full Bathroom with shower/tub combo make for easy multigenerational living. A separate Laundry Room with cabinetry adds everyday convenience. Energy Efficiency: Tesla battery, recessed lighting, solar, ceiling fans. The 3-car garage plus three additional parking spaces provides plenty of room for 6 vehicles or your boat or RV. Enjoy nearby Starbucks, shopping centers, 3 parks, splash pad, and easy access to the 91 Expressway, 15, 71, 241 Toll Road. This is the one!

Save
Ask
Tour
Hide
Share
Listing Snapshot
Price 
$970,000
Days On Site 
8 Days
Bedrooms 
4
Inside Area (SqFt) 
2,342 sqft
Total Baths 
3
Full Baths 
2
Partial Baths 
1
Lot Size 
0.12 Acres
Year Built 
1990
MLS® Number 
IG26183762
Status 
Active
Property Tax 
N/A
HOA/Condo/Coop Fees 
N/A
Sq Ft Source 
Assessor
Friends & Family
Recent Activity
a week agoListing first seen on site
a week agoListing updated with changes from the MLS®
General Features
Acres 
0.12
Attached Garage 
Yes
Carport 
3
Foundation 
Brick/MortarSlab
Garage 
Yes
Garage Spaces 
3
Land Lease 
No
Levels 
Two
Number Of Stories 
2
Parking 
AttachedBoatDrivewayGarage Faces FrontGarageGarage Door OpenerPrivateSide By SideStorage
Parking Spaces 
9
Property Condition 
Updated/Remodeled
Property Sub Type 
Single Family Residence
Security 
PrewiredCarbon Monoxide Detector(s)Key Card EntrySmoke Detector(s)Security Lights
Sewer 
Public Sewer
Special Circumstances 
Standard
Utilities 
Electricity ConnectedNatural Gas ConnectedSewer ConnectedUnderground UtilitiesWater Connected
Water Source 
Public
Interior Features
Appliances 
DishwasherElectric OvenGas CooktopGas Water HeaterMicrowaveRange HoodSelf Cleaning OvenWater SoftenerVented Exhaust FanWater HeaterWater Purifier
Cooling 
Central Air
Electric 
Photovoltaics Third-Party Owned
Fireplace 
Yes
Fireplace Features 
Family RoomGas
Flooring 
CarpetSee RemarksVinyl
Heating 
CentralFireplace(s)Natural Gas
Interior 
Beamed CeilingsBreakfast BarCeiling Fan(s)Cathedral Ceiling(s)Coffered Ceiling(s)Eat-in KitchenGranite CountersHigh CeilingsIn-Law FloorplanOpen FloorplanPantryRecessed LightingEntrance Foyer
Laundry Features 
Electric Dryer HookupGas Dryer HookupInsideLaundry Room
Main Level Bedrooms 
1
Spa 
Yes
Window Features 
BlindsDouble Pane WindowsENERGY STAR Qualified WindowsInsulated WindowsPlantation ShuttersShutters
Bathroom 
Features - Granite Counters
Bedroom 
Dining Room 
EntryFoyer 
Family Room 
Foyer 
Kitchen 
Features - Granite Counters
Laundry 
Living Room 
Master Bedroom 
Save
Ask
Tour
Hide
Share
Exterior Features
Construction Details 
BlockDucts Professionally Air-SealedGlassConcreteStucco
Exterior 
Lighting
Fencing 
Block
Lot Features 
Back YardFront YardSprinklers In RearSprinklers In FrontLandscapedLevelRectangular Lot
Patio And Porch 
Rear PorchFront PorchPatioPorch
Pool Features 
PrivateGas HeatHeatedIn GroundTileWaterfall
Private Pool 
Yes
Road Frontage 
City Street
Roof 
ConcreteFlat Tile
Spa 
Yes
Spa Features 
HeatedIn GroundPrivate
View 
City LightsHillsMountain(s)NeighborhoodPanoramicPool
Waterview 
City LightsHillsMountain(s)NeighborhoodPanoramicPool
Windows/Doors 
BlindsDouble Pane WindowsENERGY STAR Qualified WindowsInsulated WindowsPlantation ShuttersShutters
Community Features
Accessibility Features 
Safe Emergency Egress from HomeAccessible DoorsAccessible Entrance
Community Features 
CurbsStreet LightsSuburbanSidewalksPark
MLS Area 
248 - Corona
School District 
Corona-Norco Unified
Financing Terms Available 
CashConventionalFHAVA Loan1031 Exchange
Building Access 
1
Roads 
Paved
Schools
School District
Corona-Norco Unified
Elementary School
Unknown
Middle School
Unknown
High School
Unknown


This information is for your personal, non-commercial use and may not be used for any purpose other than to identify prospective properties you may be interested in purchasing. The display of MLS data is usually deemed reliable but is NOT guaranteed accurate by the MLS. Buyers are responsible for verifying the accuracy of all information and should investigate the data themselves or retain appropriate professionals. Information from sources other than the Listing Agent may have been included in the MLS data. Unless otherwise specified in writing, the Broker/Agent has not and will not verify any information obtained from other sources. The Broker/Agent providing the information contained herein may or may not have been the Listing and/or Selling Agent.

Neighborhood & Commute
Source: Walkscore
Disclosure: Community information and market data powered by Constellation Data Labs. Information is deemed reliable but not guaranteed.
Save
Ask
Tour
Hide
Share