

6680 DarlingSan Bernardino, CA 92407
Mortgage Calculator
Monthly Payment (Est.)
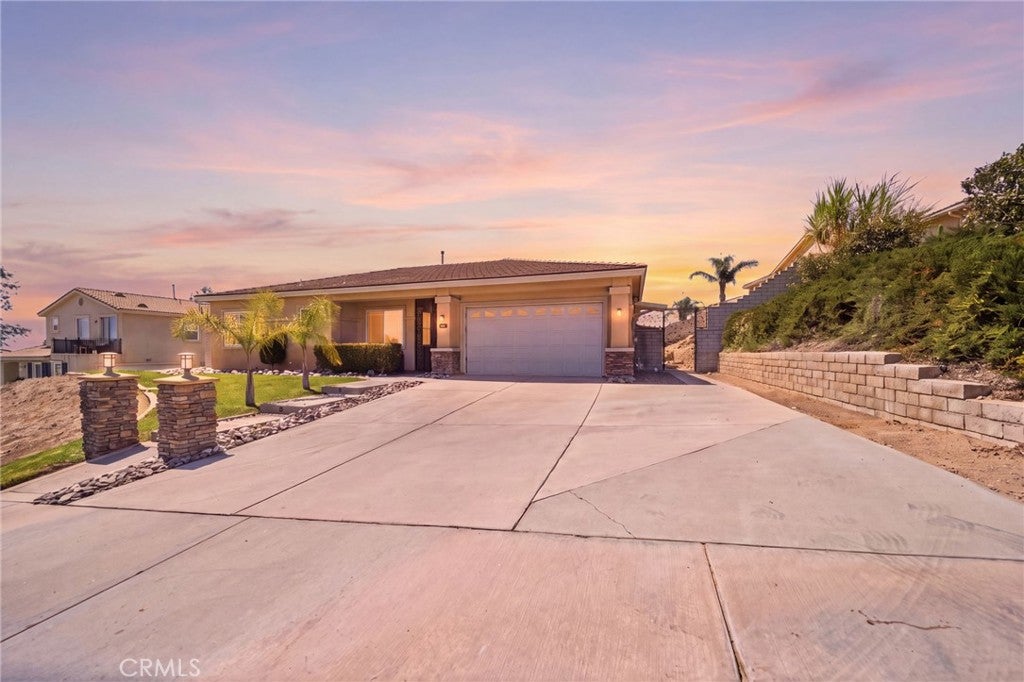
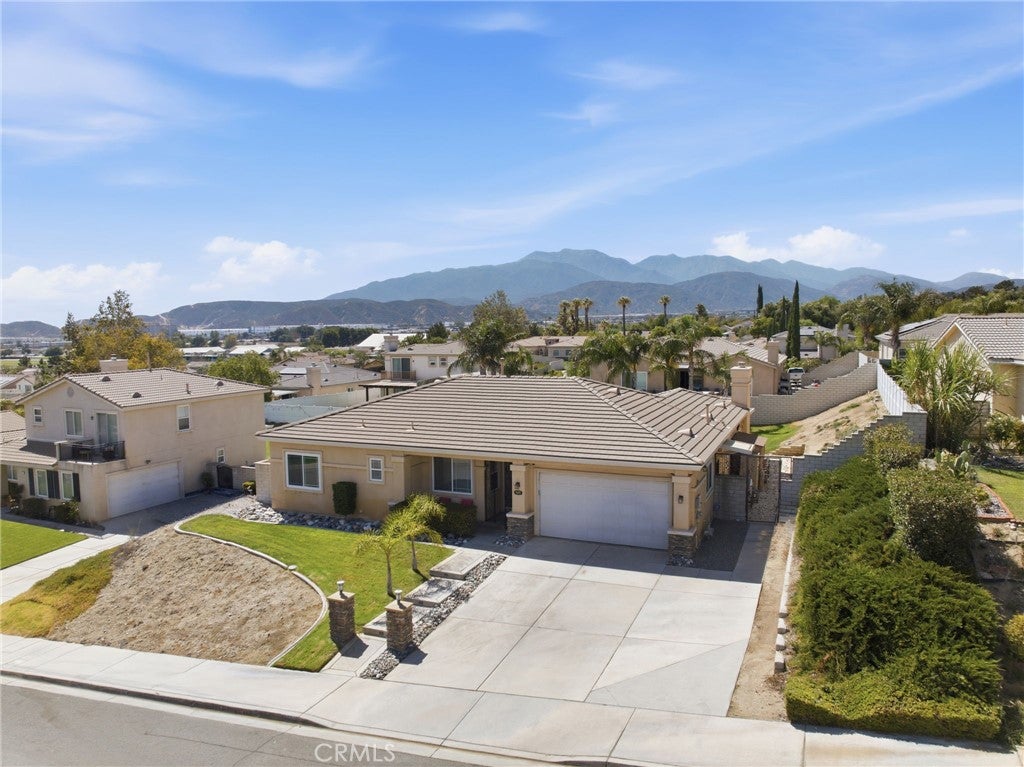
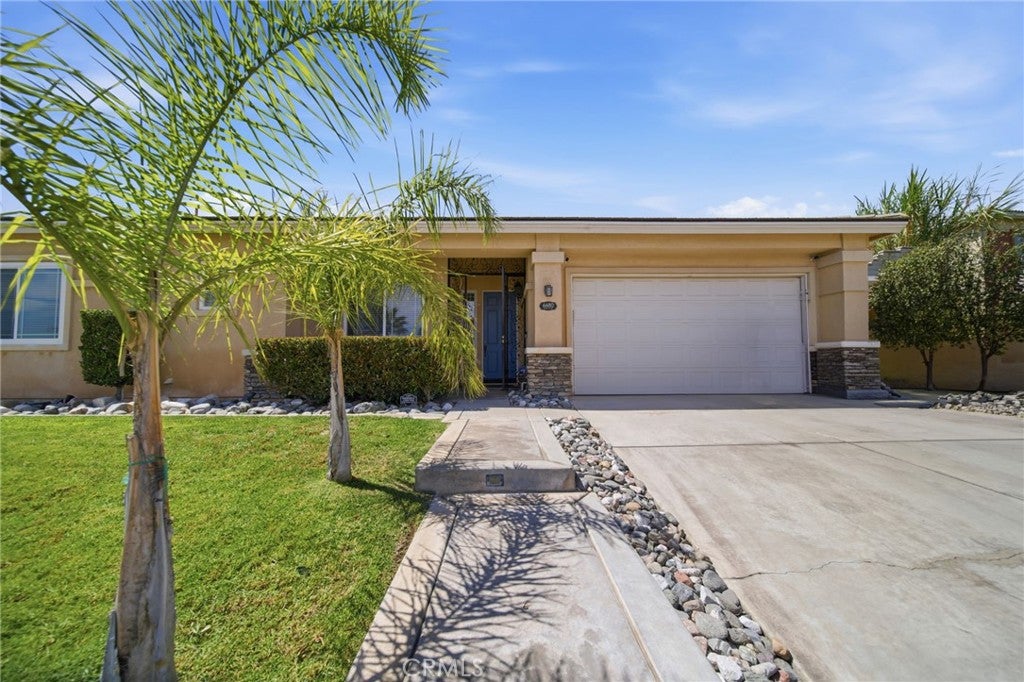
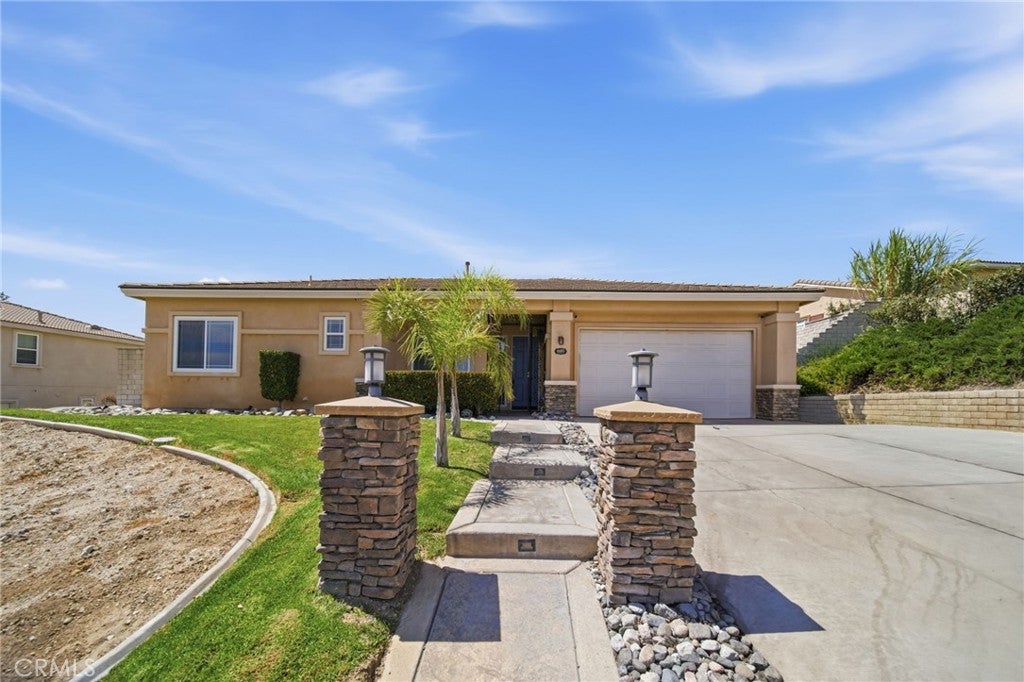
$3,422Welcome to 6680 Darling Lane located in the highly sought after Verdemont Community. This 3 bed 2.5 bath single story home has had great pride of ownership. With over 2400 sq ft of thoughtfully designed living space that simply works, spaces to gather, spaces to retreat and plenty of flexibility in between. This house has an open floor plan gives you tons of options that include a living room, family room, a den, a patio room, separate laundry room and also an attached two-car garage. The kitchen includes recently updated Quartz counter tops, a large center island with bar seating, stainless steel appliances, and ample storage, creating a natural gathering space for both casual meals and entertaining. The primary suite offers generous space and natural light, while the primary bathroom features a dual-sink, a separate soaking tub and shower area. This home is equipped with LVP Flooring throughout. As you walk outside to the backyard you will notice an entertainers dream! Designed for both everyday living and entertaining. Featuring a beautiful in ground pool, multiple outdoor islands that include a BBQ and a fireplace. This house also showcases 18 solar panels. Don’t miss this opportunity to own a spacious single-story home with exceptional amenities and room to enjoy both indoor and outdoor living.
| 3 weeks ago | Status changed to Active Under Contract | |
| 3 weeks ago | Listing updated with changes from the MLS® | |
| 4 weeks ago | Listing first seen on site |

This information is for your personal, non-commercial use and may not be used for any purpose other than to identify prospective properties you may be interested in purchasing. The display of MLS data is usually deemed reliable but is NOT guaranteed accurate by the MLS. Buyers are responsible for verifying the accuracy of all information and should investigate the data themselves or retain appropriate professionals. Information from sources other than the Listing Agent may have been included in the MLS data. Unless otherwise specified in writing, the Broker/Agent has not and will not verify any information obtained from other sources. The Broker/Agent providing the information contained herein may or may not have been the Listing and/or Selling Agent.

Did you know? You can invite friends and family to your search. They can join your search, rate and discuss listings with you.