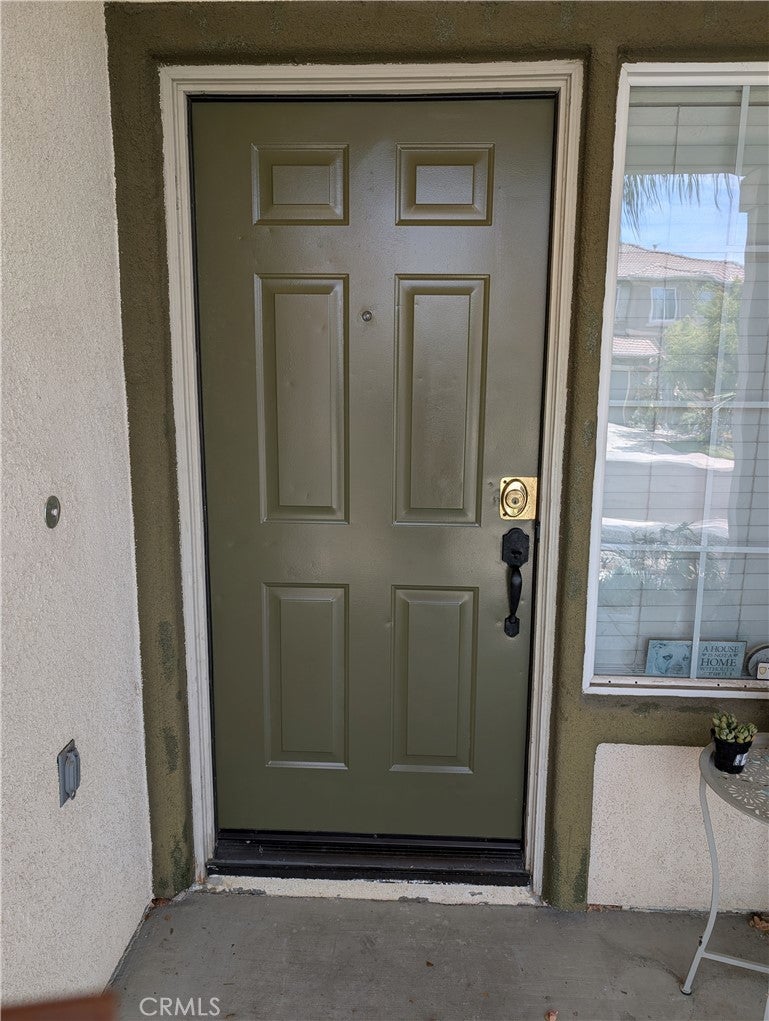
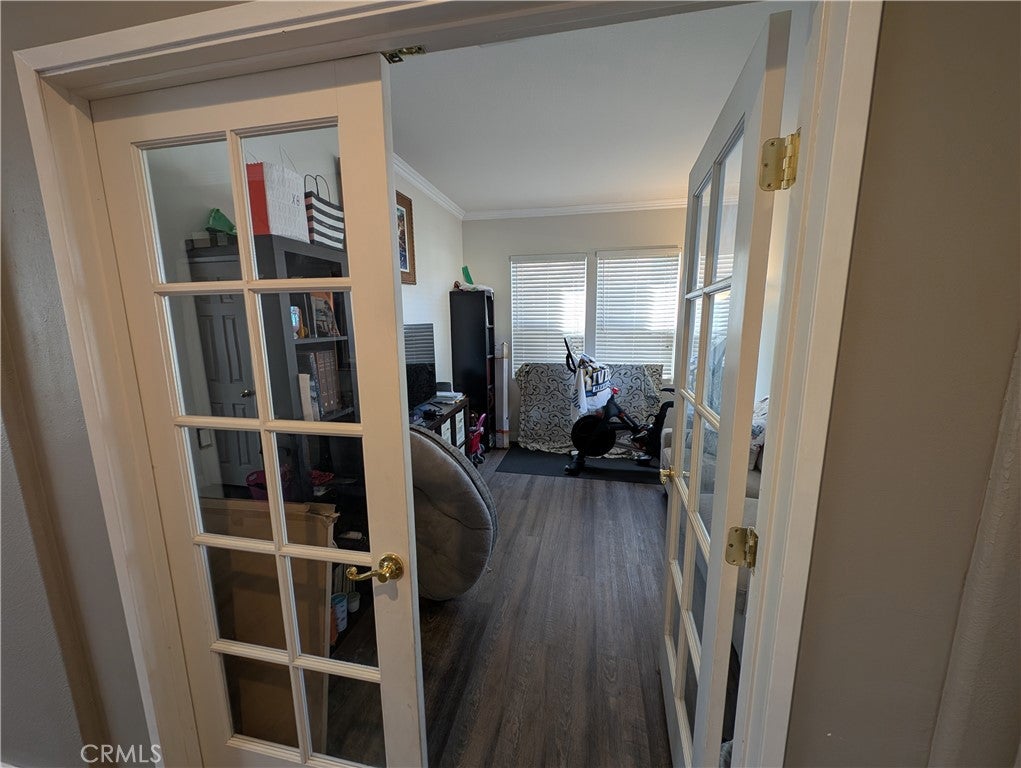
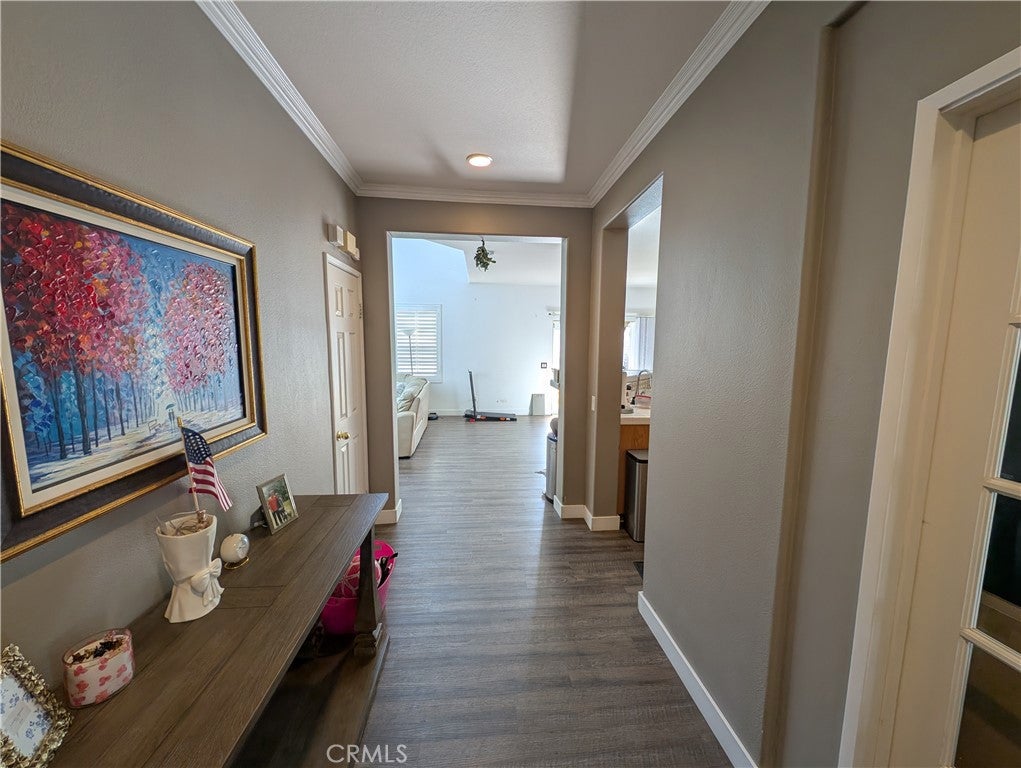
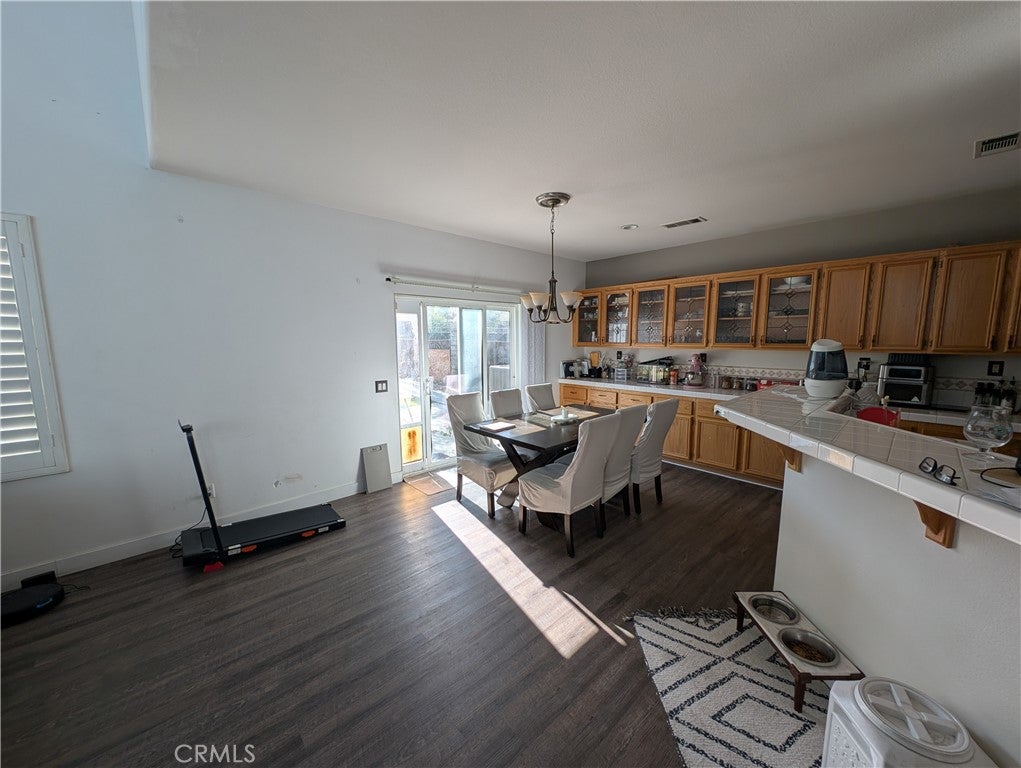
13316 Peashrub, Moreno Valley, CA, 92553

Save
Ask
Tour
Hide
Share
$536,000
28 Days On Site

13316 Peashrub
Moreno Valley, CA 92553

Single Family Residence|Pending
3
Beds
3
Total Baths
2
Full Baths
1
Partial Bath
2,034
SqFt
$264
/SqFt
2003
Built
County:
Riverside
Listed by Craig Payo of Realty Masters & Associates Craigpayo@gmail.com
Call Now: 951-203-4426
Is this the listing for you? We can help make it yours.
951-203-4426
13316 Peashrub13316 Peashrub13316 Peashrub13316 Peashrub
Save
Ask
Tour
Hide
Share

Mortgage Calculator

Monthly Payment (Est.)

$2,445
Calculator powered by Showcase IDX, a Constellation1 Company. Copyright ©2026 Information is deemed reliable but not guaranteed.

Don't miss out on this amazing opportunity! This property is priced to sell! It's located in a very popular area of 92553 with shopping malls, restaurants and entertainment within just minutes from the front door. 13316 Peashrub will SAVE YOU MONEY! It has water wise landscaping in the front yard with turf in the backyard and features concrete sidewalks around the entire perimeter, as well as a very large back patio. THERE ARE PAID OFF solar panels. Your energy costs have gone down. In the current interior condition, the property only needs paint and carpet and some TLC to satisfy the buyers design of the home. There is a large shed on the property that is used as storage and will remain on the property. The HVAC was recently replaced in the last couple years. It has the very nice open concept in the main living area, as well as the downstairs bonus room that could be a living space such as a 4th bedroom. All of the bedrooms are spacious. The loft is the extra bonus room!. It features great lighting and a large tech desk to help with home studying, or virtual stay at home employees. This house to ready and waiting for the right new owner.

Save
Ask
Tour
Hide
Share
Listing Snapshot
Price 
$536,000
Days On Site 
28 Days
Bedrooms 
3
Inside Area (SqFt) 
2,034 sqft
Total Baths 
3
Full Baths 
2
Partial Baths 
1
Lot Size 
0.13 Acres
Year Built 
2003
MLS® Number 
IG26184254
Status 
Pending
Property Tax 
N/A
HOA/Condo/Coop Fees 
N/A
Sq Ft Source 
Assessor
Friends & Family
Recent Activity
2 days agoStatus changed to Pending
2 days agoListing updated with changes from the MLS®
4 weeks agoListing first seen on site
General Features
Acres 
0.13
Attached Garage 
Yes
Foundation 
Concrete Perimeter
Garage 
Yes
Garage Spaces 
2
Land Lease 
No
Levels 
Two
Number Of Stories 
2
Parking 
AttachedDirect AccessDrivewayGarage Faces FrontGarageGarage Door OpenerPrivateOn Street
Parking Spaces 
2
Property Sub Type 
Single Family Residence
Sewer 
Public Sewer
Special Circumstances 
Standard
Style 
Contemporary
Utilities 
Electricity ConnectedNatural Gas Connected
Water Source 
Public
Interior Features
Appliances 
DishwasherDisposalGas OvenGas RangeMicrowave
Cooling 
Central Air
Fireplace 
Yes
Fireplace Features 
Family Room
Flooring 
CarpetLaminate
Heating 
Central
Interior 
Breakfast BarEat-in KitchenHigh CeilingsOpen FloorplanPantryRecessed LightingTile CountersWalk-In Closet(s)
Laundry Features 
Laundry Room
Window Features 
Double Pane WindowsShutters
Bathroom 
Bedroom 
Bonus Room 
EntryFoyer 
Family Room 
Kitchen 
Features - Kitchen Island
Laundry 
Living Room 
Loft 
Office 
Other 
Features - Walk-In Closet(s)
Save
Ask
Tour
Hide
Share
Exterior Features
Construction Details 
Stucco
Exterior 
GardenAwning(s)
Lot Features 
Back YardFront YardGardenGentle SlopingNear Public Transit
Other Structures 
Workshop
Patio And Porch 
Rear PorchDeckFront PorchPatio
Pool Features 
None
Roof 
Spanish Tile
Spa Features 
None
View 
None
Waterview 
None
Windows/Doors 
Double Pane WindowsShutters
Community Features
Accessibility Features 
Accessible Doors
Community Features 
CurbsParkSuburbanSidewalks
MLS Area 
259 - Moreno Valley
School District 
Moreno Valley Unified
Financing Terms Available 
CashConventionalContractFHA
Building Access 
Front door
Schools
School District
Moreno Valley Unified
Elementary School
Unknown
Middle School
Sunnymead
High School
Moreno Valley


This information is for your personal, non-commercial use and may not be used for any purpose other than to identify prospective properties you may be interested in purchasing. The display of MLS data is usually deemed reliable but is NOT guaranteed accurate by the MLS. Buyers are responsible for verifying the accuracy of all information and should investigate the data themselves or retain appropriate professionals. Information from sources other than the Listing Agent may have been included in the MLS data. Unless otherwise specified in writing, the Broker/Agent has not and will not verify any information obtained from other sources. The Broker/Agent providing the information contained herein may or may not have been the Listing and/or Selling Agent.

Neighborhood & Commute
Source: Walkscore
Disclosure: Community information and market data powered by Constellation Data Labs. Information is deemed reliable but not guaranteed.
Save
Ask
Tour
Hide
Share