

180 Grass Valley Road 33Lake Arrowhead, CA 92352
Mortgage Calculator
Monthly Payment (Est.)
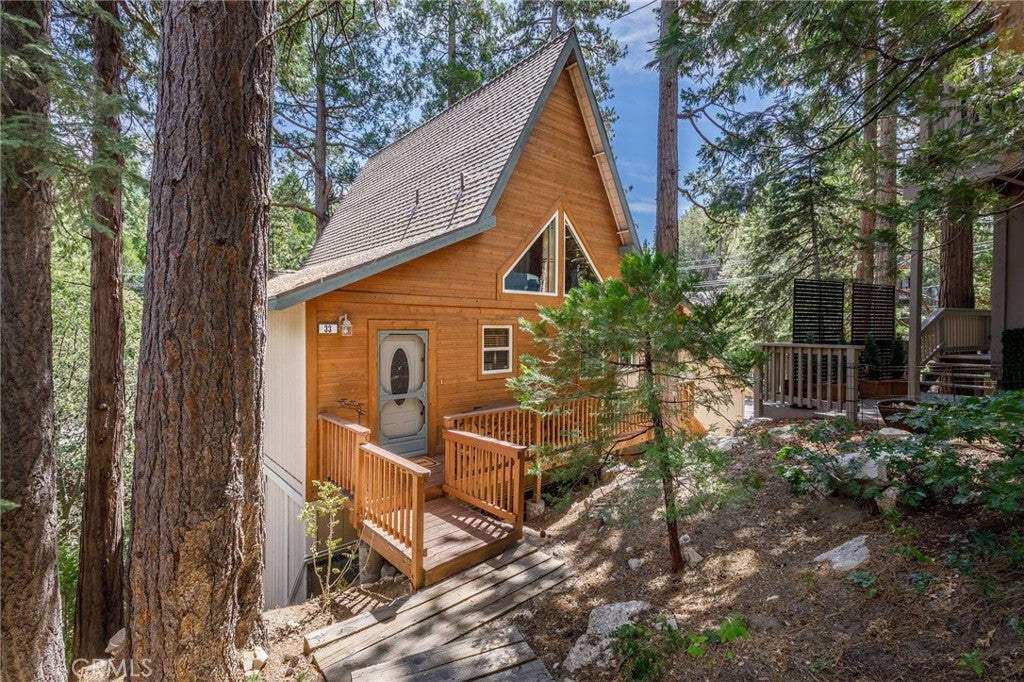
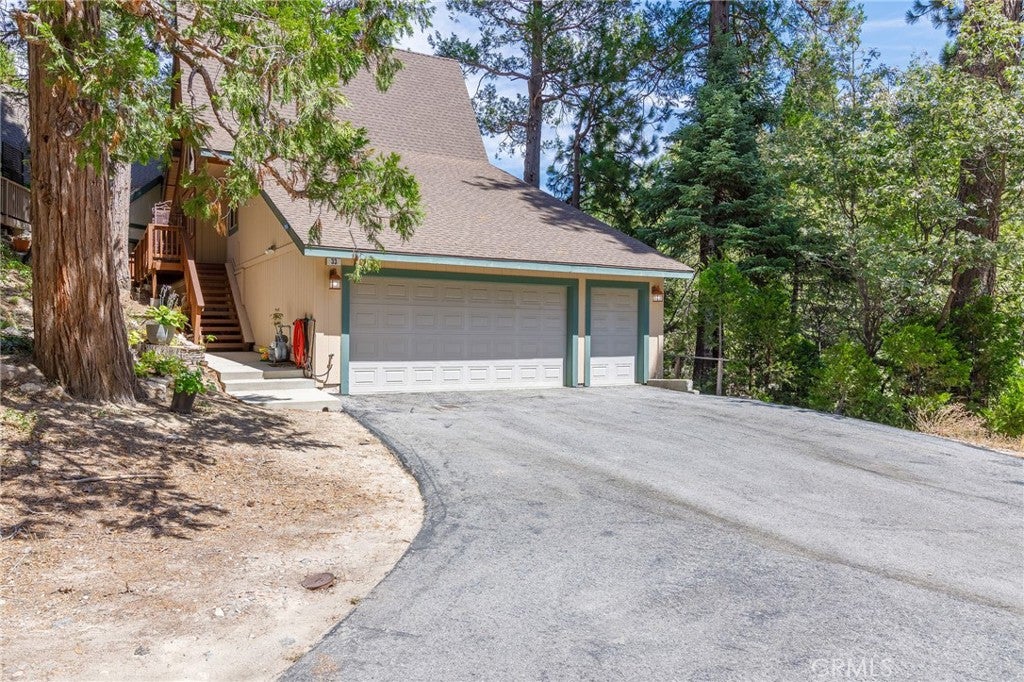
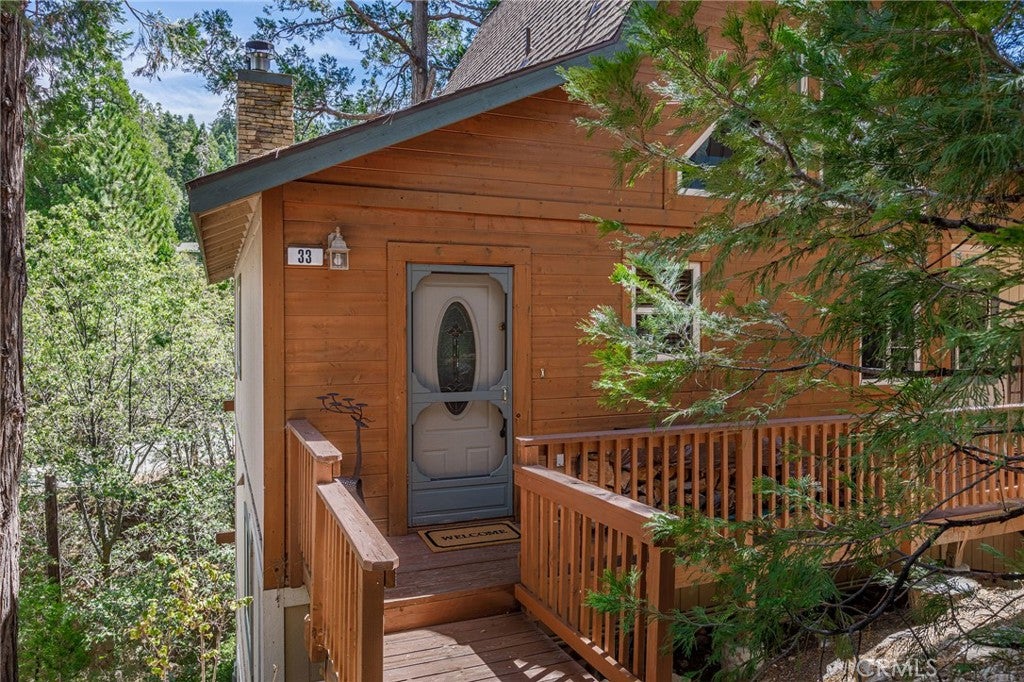
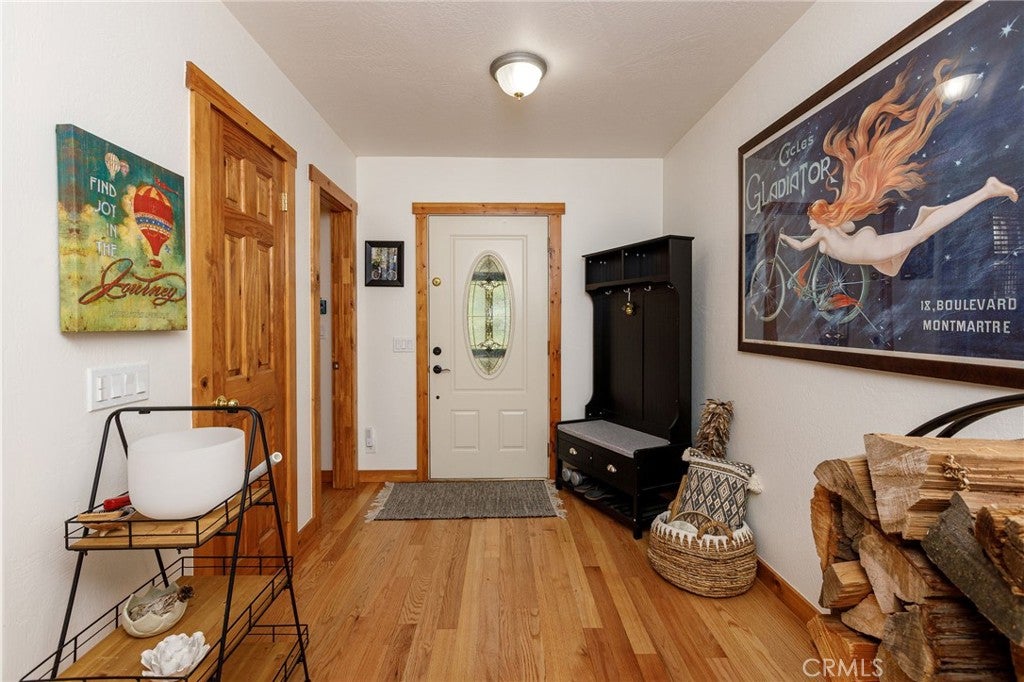
$2,623Welcome to a special home nestled in the coveted Lake Arrowhead Country Club community! Offering the rare convenience of dual access, this property can be entered from both inside and outside the gates of the community—a highly desirable feature. Set on a beautiful, wooded corner lot with lake rights, and being close to some of Lake Arrowhead’s best outdoor experiences, like the Lake Arrowhead trails, Will Able trails, and golf course. A level-entry driveway directly off Grass Valley Road makes arrival easy, while the spacious garage offers room for two cars on one side and dedicated golf cart parking with convenient access on the other. Additional upgrades that the owners have stated are a partial-house generator, updated water heater, updated electrical outlets and switches, and energy-efficient lighting. Stepping inside the home you can immediately see the warmth and character of this mountain retreat. A formal entry leads to a powder room before opening into the spectacular living room. Pitched ceilings, with beautiful woodwork, and natural light create an impressive yet comfortable gathering space. Two sliding glass doors provide indoor-outdoor flow, opening to the deck and creating the perfect setting for morning coffee, entertaining, or relaxing with the trees. The main level also features a stylish dedicated office, plus a loft area above that offers additional space for guests, hobbies, or relaxation. The dining area sits conveniently off the kitchen, which features updated cabinet hardware and a warm, inviting atmosphere. Downstairs, the private primary suite awaits, complete with direct access to the lower deck, a generous walk-in closet, and a beautifully appointed primary bath featuring a jetted tub. Another bedroom also opens directly onto the deck, offering peaceful views of the surrounding forest. Lastly, the third bedroom for guests or to be used as a flex space. The dedicated laundry room with a folding table and plenty of storage. Whether you're looking for a full-time mountain home, a weekend retreat, or a place to enjoy everything Lake Arrowhead has to offer, this property delivers. With its unique dual access, lake rights, wooded setting, flexible living spaces, and proximity to trails and golf, this is a home that truly deserves to be experienced. Come see why this Lake Arrowhead gem should be at the top of your list!
| 3 weeks ago | Listing first seen on site | |
| 3 weeks ago | Listing updated with changes from the MLS® |

This information is for your personal, non-commercial use and may not be used for any purpose other than to identify prospective properties you may be interested in purchasing. The display of MLS data is usually deemed reliable but is NOT guaranteed accurate by the MLS. Buyers are responsible for verifying the accuracy of all information and should investigate the data themselves or retain appropriate professionals. Information from sources other than the Listing Agent may have been included in the MLS data. Unless otherwise specified in writing, the Broker/Agent has not and will not verify any information obtained from other sources. The Broker/Agent providing the information contained herein may or may not have been the Listing and/or Selling Agent.

Did you know? You can invite friends and family to your search. They can join your search, rate and discuss listings with you.