

1080 1stNorco, CA 92860
Mortgage Calculator
Monthly Payment (Est.)
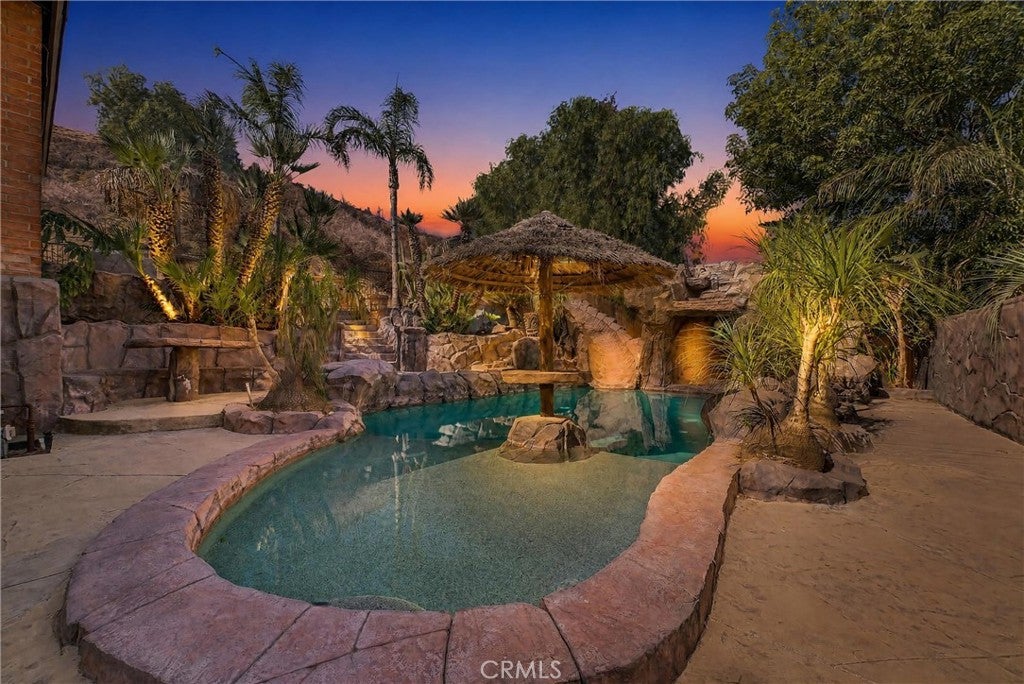
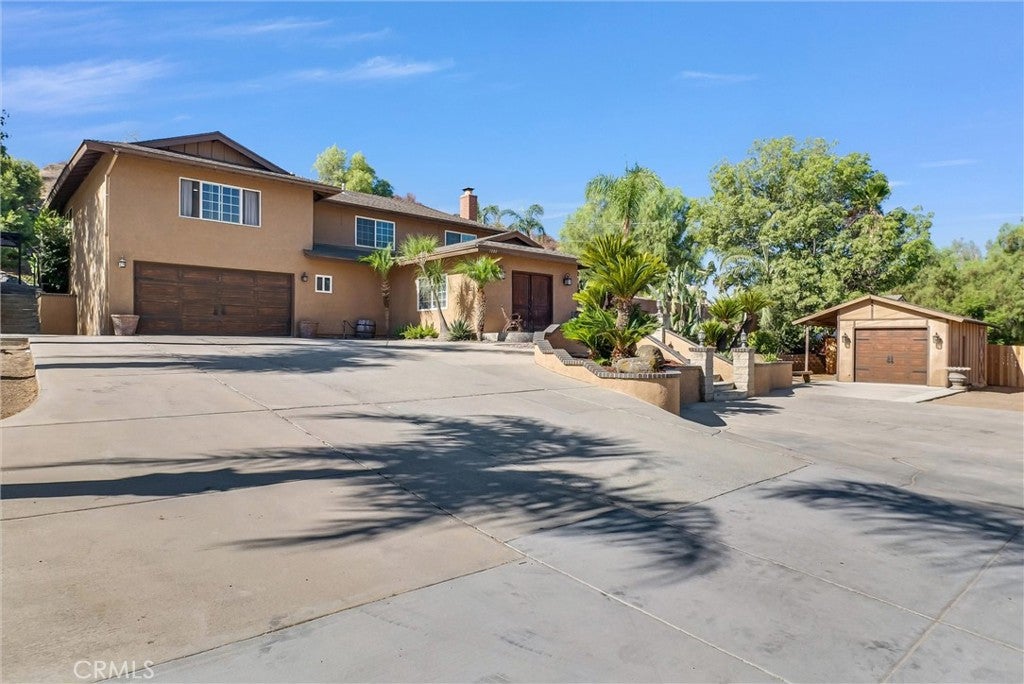
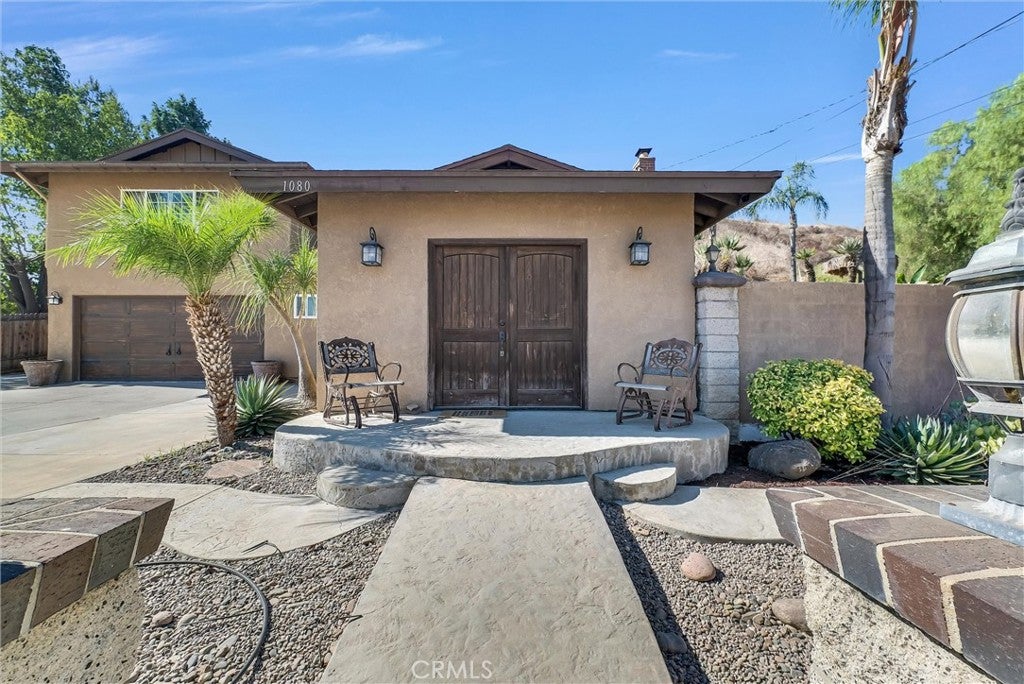
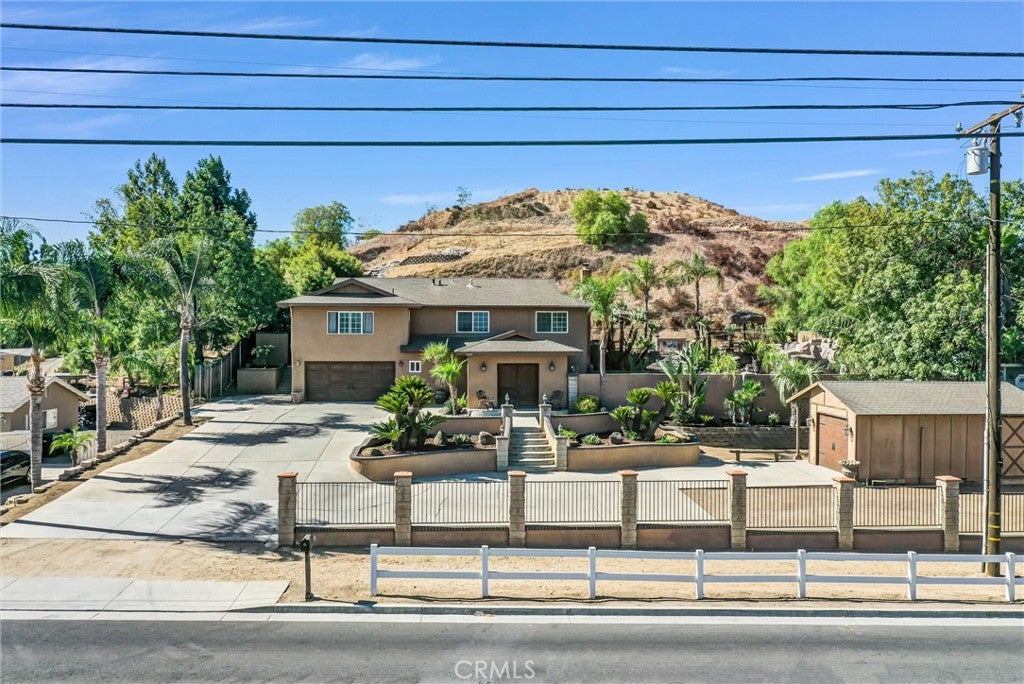
Enter an interest rate to see your estimated monthly payment.NEW PRICE — NOW OFFERED AT $999,999! Discover space, versatility, and resort-style living at this unique Norco property situated on nearly half an acre. This 4-bedroom, 4-bath multi-level home features TWO PRIMARY SUITES, offering a flexible floor plan ideal for multi-generational living, extended family, guests, or anyone looking for additional privacy and space. Inside, you'll find a beautifully remodeled kitchen and multiple living and entertaining areas. The first-level game room with a full bath adds even more versatility for entertaining, guests, a home office, or recreation space. Step outside to your own private backyard retreat featuring a rock-style swimming pool with grotto, palapas, koi pond, in-ground trampoline, and an elevated viewing area. It's an incredible setting for entertaining, relaxing, and enjoying the Southern California lifestyle. Need room for vehicles, toys, or storage? The property offers RV parking, an attached garage, a separate detached garage, and additional parking. Located in the heart of Norco, this home offers a hard-to-find combination of nearly half an acre, two primary suites, a versatile multi-level floor plan, extensive parking, and a resort-style entertainer's backyard. Come experience everything 1080 1st Street has to offer!
| a week ago | Price changed to $999,999 | |
| a week ago | Listing updated with changes from the MLS® | |
| 2 months ago | Listing first seen on site |

This information is for your personal, non-commercial use and may not be used for any purpose other than to identify prospective properties you may be interested in purchasing. The display of MLS data is usually deemed reliable but is NOT guaranteed accurate by the MLS. Buyers are responsible for verifying the accuracy of all information and should investigate the data themselves or retain appropriate professionals. Information from sources other than the Listing Agent may have been included in the MLS data. Unless otherwise specified in writing, the Broker/Agent has not and will not verify any information obtained from other sources. The Broker/Agent providing the information contained herein may or may not have been the Listing and/or Selling Agent.

Did you know? You can invite friends and family to your search. They can join your search, rate and discuss listings with you.