

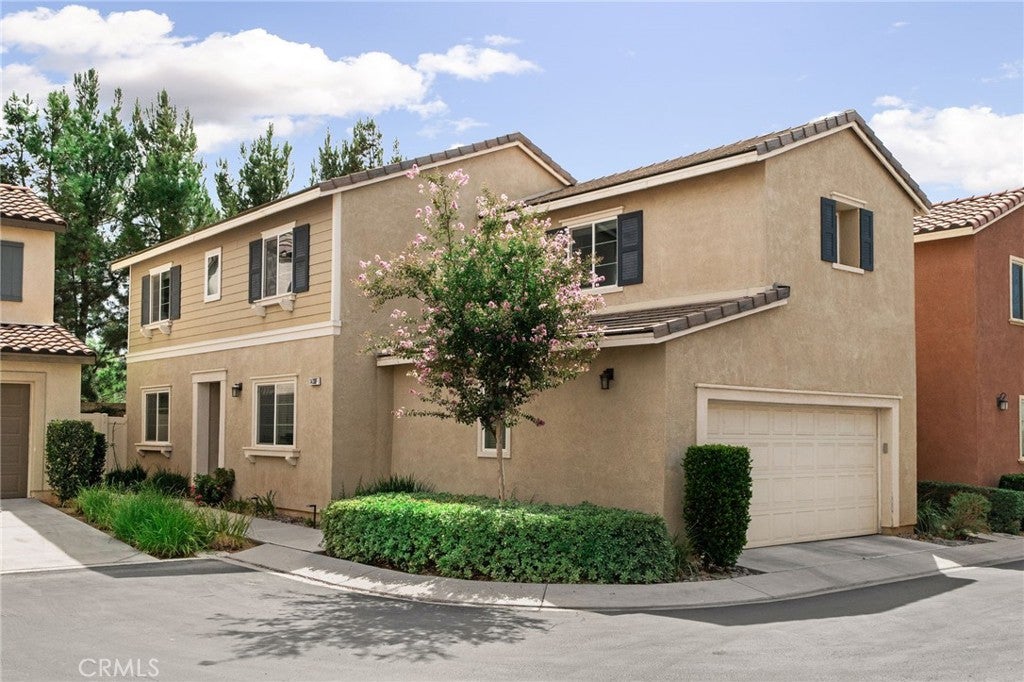
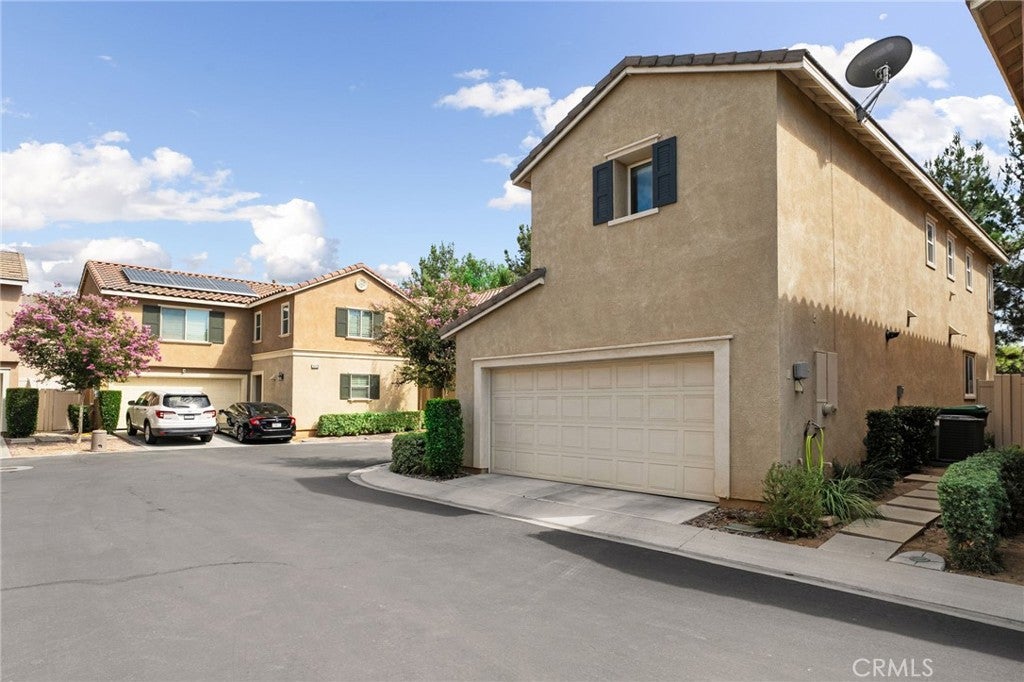
1430 Misty Lane FBeaumont, CA 92223
Mortgage Calculator
Monthly Payment (Est.)
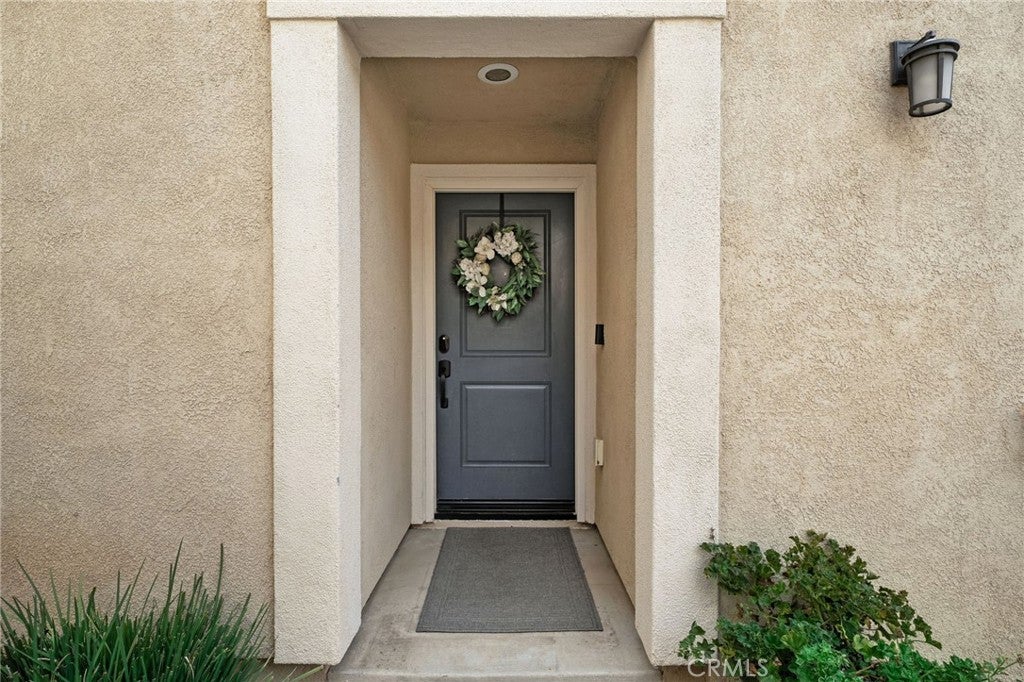
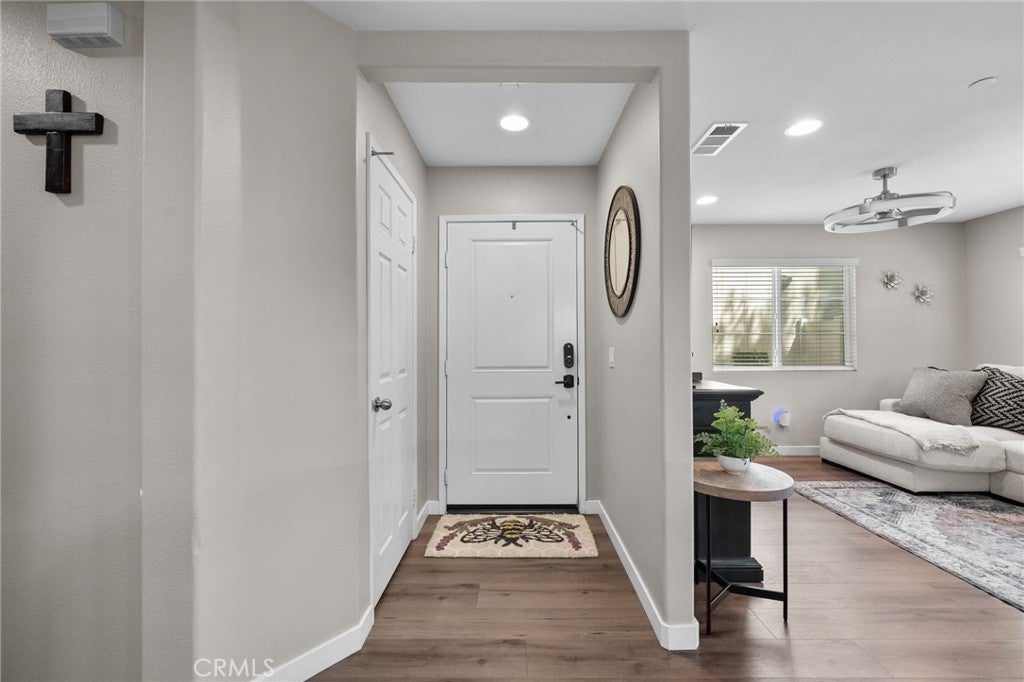
$2,140Welcome to Misty Lane in the Estrella Community of Beaumont. This beautifully updated 4-bedroom, 3-bathroom home is truly move-in ready, with the big updates already done and plenty of thoughtful touches throughout. The main level offers a spacious, open layout with a full bedroom and bathroom, making it perfect for guests, extended family, or anyone who prefers to have a bedroom downstairs. Throughout the home, you'll find waterproof wood flooring, newer StainMaster carpet upstairs, and fresh Sherwin-Williams paint in Accessible Beige. The kitchen is both functional and beautiful, featuring newer Samsung Bespoke appliances and a champagne-finish Delta Touch faucet positioned in front of the kitchen window. Smart-home upgrades include a 3rd-generation Nest thermostat with temperature sensors, a Google smart door lock, and an EV outlet ready for your electric vehicle. Located in a growing Beaumont community, you're just minutes from shopping, dining, entertainment, parks, casinos, and beautiful mountain views, with convenient freeway access for an easy commute. The updates have been done, the home has been well cared for, and all that's left to do is move in and enjoy.
| 2 weeks ago | Status changed to Active Under Contract | |
| 2 weeks ago | Listing updated with changes from the MLS® | |
| 3 weeks ago | Listing first seen on site |

This information is for your personal, non-commercial use and may not be used for any purpose other than to identify prospective properties you may be interested in purchasing. The display of MLS data is usually deemed reliable but is NOT guaranteed accurate by the MLS. Buyers are responsible for verifying the accuracy of all information and should investigate the data themselves or retain appropriate professionals. Information from sources other than the Listing Agent may have been included in the MLS data. Unless otherwise specified in writing, the Broker/Agent has not and will not verify any information obtained from other sources. The Broker/Agent providing the information contained herein may or may not have been the Listing and/or Selling Agent.

Did you know? You can invite friends and family to your search. They can join your search, rate and discuss listings with you.