

15723 Parkhouse 3Fontana, CA 92336
Mortgage Calculator
Monthly Payment (Est.)
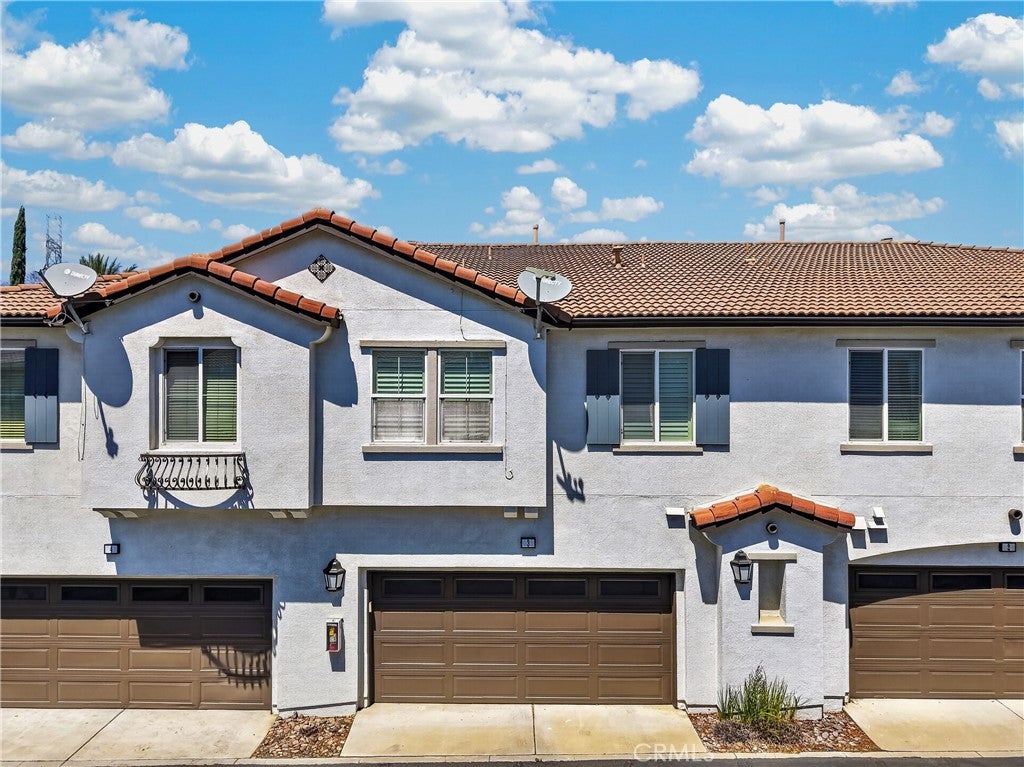
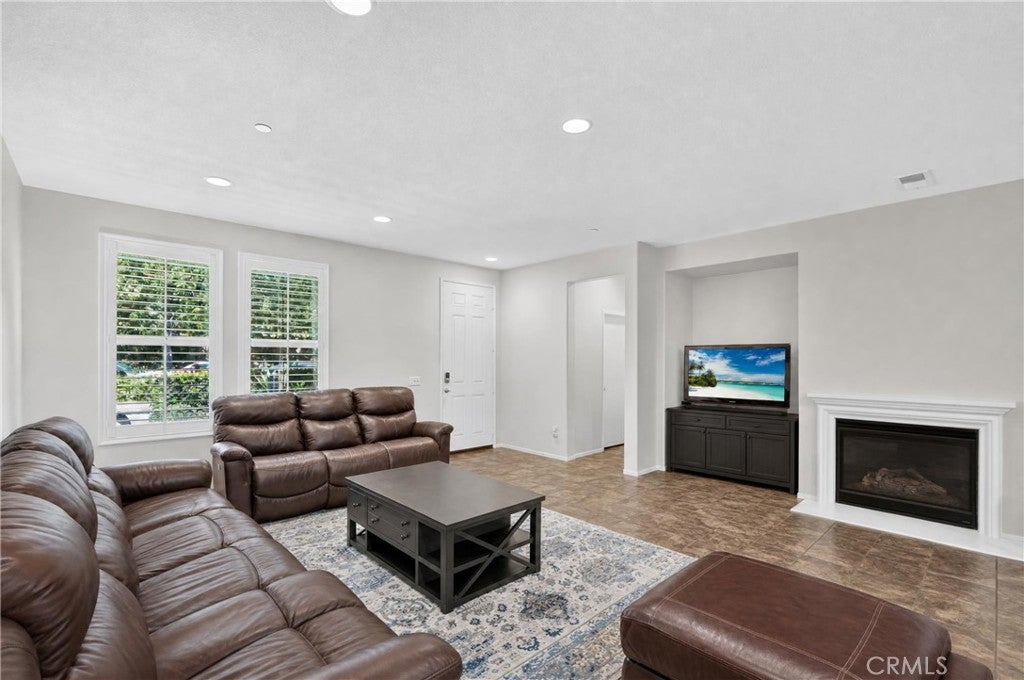
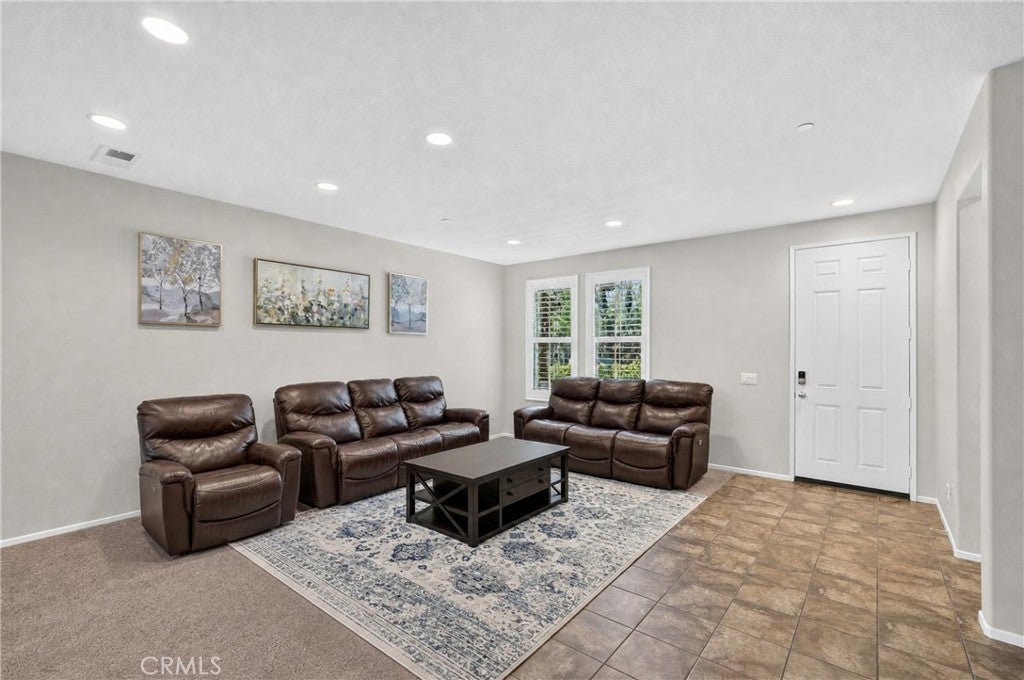
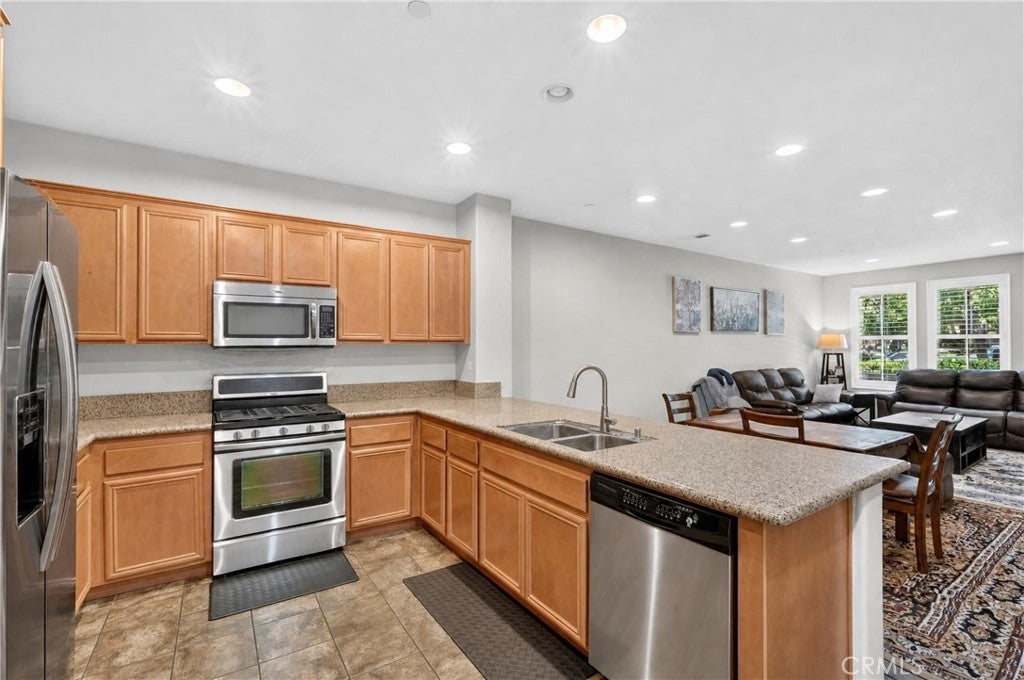
Enter an interest rate to see your estimated monthly payment.Welcome to the exquisite Shady Trails, a gated community of North Fontana! This beautifully maintained, prime location, move-in-ready 3-bedroom, 2.5-bath home offers an impressive 1,941 sq. ft. of living space. Step inside to a bright, inviting interior filled with natural light and an open-concept living and dining area designed for both comfortable everyday living and entertaining. A cozy fireplace creates the perfect gathering space, while crown molding, recessed lighting, plantation shutters, upgraded flooring, and dual-pane windows add style and comfort throughout. The spacious kitchen with a walk-in pantry is the heart of the home, featuring granite countertops, stainless steel appliances, upgraded cabinetry, a large center island with bar seating, generous storage, and a convenient built-in desk nook. Upstairs, you'll find three spacious bedrooms, including a large primary master suite, with big walk-in closet, two full bathrooms, and a versatile loft with a built-in workspace that is perfect for a home office, study area, or additional lounge space. The upstairs laundry room comes complete with an almost-new LG washer and dryer, giving the new owner one less thing to purchase after moving in. The attached 2-car garage is ready for today's lifestyle with an electric vehicle charger already installed, plus convenient storage shelving included to help keep everything organized. Step outside to the enclosed front patio, an inviting spot to enjoy your morning coffee, unwind after a long day, or simply enjoy the neighborhood. And the lifestyle extends well beyond your front door! Shady Trails offers an impressive array of resort-style amenities, including a main clubhouse with multi-purpose room for your special events like birthdays, weddings, get togethers, etc. A junior Olympic pool, additional pools and spas, fitness center, movie/game room, business center, putting green, tennis and basketball courts, BBQ areas, and multiple playgrounds. The 2nd club house is located steps away with a smaller multi-purpose room, a gym, pool and BBQ area, combination of space, comfort, convenience, safe community living.
| 3 weeks ago | Price changed to $488,900 | |
| 3 weeks ago | Listing updated with changes from the MLS | |
| 3 months ago | Listing first seen on site |

This information is for your personal, non-commercial use and may not be used for any purpose other than to identify prospective properties you may be interested in purchasing. The display of MLS data is usually deemed reliable but is NOT guaranteed accurate by the MLS. Buyers are responsible for verifying the accuracy of all information and should investigate the data themselves or retain appropriate professionals. Information from sources other than the Listing Agent may have been included in the MLS data. Unless otherwise specified in writing, the Broker/Agent has not and will not verify any information obtained from other sources. The Broker/Agent providing the information contained herein may or may not have been the Listing and/or Selling Agent.

Did you know? You can invite friends and family to your search. They can join your search, rate and discuss listings with you.