4968 Oakhurst Avenue, Banning, CA, 92220

Save
Ask
Tour
Hide
Share
$349,000
45 Days On Site

4968 Oakhurst Avenue
Banning, CA 92220

For Sale|Single Family Residence|Active
2
Beds
2
Total Baths
2
Full Baths
1,402
SqFt
$249
/SqFt
1997
Built
Subdivision:
Sun Lakes
County:
Riverside
Listed by Alan Forbes of RE/MAX ADVANTAGE forbesrealestate@gmail.com
Call Now: 951-203-4426
Is this the listing for you? We can help make it yours.
951-203-4426
4968 Oakhurst Avenue4968 Oakhurst Avenue4968 Oakhurst Avenue4968 Oakhurst Avenue
Save
Ask
Tour
Hide
Share

Mortgage Calculator

Monthly Payment (Est.)

Enter an interest rate to see your estimated monthly payment.
Calculator powered by Showcase IDX, a Constellation1 Company. Copyright ©2026 Information is deemed reliable but not guaranteed.

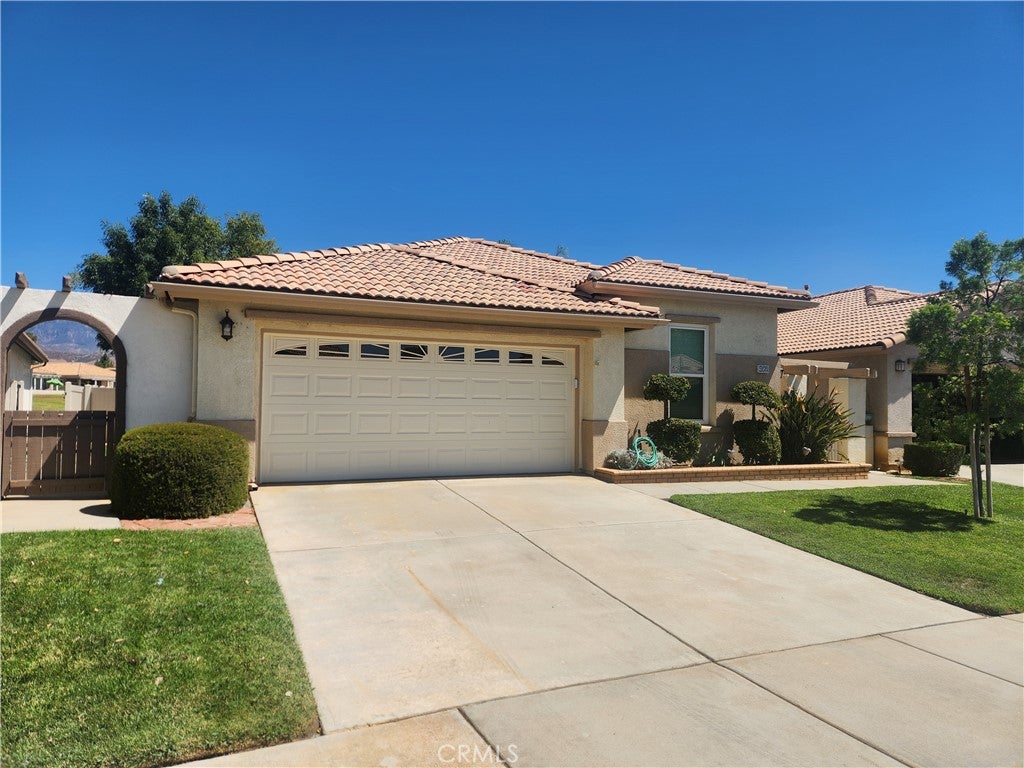
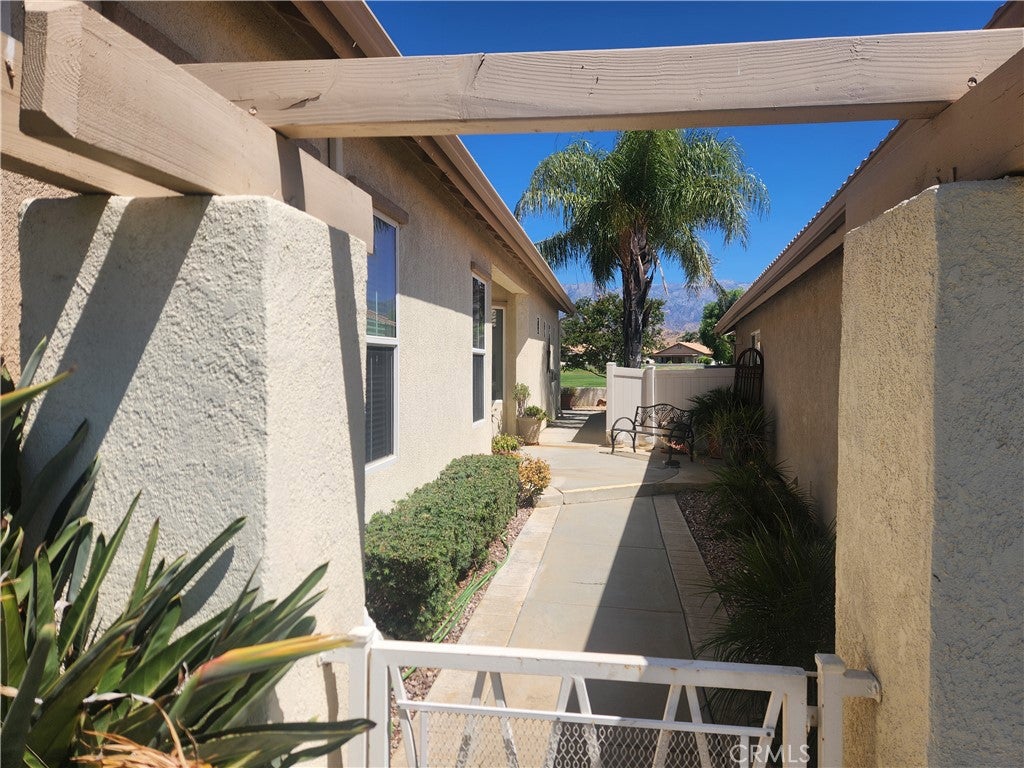
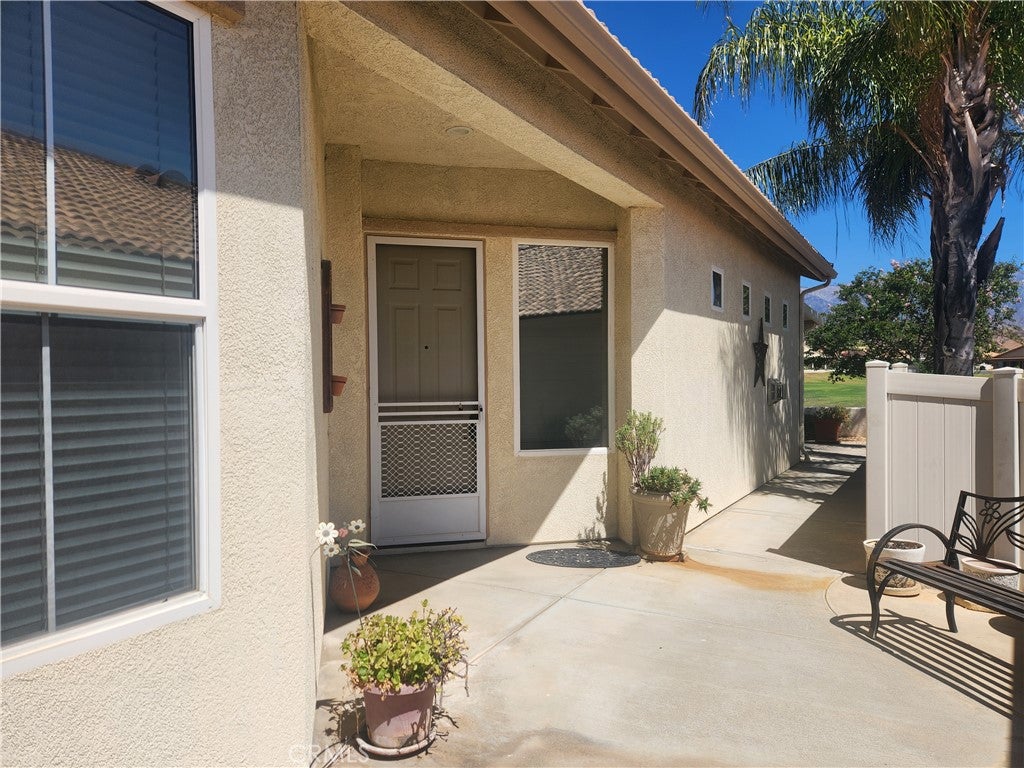
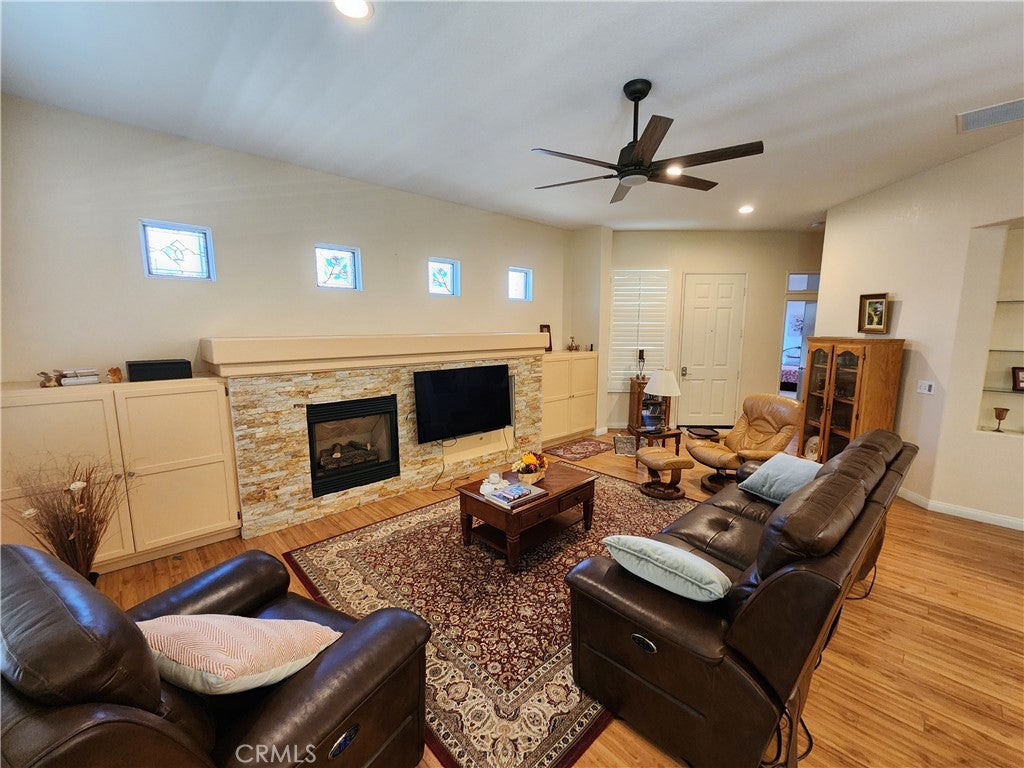
Welcome to Sun Lakes on the golf course! Highly sought-after updated model. Located in the desirable Sun Lakes 55+ community, featuring spectacular, mountain, pond and golf course views! This beautifully updated 2-bedroom 2-bath offers an updated kitchen with beautiful counter tops and backsplash tile, stainless steel appliances, and acrylic white cabinets. Attractive flooring includes laminate, tile, and carpet. This is a true turnkey experience. The primary bath has a custom remodeled walk-in shower. Solar tubes and recessed lighting add a bright ambiance along with the custom stained-glass windows. Everything has been done with nothing left to do but move in. Enjoy peaceful mornings overlooking lush fairways and greens with a calming pond water feature. Relax and watch sunsets and snowy mountain views in the winter. You will feel like you are in a resort style setting. Ideal community for retirees and golf enthusiasts. This gated and guarded community offers two 18-hole golf courses (Championship and Executive), clubhouses, pools, fitness centers, library, billiards, and a variety of social clubs and events going on all the time. Make this your peaceful retreat.

Save
Ask
Tour
Hide
Share
Listing Snapshot
Price 
$349,000
Days On Site 
45 Days
Bedrooms 
2
Inside Area (SqFt) 
1,402 sqft
Total Baths 
2
Full Baths 
2
Partial Baths 
N/A
Lot Size 
0.1 Acres
Year Built 
1997
MLS® Number 
IG26185452
Status 
Active
Property Tax 
N/A
HOA/Condo/Coop Fees 
$410 monthly
Sq Ft Source 
Assessor
Friends & Family
Recent Activity
a week agoPrice changed to $349,000
a week agoListing updated with changes from the MLS®
a month agoListing first seen on site
General Features
Acres 
0.1
Attached Garage 
Yes
Disclosures 
HoaDisclosure
Foundation 
Slab
Garage 
Yes
Garage Spaces 
2
Land Lease 
No
Levels 
One
Number Of Stories 
1
Parking 
AttachedGarage Faces FrontGarage
Parking Spaces 
2
Property Sub Type 
Single Family Residence
Security 
Carbon Monoxide Detector(s)Gated with GuardSmoke Detector(s)24 Hour Security
Sewer 
Public Sewer
Special Circumstances 
Standard
Style 
Contemporary
Utilities 
Natural Gas ConnectedSewer Connected
Water Source 
Public
Interior Features
Appliances 
DishwasherGas OvenGas RangeMicrowaveRefrigerator
Cooling 
Central Air
Fireplace 
Yes
Fireplace Features 
Living Room
Heating 
Central
Interior 
Ceiling Fan(s)
Laundry Features 
Inside
Main Level Bedrooms 
2
Spa 
Yes
Window Features 
Double Pane Windows
Bathroom 
Bedroom 
Save
Ask
Tour
Hide
Share
Exterior Features
Lot Features 
Front YardLevelOn Golf Course
Patio And Porch 
Covered
Pool Features 
Association
Spa 
Yes
View 
Golf CourseMountain(s)Pond
Waterfront Features 
Pond
Waterview 
Golf CourseMountain(s)Pond
Windows/Doors 
Double Pane Windows
Community Features
Association Amenities 
Billiard RoomDog ParkGolf CoursePoolSpa/Hot TubCable TVSecurity
Association Fee 
$410.0
Association Fee Frequency 
Monthly
Community Features 
CurbsGolf
MLS Area 
263 - Banning/Beaumont/Cherry Valley
School District 
Banning Unified
Senior Community 
Yes
Financing Terms Available 
Trust Conveyance
Building Access 
1
Schools
School District
Banning Unified
Elementary School
Unknown
Middle School
Unknown
High School
Unknown


This information is for your personal, non-commercial use and may not be used for any purpose other than to identify prospective properties you may be interested in purchasing. The display of MLS data is usually deemed reliable but is NOT guaranteed accurate by the MLS. Buyers are responsible for verifying the accuracy of all information and should investigate the data themselves or retain appropriate professionals. Information from sources other than the Listing Agent may have been included in the MLS data. Unless otherwise specified in writing, the Broker/Agent has not and will not verify any information obtained from other sources. The Broker/Agent providing the information contained herein may or may not have been the Listing and/or Selling Agent.

Neighborhood & Commute
Source: Walkscore
Disclosure: Community information and market data powered by Constellation Data Labs. Information is deemed reliable but not guaranteed.
Save
Ask
Tour
Hide
Share